Centrally located in a quiet, no HOA neighborhood, 1012 Rutherford Way gives you peaceful living all while being just minutes from everything Hendersonville offers! This 3 bed 2 bath home offers you a truly functional living space. A large living room for all of your guests to mingle around and sit by the fire is adjacent to the kitchen area and combo dining room that is encompassed by hardwood flooring.
The zoned bedroom package offers you distance from family or guests that might be staying with you. The primary bathroom is the real show stopper! Fully renovated with a large, frameless-glass shower that is fully tiled. The water closet is tucked away and as an added bonus, is equipped with a pocket door. The black tile flooring adds so much pop to this bathroom!
A rather large bonus room is located over the garage is ideal for teen space or even an area for a kids play room. This home also offers a whole home water filtration system and a brand new deck that was just completed! This home is ready to be yours!
Under contract - showing
Price cut: $10K (7/31)
$459,000
1012 Rutherford Way, Hendersonville, TN 37075
3beds
1,959sqft
Single Family Residence, Residential
Built in 2003
0.37 Acres Lot
$-- Zestimate®
$234/sqft
$-- HOA
What's special
- 127 days
- 77
- 5
Zillow last checked:
Listing updated:
Listed by:
JD Young 615-812-0816,
Compass RE 615-475-5616
Source: RealTracs MLS as distributed by MLS GRID,MLS#: 3233969
Facts & features
Interior
Bedrooms & bathrooms
- Bedrooms: 3
- Bathrooms: 2
- Full bathrooms: 2
- Main level bedrooms: 3
Bedroom 1
- Features: Suite
- Level: Suite
- Area: 156 Square Feet
- Dimensions: 13x12
Bedroom 2
- Area: 120 Square Feet
- Dimensions: 12x10
Bedroom 3
- Area: 108 Square Feet
- Dimensions: 12x9
Primary bathroom
- Features: Suite
- Level: Suite
Dining room
- Features: Combination
- Level: Combination
- Area: 96 Square Feet
- Dimensions: 12x8
Kitchen
- Features: Pantry
- Level: Pantry
- Area: 154 Square Feet
- Dimensions: 14x11
Living room
- Area: 234 Square Feet
- Dimensions: 18x13
Recreation room
- Features: Other
- Level: Other
- Area: 475 Square Feet
- Dimensions: 25x19
Heating
- Central
Cooling
- Central Air
Appliances
- Included: Electric Oven, Electric Range, Dishwasher, Disposal, Microwave, Refrigerator, Water Purifier
- Laundry: Electric Dryer Hookup, Washer Hookup
Features
- Ceiling Fan(s), Pantry, Smart Light(s), Walk-In Closet(s), High Speed Internet
- Flooring: Carpet, Wood, Tile
- Basement: Crawl Space
- Number of fireplaces: 1
Interior area
- Total structure area: 1,959
- Total interior livable area: 1,959 sqft
- Finished area above ground: 1,959
Property
Parking
- Total spaces: 2
- Parking features: Garage Door Opener, Garage Faces Front
- Attached garage spaces: 2
Features
- Levels: One
- Stories: 1
- Patio & porch: Deck
- Fencing: Privacy
Lot
- Size: 0.37 Acres
- Dimensions: 105 x 148.30 IRR
Details
- Parcel number: 145H A 04700 000
- Special conditions: Standard
Construction
Type & style
- Home type: SingleFamily
- Property subtype: Single Family Residence, Residential
Materials
- Brick, Vinyl Siding
- Roof: Shingle
Condition
- New construction: No
- Year built: 2003
Utilities & green energy
- Sewer: Public Sewer
- Water: Public
- Utilities for property: Water Available, Cable Connected
Community & HOA
Community
- Security: Smart Camera(s)/Recording
- Subdivision: Lawson Pointe Sec 1
HOA
- Has HOA: No
Location
- Region: Hendersonville
Financial & listing details
- Price per square foot: $234/sqft
- Tax assessed value: $463,800
- Annual tax amount: $2,330
- Date on market: 6/12/2026
Estimated market value
Not available
Estimated sales range
Not available
Not available
Price history
| Date | Event | Price |
|---|---|---|
| 9/16/2026 | Contingent | $459,000$234/sqft |
Source:  RealTracs MLS as distributed by MLS GRID #3233969 Report a problem RealTracs MLS as distributed by MLS GRID #3233969 Report a problem | ||
| 7/31/2026 | Price change | $459,000-2.1%$234/sqft |
Source: RealTracs MLS as distributed by MLS GRID #3233969 Report a problem | ||
| 6/12/2026 | Listed for sale | $469,000+80.4%$239/sqft |
Source: RealTracs MLS as distributed by MLS GRID #3233969 Report a problem | ||
| 6/19/2018 | Sold | $260,000+30.1%$133/sqft |
Source: RealTracs MLS as distributed by MLS GRID #1929666 Report a problem | ||
| 4/25/2013 | Sold | $199,900$102/sqft |
Source: RealTracs MLS as distributed by MLS GRID #1434898 Report a problem | ||
| 3/19/2013 | Listed for sale | $199,900+19.8%$102/sqft |
Source: RE/MAX Choice Properties #1434898 Report a problem | ||
| 4/1/2003 | Sold | $166,900$85/sqft |
Source: Public Record Report a problem | ||
Public tax history
| Year | Property taxes | Tax assessment |
|---|---|---|
| 2025 | $2,330 | $115,950 |
| 2024 | $2,330 +12.7% | $115,950 +77.8% |
| 2023 | $2,068 -0.3% | $65,225 -75% |
| 2022 | $2,074 +40.6% | $260,900 |
| 2021 | $1,475 | $260,900 |
| 2020 | $1,475 -28.9% | $260,900 |
| 2019 | $2,075 +428.6% | $260,900 +26% |
| 2018 | $392 -79.9% | $207,100 |
| 2017 | $1,949 | -- |
| 2016 | $1,949 | -- |
| 2015 | $1,949 +18.7% | -- |
| 2014 | $1,642 +18.8% | -- |
| 2011 | $1,382 -0.6% | $52,064 |
| 2010 | $1,391 | $52,064 |
| 2009 | $1,391 | $52,064 |
| 2008 | -- | $52,064 +10.7% |
| 2007 | $1,368 | $47,016 |
| 2006 | $1,368 +0.6% | $47,016 +14.4% |
| 2005 | $1,360 | $41,099 |
| 2004 | $1,360 | $41,099 |
| 2002 | $1,360 | $41,099 +508.9% |
| 2001 | -- | $6,750 -75% |
| 2000 | -- | $27,000 |
Find assessor info on the county website
Monthly payment
Est. payment
Payment breakdown
Explore the cost of this home by adjusting the details. Changes won't be saved.Climate risks
Neighborhood: 37075
Nearby schools
Schools provided by the listing agent
- Elementary: Dr. William Burrus Elementary at Drakes Creek
- Middle: Knox Doss Middle School at Drakes Creek
- High: Beech Sr High School
Source: RealTracs MLS as distributed by MLS GRID. This data may not be complete. We recommend contacting the local school district to confirm school assignments for this home.
- $430,100-- bd3 ba1.8k sqft1014 Rutherford Way, Hendersonville, TN 37075Off Market
- $486,0003 bd2 ba2.2k sqft1010 Rutherford Way, Hendersonville, TN 37075Off Market
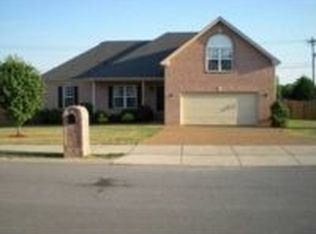
- $476,300-- bd2 ba1.7k sqft1016 Rutherford Way, Hendersonville, TN 37075Off Market
- $477,400-- bd3 ba2.2k sqft1013 Rutherford Way, Hendersonville, TN 37075Off Market
Similar homes
- $460,0003 bd2 ba2.1k sqft104 E Ridgeview Trce, Hendersonville, TN 37075For Sale
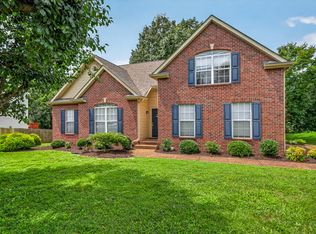
 MLS ID #3514729, Ryan Frederick. RealTracs MLS as distributed by MLS GRID
 - $469,9003 bd3 ba2.4k sqft117 Huntington Pl, Hendersonville, TN 37075For Sale
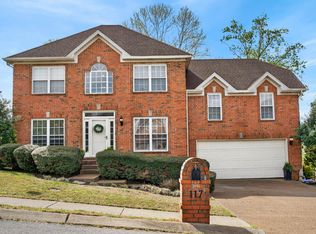 MLS ID #3167466, Gayle M. Halvorson. RealTracs MLS as distributed by MLS GRID
 - $449,9003 bd3 ba2k sqft107 Camden Ct N, Hendersonville, TN 37075For Sale
 MLS ID #3286037, Patty Johnston, Broker. RealTracs MLS as distributed by MLS GRID
 - $514,9003 bd3 ba2.4k sqft103 Masters Way, Hendersonville, TN 37075For Sale
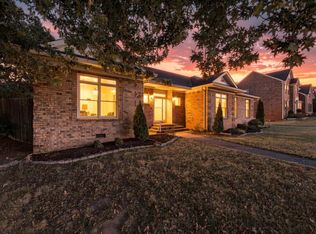 MLS ID #3602756, Jeffrey Donald Liles. RealTracs MLS as distributed by MLS GRID
 - $515,0003 bd2 ba2.1k sqft395 Bonita Pkwy, Hendersonville, TN 37075For SaleMLS ID #3510228, Brian C. Stiles, Broker. RealTracs MLS as distributed by MLS GRID
- $485,9994 bd3 ba2.3k sqft161 E Hbr, Hendersonville, TN 37075For SaleMLS ID #3271048, Bryan Tallent. RealTracs MLS as distributed by MLS GRID
- $484,9993 bd3 ba2.3k sqft112 Paige Park Ln, Goodlettsville, TN 37072For SaleMLS ID #3613248, Gary Ashton. RealTracs MLS as distributed by MLS GRID
- $534,9003 bd3 ba2.4k sqft127 Coarsey Blvd, Hendersonville, TN 37075For SaleMLS ID #3510208, Sharon Swindell. RealTracs MLS as distributed by MLS GRID
- $339,9993 bd2 ba1.4k sqft107 Agee Ct, Hendersonville, TN 37075For SaleMLS ID #3311790, Ann McConnell. RealTracs MLS as distributed by MLS GRID
- $624,9003 bd3 ba2.8k sqft1015 Stafford Ct, Hendersonville, TN 37075For SaleMLS ID #3232813, Gayle M. Halvorson. RealTracs MLS as distributed by MLS GRID
- $439,9003 bd3 ba1.9k sqft1193 Preston Way, Goodlettsville, TN 37072For SaleMLS ID #3321979, Daniel Williams. RealTracs MLS as distributed by MLS GRID
- $424,9003 bd3 ba1.8k sqft134 Brookview Cir, Goodlettsville, TN 37072For SaleMLS ID #3610246, Shannon LaCasse. RealTracs MLS as distributed by MLS GRID
- $474,9003 bd2 ba2.3k sqft221 Allen Dr, Greenbrier, TN 37073For SaleMLS ID #3520361, KAYE MAYO-NANCE. RealTracs MLS as distributed by MLS GRID
- $630,0004 bd3 ba2.6k sqft1551 Drakes Creek Rd, Hendersonville, TN 37075For SaleMLS ID #3312464, Ali Terry. RealTracs MLS as distributed by MLS GRID
- $549,9003 bd2 ba2.4k sqft125 N Maple Ridge Ln, Goodlettsville, TN 37072For SaleMLS ID #3262868, Tim Schmid. RealTracs MLS as distributed by MLS GRID
- $485,0003 bd2 ba2k sqft1002 Washington Dr, Cottontown, TN 37048For SaleMLS ID #3610146, Lindsay Smith. RealTracs MLS as distributed by MLS GRID
- $465,0003 bd3 ba2k sqft132 Dueler Dr, Hermitage, TN 37076For SaleMLS ID #3246680, Lloyd McDonald. RealTracs MLS as distributed by MLS GRID
- $464,9003 bd3 ba2k sqft4046 Summit Dr, Greenbrier, TN 37073For SaleMLS ID #3175203, Jake Berisa. RealTracs MLS as distributed by MLS GRID
- $489,9003 bd2 ba2k sqft112 Firestede Ct, White House, TN 37188For SaleMLS ID #3610022, Lindsay Smith. RealTracs MLS as distributed by MLS GRID
- $475,9003 bd3 ba2.4k sqft2327 Highway 76, Portland, TN 37148For SaleMLS ID #3260203, Tree Maddux. RealTracs MLS as distributed by MLS GRID
