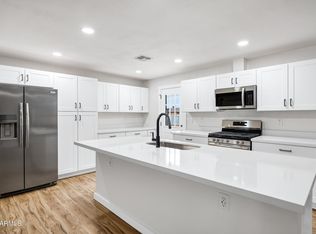
Amazing multi generational, income producing or investment opportunity in the heart of Tempe. This wonderful home is located within minutes of everything Tempe has to offer. ASU, Tempe Market Place, Mill Ave and extremely easy freeway access. Inside you will find a lovely renovated home with new flooring, fresh paint, new appliances and so much more. Main house is 1,260 sqft & attached guest house with separate entrance is 576 sqft. Large backyard for entertaining with alleyway RV gate entrance.
For sale
Price cut: $20K (9/25)
$479,900
1012 S PRICE Road, Tempe, AZ 85281
4beds
1,836sqft
Single Family Residence
Built in 1958
7,579 Square Feet Lot
$-- Zestimate®
$261/sqft
$-- HOA
What's special
Fresh paintNew flooringLarge backyard for entertainingLovely renovated homeAlleyway rv gate entranceNew appliances
- 39 days
- 539
- 68
Zillow last checked:
Listing updated:
Listed by:
Peter Sandoval 480-252-2098,
RETSY
Source: ARMLS,MLS#: 7070422
Facts & features
Interior
Bedrooms & bathrooms
- Bedrooms: 4
- Bathrooms: 3
- Full bathrooms: 3
Heating
- Forced Air, Electric, Ceiling
Cooling
- Central Air, Ceiling Fan(s)
Appliances
- Included: Dishwasher, Disposal, Gas Range
- Laundry: Inside
Features
- Full Bth Master Bdrm, Laminate Counters
- Has basement: No
- Has fireplace: No
Interior area
- Total structure area: 1,836
- Total interior livable area: 1,836 sqft
Property
Parking
- Total spaces: 3
- Parking features: Attached Carport, Rear Vehicle Entry
- Carport spaces: 1
- Uncovered spaces: 2
Features
- Stories: 1
- Patio & porch: Covered
- Spa features: None
- Fencing: Front Yard,Back Yard,Block
Lot
- Size: 7,579 Square Feet
- Features: Desert Back, Desert Front, Dirt Back
Details
- Parcel number: 13272048
Construction
Type & style
- Home type: SingleFamily
- Property subtype: Single Family Residence
Materials
- Stucco, Wood Frame
- Roof: Composition
Condition
- Year built: 1958
Utilities & green energy
- Sewer: Public Sewer
Green energy
- Energy efficient items: Solar Panels, Multi-Zones
Community & HOA
Community
- Subdivision: HUDSON PARK
HOA
- Has HOA: No
- Services included: No Fees
Location
- Region: Tempe
Financial & listing details
- Price per square foot: $261/sqft
- Tax assessed value: $331,700
- Annual tax amount: $1,864
- Date on market: 8/24/2026
- Cumulative days on market: 39 days
- Listing terms: VA Loan,Cash,Conventional,FHA
- Ownership: Fee Simple
Estimated market value
Not available
Estimated sales range
Not available
Not available
Price history
| Date | Event | Price |
|---|---|---|
| 9/25/2026 | Price change | $479,900-4%$261/sqft |
Source:  ARMLS #7070422 Report a problem ARMLS #7070422 Report a problem | ||
| 8/24/2026 | Listed for sale | $499,900+669.1%$272/sqft |
Source: ARMLS #7070422 Report a problem | ||
| 3/28/1997 | Sold | $65,000$35/sqft |
Source: Public Record Report a problem | ||
Public tax history
| Year | Property taxes | Tax assessment |
|---|---|---|
| 2025 | $1,855 +7.7% | $33,170 -9.4% |
| 2024 | $1,723 +1.2% | $36,620 +125.8% |
| 2023 | $1,702 +4.2% | $16,216 -32.8% |
| 2022 | $1,633 +1.4% | $24,130 +7.5% |
| 2021 | $1,610 +92.6% | $22,450 +13.8% |
| 2020 | $836 +2.8% | $19,730 +33.8% |
| 2019 | $814 | $14,750 +17.8% |
| 2018 | $814 +3.2% | $12,520 +14.5% |
| 2017 | $788 +3.9% | $10,930 +24.8% |
| 2016 | $759 +0.4% | $8,760 +22.9% |
| 2015 | $756 | $7,130 +21.7% |
| 2014 | -- | $5,860 +16.5% |
| 2013 | -- | $5,030 -16.6% |
| 2012 | -- | $6,030 -34.5% |
| 2011 | -- | $9,210 -30.3% |
| 2010 | -- | $13,220 -17.8% |
| 2009 | -- | $16,080 +11.3% |
| 2008 | -- | $14,450 +12.5% |
| 2007 | -- | $12,850 +31.1% |
| 2006 | -- | $9,800 |
| 2005 | -- | $9,800 +3.7% |
| 2004 | -- | $9,450 |
| 2003 | -- | $9,450 +21.9% |
| 2002 | -- | $7,750 |
Find assessor info on the county website
Monthly payment
Est. payment
Payment breakdown
Explore the cost of this home by adjusting the details. Changes won't be saved.Climate risks
Neighborhood: Escalante
Nearby schools
Schools provided by the listing agent
- Elementary: Flora Thew Elementary School
- Middle: Connolly Middle School
- High: McClintock High School
- District: Tempe School District
Source: ARMLS. This data may not be complete. We recommend contacting the local school district to confirm school assignments for this home.
Similar homes
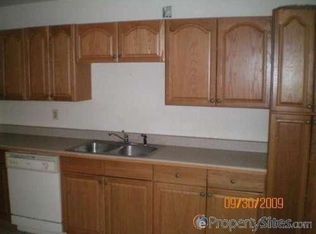
- $469,9003 bd2 ba1.3k sqft1332 W 7TH Street, Tempe, AZ 85281For Sale
 MLS ID #7059755, Gary T Deakins, West USA Realty. ARMLS
 - $479,9993 bd2 ba1.5k sqft5502 S HAZELTON Lane, Tempe, AZ 85283For Sale
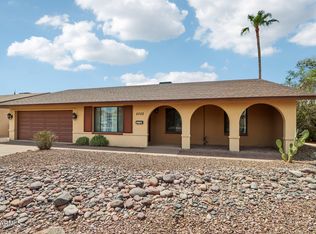 MLS ID #7068007, Claire Ackerman, Compass. ARMLS
 - $475,0004 bd2 ba1.9k sqft2131 W EDGEWOOD Avenue, Mesa, AZ 85202For Sale
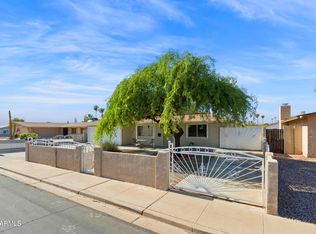 MLS ID #7052596, Randy Courtney, Weichert, Realtors - Courtney Valleywide. ARMLS
 - $500,0003 bd2 ba1.4k sqft2820 S GEORGE Drive, Tempe, AZ 85282For Sale
 MLS ID #7043899, Kriste Melcher, My Home Group Real Estate. ARMLS
