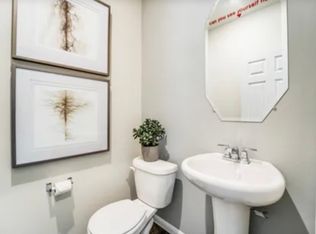
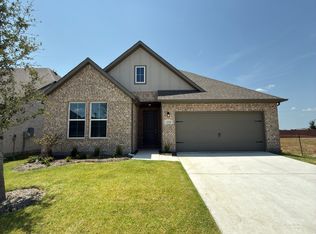
Beautiful home located in the desirable community, offering 2,717 sq. ft., 4 bedrooms, and 2.5 bathrooms. The first floor features no carpet and includes a spacious private study that can easily serve as a 5th bedroom, home office, or guest room. The open kitchen offers abundant cabinet space, a center island, and plenty of room for everyday cooking and entertaining. The oversized living room is filled with natural light from numerous windows and features a cozy fireplace.
Upstairs, you'll find the spacious primary suite with an ensuite bathroom featuring a separate shower and relaxing garden tub, along with three additional bedrooms. Enjoy outdoor living in the nicely sized backyard with a covered patio, perfect for relaxing or entertaining.
Subdivision offers the convenience of an elementary school within the community and easy access to grocery stores, shopping, schools, and major highways. A wonderful combination of space, comfort, and convenient location!
The tenant shall purchase renter insurance. The tenant shall pay all utilities, no smoking
House for rent
$2,390/moFees may apply
1012 Valera Rd, Forney, TX 75126
4beds
2,717sqft
Price may not include required fees and charges. Price shown reflects the lease term provided. Learn more|
Single family residence
Available now
Cats, small dogs OK
Air conditioner, central air
Hookups laundry
Attached garage parking
Central, forced air
What's special
Cozy fireplaceNicely sized backyardSpacious private studyOpen kitchenCovered patioEnsuite bathroomCenter island
- 17 days |
- -- |
- -- |
Zillow last checked:
Listing updated:
Travel times

Let’s turn your rent into credit progress
Build credit history with every on-time payment and get credit for the payment you’re already making.
Facts & features
Interior
Bedrooms & bathrooms
- Bedrooms: 4
- Bathrooms: 3
- Full bathrooms: 2
- 1/2 bathrooms: 1
Heating
- Central, Forced Air
Cooling
- Air Conditioner, Central Air
Appliances
- Included: Dishwasher, Microwave Oven, Oven
- Laundry: Hookups
Features
- Flooring: Carpet, Hardwood, Tile
Interior area
- Total interior livable area: 2,717 sqft
Property
Parking
- Parking features: Attached, Garage
- Has attached garage: Yes
- Details: Contact manager
Features
- Patio & porch: Patio
- Exterior features: Elementary school in the community, Study Room
Details
- Additional structures: Garage(s)
- Parcel number: 00383400040026000200
Construction
Type & style
- Home type: SingleFamily
- Property subtype: Single Family Residence
Community & HOA
Location
- Region: Forney
Financial & listing details
- Lease term: 1 Year
Nearby apartments for rent


Price history
| Date | Event | Price |
|---|---|---|
| 8/31/2026 | Price change | $2,390-8.1%$1/sqft |
Source: Zillow Rentals Report a problem | ||
| 8/25/2026 | Listed for rent | $2,600+18.7%$1/sqft |
Source: Zillow Rentals Report a problem | ||
| 12/5/2024 | Listing removed | $2,190$1/sqft |
Source: Zillow Rentals Report a problem | ||
| 11/19/2024 | Listed for rent | $2,190$1/sqft |
Source: Zillow Rentals Report a problem | ||
| 9/29/2024 | Listing removed | $335,000$123/sqft |
Source: NTREIS #20709874 Report a problem | ||
| 8/22/2024 | Price change | $335,000+19.7%$123/sqft |
Source: NTREIS #20709874 Report a problem | ||
| 4/22/2021 | Pending sale | $279,900$103/sqft |
Source: NTREIS #14551788 Report a problem | ||
| 4/9/2021 | Listed for sale | $279,900+30.2%$103/sqft |
Source: NTREIS #14551788 Report a problem | ||
| 12/29/2016 | Sold | -- |
Source: Agent Provided Report a problem | ||
| 11/1/2016 | Pending sale | $214,900$79/sqft |
Source: Regal Realtors #13480073 Report a problem | ||
| 10/29/2016 | Listed for sale | $214,900$79/sqft |
Source: Regal Realtors #13480073 Report a problem | ||
Neighborhood: 75126
Nearby schools
GreatSchools rating
- 3/10Rhodes Intermediate SchoolGrades: 5-6Distance: 2 mi
- 6/10Jackson Middle SchoolGrades: 7-8Distance: 2.1 mi
- 3/10North Forney High SchoolGrades: 9-12Distance: 4.6 mi