Welcome to this spectacular former builder’s model home, meticulously maintained and in pristine condition with the added bonus of NO STUCCO! A covered front porch welcomes you into a bright, thoughtfully designed floor plan featuring hardwood floors throughout much of the main level, a formal living room with a striking coffered ceiling and elegant wood wainscoting, and a formal dining room. A private home office with oversized windows provides an ideal space for working remotely. The heart of the home features a spacious, open-concept eat-in kitchen complete with upgraded soft-close cabinetry, a granite island, a pantry, and stainless steel appliances—including a brand-new dishwasher. Relax in the dramatic family room boasting a cozy gas fireplace and soaring cathedral ceilings, or head up the oak staircase to find a versatile upper-floor loft with operational Clerestory windows. The luxurious primary suite comes complete with its own cathedral ceiling, a custom-finished closet, and a newly painted, spa-inspired ensuite bath. Set on a highly desirable, private lot that backs to serene woods and neighboring open space—with a front view facing a peaceful natural area for ultimate privacy—you can venture outside onto a low-maintenance composite deck to enjoy your peaceful backyard. Inclusions include the washer, dryer and refrigerator. All of this while being part of the vibrant Kings Grant community, which offers sidewalks, a playground, and abundant open space to enjoy nature. Conveniently located just minutes from major roads, the train station, local hospitals, the YMCA, and premier shopping. Mortgage savings may be available for buyers of this listing.
For sale
Price cut: $7K (10/5)
$568,000
1012 Woodruff Rd, Coatesville, PA 19320
4beds
2,772sqft
Single Family Residence
Built in 2015
8,440 Square Feet Lot
$562,400 Zestimate®
$205/sqft
$62/mo HOA
What's special
Versatile upper-floor loftHighly desirable private lotCustom-finished closetOak staircaseCovered front porchLuxurious primary suiteLow-maintenance composite deck
- 70 days
- 1,377
- 67
Likely to sell faster than
Zillow last checked:
Listing updated:
Listed by:
Liliana Satell 484-832-6463,
Redfin Corporation (215) 631-3154
Source: Bright MLS,MLS#: PACT2130420
Facts & features
Interior
Bedrooms & bathrooms
- Bedrooms: 4
- Bathrooms: 3
- Full bathrooms: 2
- 1/2 bathrooms: 1
- Main level bathrooms: 1
Rooms
- Room types: Living Room, Dining Room, Primary Bedroom, Bedroom 2, Bedroom 3, Bedroom 4, Kitchen, Family Room, Foyer, Laundry, Loft, Office, Primary Bathroom, Full Bath, Half Bath
Primary bedroom
- Level: Upper
- Area: 368 Square Feet
- Dimensions: 16 X 23
Bedroom 2
- Level: Upper
- Area: 130 Square Feet
- Dimensions: 10 X 13
Bedroom 3
- Level: Upper
- Area: 121 Square Feet
- Dimensions: 11 X 11
Bedroom 4
- Level: Upper
- Area: 110 Square Feet
- Dimensions: 10 X 11
Primary bathroom
- Level: Upper
- Area: 108 Square Feet
- Dimensions: 9 X 12
Dining room
- Level: Main
- Area: 143 Square Feet
- Dimensions: 11 X 13
Family room
- Level: Main
- Area: 260 Square Feet
- Dimensions: 13 X 20
Foyer
- Level: Main
- Area: 91 Square Feet
- Dimensions: 7 X 13
Other
- Level: Upper
- Area: 45 Square Feet
- Dimensions: 5 X 9
Half bath
- Level: Main
- Area: 18 Square Feet
- Dimensions: 3 X 6
Kitchen
- Level: Main
- Area: 306 Square Feet
- Dimensions: 17 X 18
Laundry
- Level: Main
- Area: 60 Square Feet
- Dimensions: 6 X 10
Living room
- Level: Main
- Area: 143 Square Feet
- Dimensions: 11 X 13
Loft
- Level: Upper
- Area: 169 Square Feet
- Dimensions: 13 X 13
Office
- Level: Main
- Area: 143 Square Feet
- Dimensions: 11 X 13
Heating
- Central, Natural Gas
Cooling
- Central Air, Natural Gas
Appliances
- Included: Microwave, Built-In Range, Dishwasher, Disposal, Refrigerator, Stainless Steel Appliance(s), Energy Efficient Appliances, Gas Water Heater
- Laundry: Main Level, Hookup, Laundry Room
Features
- Wainscotting, Pantry, Kitchen Island, Cathedral Ceiling(s)
- Basement: Full,Unfinished
- Number of fireplaces: 1
- Fireplace features: Gas/Propane
Interior area
- Total structure area: 2,772
- Total interior livable area: 2,772 sqft
- Finished area above ground: 2,772
- Finished area below ground: 0
Video & virtual tour
Property
Parking
- Total spaces: 2
- Parking features: Garage Faces Front, Attached
- Attached garage spaces: 2
Accessibility
- Accessibility features: None
Features
- Levels: Two
- Stories: 2
- Patio & porch: Deck
- Pool features: None
- Has view: Yes
- View description: Trees/Woods
Lot
- Size: 8,440 Square Feet
- Features: Wooded
Details
- Additional structures: Above Grade, Below Grade
- Parcel number: 3901 0220
- Zoning: RES
- Special conditions: Standard
Construction
Type & style
- Home type: SingleFamily
- Architectural style: Traditional
- Property subtype: Single Family Residence
Materials
- Brick, Aluminum Siding, Vinyl Siding
- Foundation: Concrete Perimeter
- Roof: Shingle
Condition
- New construction: No
- Year built: 2015
Utilities & green energy
- Sewer: Public Sewer
- Water: Public
Community & HOA
Community
- Subdivision: Kings Grant
HOA
- Has HOA: Yes
- Amenities included: Tot Lots/Playground
- Services included: Snow Removal, Road Maintenance, Common Area Maintenance
- HOA fee: $185 quarterly
Location
- Region: Coatesville
- Municipality: CALN TWP
Financial & listing details
- Price per square foot: $205/sqft
- Tax assessed value: $189,810
- Annual tax amount: $10,699
- Date on market: 8/7/2026
- Listing agreement: Exclusive Right To Sell
- Inclusions: Washer, Dryer, Kitchen Refrigerator (as-is), Kitchen Table Set In Basement, Pink Armoire.
- Exclusions: Treadmill, Stand-alone Freezer, Speaker Brackets, Wall Art, Personal Property.
- Ownership: Fee Simple
Estimated market value
$562,400
$534,000 - $591,000
$3,206/mo
Price history
| Date | Event | Price |
|---|---|---|
| 10/5/2026 | Price change | $568,000-1.2%$205/sqft |
Source:  Bright MLS #PACT2130420 Report a problem Bright MLS #PACT2130420 Report a problem | ||
| 9/8/2026 | Price change | $575,000-1.7%$207/sqft |
Source: Bright MLS #PACT2130420 Report a problem | ||
| 8/7/2026 | Listed for sale | $585,000+51.9%$211/sqft |
Source: Bright MLS #PACT2130420 Report a problem | ||
| 5/28/2019 | Sold | $385,000-6.1%$139/sqft |
Source: Public Record Report a problem | ||
| 2/2/2019 | Listing removed | $410,000$148/sqft |
Source: Rouse Chamberlin Homes Report a problem | ||
| 1/11/2019 | Price change | $410,000-3.3%$148/sqft |
Source: Rouse Chamberlin Homes Report a problem | ||
| 10/4/2018 | Listed for sale | $424,095$153/sqft |
Source: Windtree Real Estate #1008353040 Report a problem | ||
Public tax history
| Year | Property taxes | Tax assessment |
|---|---|---|
| 2026 | $10,699 +4.2% | $189,810 |
| 2025 | $10,267 +2% | $189,810 |
| 2024 | $10,064 +3% | $189,810 |
| 2023 | $9,775 +1.2% | $189,810 |
| 2022 | $9,661 +5.4% | $189,810 |
| 2021 | $9,168 +434.4% | $189,810 |
| 2020 | $1,716 -82% | $189,810 -11.4% |
| 2019 | $9,547 +806.5% | $214,150 +769.1% |
| 2018 | $1,053 +9901.2% | $24,640 |
| 2017 | $11 -98.7% | $24,640 |
| 2016 | $824 | $24,640 |
| 2015 | $824 | $24,640 |
| 2014 | $824 | $24,640 |
| 2013 | -- | $24,640 |
| 2012 | -- | $24,640 |
| 2011 | -- | $24,640 |
| 2010 | -- | $24,640 |
| 2009 | -- | $24,640 |
| 2008 | -- | $24,640 |
| 2007 | -- | $24,640 |
| 2006 | -- | $24,640 |
Find assessor info on the county website
Monthly payment
Est. payment
Payment breakdown
Explore the cost of this home by adjusting the details. Changes won't be saved.Climate risks
Neighborhood: 19320
Nearby schools
Schools provided by the listing agent
- District: Coatesville Area
Source: Bright MLS. This data may not be complete. We recommend contacting the local school district to confirm school assignments for this home.
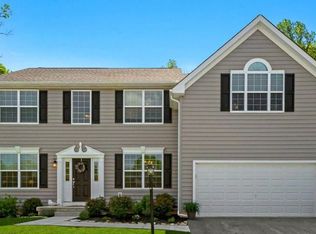
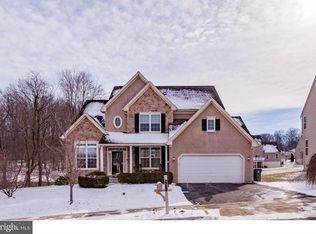
Similar homes
- $585,0004 bd3 ba3.9k sqft1304 Northumberland Rd, Coatesville, PA 19320For Sale

 MLS ID #PACT2137074, Sharra Mercer, LPT Realty, LLC. Bright MLS
 - $539,0004 bd4 ba3.1k sqft1420 Balmoral Rd, Coatesville, PA 19320For Sale
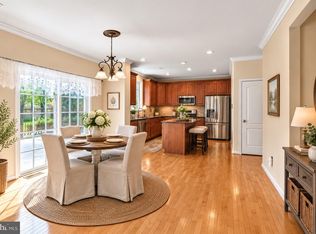 MLS ID #PACT2132932, Teri Viljoen, BHHS Fox & Roach-West Chester. Bright MLS
 - $530,0004 bd3 ba2.8k sqft8 Sweet Briar Rd, Coatesville, PA 19320For Sale
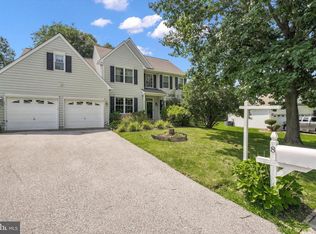 MLS ID #PACT2132762, Nodari Tetruashvily, Weichert Realtors. Bright MLS
 - $545,0004 bd3 ba2.6k sqft248 Coleridge Ln, Coatesville, PA 19320For Sale
 MLS ID #PACT2135626, Leana Dickerman, KW Greater West Chester. Bright MLS
 - $514,9004 bd3 ba3.2k sqft102 Autumn Trl, Coatesville, PA 19320For SaleMLS ID #PACT2136774, Neil Douen, EXP Realty, LLC. Bright MLS
- $490,0004 bd3 ba2.2k sqft101 Rachel Ln, Coatesville, PA 19320For SaleMLS ID #PACT2132410, Kelly Murtaugh, RE/MAX Ace Realty. Bright MLS
- $460,0004 bd3 ba2.8k sqft917 Franklin St, Coatesville, PA 19320For SaleMLS ID #PACT2136998, Patience Conner, Keller Williams Keystone Realty. Bright MLS
- $659,0005 bd6 ba3k sqft1299 Lone Eagle Rd, Coatesville, PA 19320For SaleMLS ID #PACT2134186, Michael Risser, Tesla Realty Group, LLC. Bright MLS
- $549,9002 bd2 ba1.9k sqft505 McElree Ln, Coatesville, PA 19320For SaleMLS ID #PACT2132616, Susan Kauffman, BHHS Fox & Roach-Chadds Ford. Bright MLS
- $425,0004 bd4 ba1.5k sqft102 Valley View Dr, Coatesville, PA 19320For SaleMLS ID #PACT2137130, Daniel J Brudnok, BHHS Fox & Roach Malvern-Paoli. Bright MLS
- $699,9004 bd3 ba2.6k sqft443 Hallman Ct, Downingtown, PA 19335For SaleMLS ID #PACT2129688, Jamie Wagner, RE/MAX Action Associates. Bright MLS
- $649,9004 bd3 ba3.1k sqft9 Fox Ridge Rd, Glenmoore, PA 19343For SaleMLS ID #PACT2137334, Eric Dabundo, Keller Williams Real Estate -Exton. Bright MLS
- $545,0004 bd3 ba2.8k sqft101 White Doe Dr, Lincoln University, PA 19352For SaleMLS ID #PACT2136776, Teresa Foster, VRA Realty. Bright MLS
- $579,9003 bd4 ba2.4k sqft365 Dawson Pl, Downingtown, PA 19335For SaleMLS ID #PACT2137394, Jim Becker, Engel & Volkers. Bright MLS
- $560,0003 bd3 ba2.2k sqft24 Kennedy Dr, Downingtown, PA 19335For SaleMLS ID #PACT2136860, Mary Beth McNally, RE/MAX Town & Country. Bright MLS
- $825,0004 bd3 ba2.2k sqft605 W Pleasant Grove Rd, West Chester, PA 19382For SaleMLS ID #PACT2137448, Sebastian Brevart, RE/MAX Town & Country. Bright MLS
- $559,9003 bd4 ba2.8k sqft229 Tall Trees Cir #229, Downingtown, PA 19335For SaleMLS ID #PACT2136284, Joe Hawkins, Hawkins Real Estate Services. Bright MLS
- $539,0004 bd4 ba3.3k sqft906 Hidden Hollow Dr, Gap, PA 17527For SaleMLS ID #PALA2092306, Kevin Houghton, KW Greater West Chester. Bright MLS
- $525,0004 bd3 ba2.2k sqft311 Heron Dr, Lincoln University, PA 19352For SaleMLS ID #PACT2136290, Chris Myatt, Redfin Corporation. Bright MLS
- $595,0004 bd3 ba2.4k sqft13 Willow Creek Ln, Newark, DE 19711For SaleMLS ID #DENC2109400, Mr. Matthew Fetick, EXP Realty, LLC. Bright MLS
