Welcome to this charming home nestled on 3.6 acres of peaceful, wooded property, complete w/ a guest suite above garage! Surrounded by nature, this inviting retreat offers the perfect blend of privacy, space, and comfort. Inside, you'll find a spacious family room open to the kitchen featuring large windows that overlook the beautiful yard, providing the home with natural light. The main-level also offers a primary ensuite with sep. tub and shower, and a picturesque large Living room w/ cathedral ceiling, and 2 walls of windows , plus a full wall of bookshelves. A convenient half bath completes this floor. Upstairs, you'll discover four generously sized bedrooms and a full bathroom, offering plenty of space for family. The guest suite/bonus area offers an oversized bedroom/living area and full bath. Step outside and experience everything this incredible property has to offer. Two outbuildings include a 30' x 40' pole barn—ideal for storage, a workshop, or recreational equipment—and an additional storage shed or maybe a playhouse? Garden enthusiasts will appreciate the stunning flower gardens, filled an abundance of perennials with colorful blooms, surrounded by a picket fence that creates a truly picturesque setting! House has set up for generator. Upstairs guest suite/bonus area has radiant heated floors for heating system, but no A/C. Including the guest suite/bonus area the home has a total of 6 bedrooms and 3.5 baths.
Pending
$586,000
10121 R Ave, Mattawan, MI 49071
5beds
2,577sqft
Single Family Residence
Built in 2010
3.67 Acres Lot
$587,700 Zestimate®
$227/sqft
$-- HOA
What's special
- 40 days
- 74
- 7
Zillow last checked:
Listing updated:
Listed by:
Joyce A Vos 269-760-7559,
Chuck Jaqua, REALTOR 269-381-7653,
Leila C Moesta 559-244-9101,
Chuck Jaqua, REALTOR
Source: MichRIC,MLS#: 26040996
Facts & features
Interior
Bedrooms & bathrooms
- Bedrooms: 5
- Bathrooms: 3
- Full bathrooms: 2
- 1/2 bathrooms: 1
- Main level bedrooms: 1
Primary bedroom
- Level: Main
Bedroom 2
- Level: Upper
Bedroom 3
- Level: Upper
Bedroom 5
- Level: Upper
Primary bathroom
- Level: Main
Bathroom 1
- Level: Main
Bathroom 2
- Level: Upper
Bathroom 4
- Level: Upper
Bonus room
- Level: Upper
Dining area
- Level: Main
Family room
- Level: Main
Kitchen
- Level: Main
Laundry
- Level: Main
Living room
- Level: Main
Heating
- Forced Air, Other
Cooling
- Central Air
Appliances
- Included: Dishwasher, Dryer, Microwave, Range, Refrigerator, Washer, Water Softener Owned
- Laundry: Main Level
Features
- Ceiling Fan(s), Guest Quarters, LP Tank Owned, Pantry
- Flooring: Laminate
- Windows: Insulated Windows, Garden Window, Window Treatments
- Basement: Full
- Number of fireplaces: 1
- Fireplace features: Living Room
Interior area
- Total structure area: 2,577
- Total interior livable area: 2,577 sqft
- Finished area below ground: 0
Property
Parking
- Total spaces: 2
- Parking features: Garage Faces Side, Attached, Garage Door Opener
- Garage spaces: 2
Features
- Stories: 2
- Patio & porch: Scrn Porch
- Fencing: Other
Lot
- Size: 3.67 Acres
- Dimensions: 3.670
- Features: Wooded, Rolling Hills, Ground Cover, Shrubs/Hedges
Details
- Additional structures: Pole Barn
- Parcel number: 0930226019
Construction
Type & style
- Home type: SingleFamily
- Property subtype: Single Family Residence
Materials
- Wood Siding
- Roof: Composition
Condition
- New construction: No
- Year built: 2010
Utilities & green energy
- Gas: LP Tank Owned
- Sewer: Septic Tank
- Water: Well
Community & HOA
Location
- Region: Mattawan
Financial & listing details
- Price per square foot: $227/sqft
- Tax assessed value: $218,049
- Annual tax amount: $7,119
- Date on market: 8/6/2026
- Listing terms: Cash,Conventional
Estimated market value
$587,700
$558,000 - $617,000
$2,883/mo
Price history
| Date | Event | Price |
|---|---|---|
| 8/6/2026 | Pending sale | $586,000$227/sqft |
Source:  MichRIC #26040996 Report a problem MichRIC #26040996 Report a problem | ||
| 8/6/2026 | Listed for sale | $586,000+1496.7%$227/sqft |
Source: MichRIC #26040996 Report a problem | ||
| 4/15/2011 | Sold | $36,700$14/sqft |
Source: Public Record Report a problem | ||
Public tax history
| Year | Property taxes | Tax assessment |
|---|---|---|
| 2026 | $7,120 +2.9% | $268,100 -0.2% |
| 2025 | $6,920 +4.6% | $268,600 +11.6% |
| 2024 | $6,615 | $240,700 +12.4% |
| 2023 | -- | $214,200 +11% |
| 2022 | -- | $192,900 +5.9% |
| 2021 | -- | $182,100 -1.4% |
| 2020 | -- | $184,600 +8% |
| 2018 | -- | $170,900 -1.2% |
| 2017 | -- | $172,900 +0.8% |
| 2016 | -- | $171,500 -2% |
| 2015 | -- | $175,000 |
| 2014 | -- | $175,000 +2.7% |
| 2013 | -- | $170,400 +2.3% |
| 2012 | -- | $166,500 +167.7% |
| 2011 | -- | $62,200 |
Find assessor info on the county website
Monthly payment
Est. payment
Payment breakdown
Explore the cost of this home by adjusting the details. Changes won't be saved.Climate risks
Neighborhood: 49071
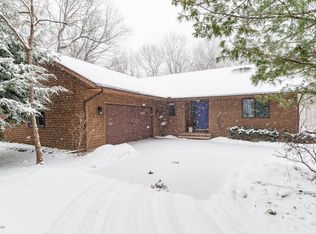
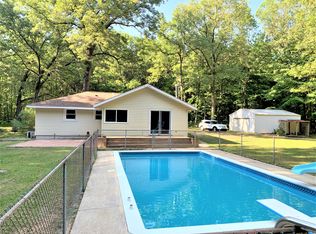
Similar homes
- $719,0004 bd4 ba2.9k sqft8650 S 2nd St, Mattawan, MI 49071For Sale

 MLS ID #26028832, Sarah C Huber, Huber Real Estate, LLC. MichRIC
 - $770,0004 bd4 ba3.3k sqft8575 S 2nd St, Mattawan, MI 49071For Sale
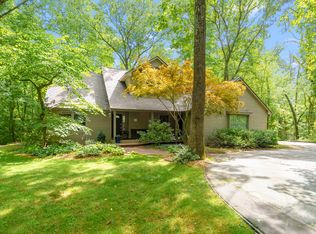 MLS ID #26045514, Laura Beegle, Chuck Jaqua, REALTOR. MichRIC
 - $735,0003 bd2 ba2.1k sqft10441 W S Ave, Mattawan, MI 49071For Sale
 MLS ID #26038733, Kim S Hayward, Berkshire Hathaway HomeServices MI. MichRIC
 - $524,9004 bd3 ba2.1k sqft8656 W R Ave, Kalamazoo, MI 49009For Sale
 MLS ID #26031461, Jill Bertolissi-Everitt, Berkshire Hathaway HomeServices MI. MichRIC
 - $675,0005 bd4 ba3.5k sqft24226 Hemingway St, Mattawan, MI 49071For SaleMLS ID #26039531, Blaine R Allen, BHG Connections-Lawton. MichRIC
- $475,0003 bd3 ba2.7k sqft48655 Beulah Way, Mattawan, MI 49071For SaleMLS ID #26042387, Jodi Noble, Jaqua, REALTORS. MichRIC
- $399,0005 bd3 ba1.9k sqft22300 Wynsmythe Dr, Mattawan, MI 49071For SaleMLS ID #26040847, Chris T Adrian, Adrian Real Estate. MichRIC
- $549,9004 bd3 ba3.3k sqft5315 Angling Rd, Portage, MI 49024For SaleMLS ID #26045678, Jane M Pennings, Chuck Jaqua, REALTOR. MichRIC
- $580,0005 bd4 ba3k sqft10426 Dutch Settlement Rd, Marcellus, MI 49067For SaleMLS ID #26028541, Emily P Collins, Lakes & Country Real Estate Inc. MichRIC
- $325,0003 bd2 ba2k sqft8374 W Q Ave, Mattawan, MI 49071For SaleMLS ID #26040126, Matt Mulder, eXp Realty LLC. MichRIC
- $599,0005 bd2 ba2.6k sqft42304 W Red Arrow Hwy, Paw Paw, MI 49079For SaleMLS ID #26026835, Stephanie E Carrier-Petersen, Five Star Real Estate. MichRIC
- $499,5005 bd3 ba3.8k sqft4071 S 7th St, Kalamazoo, MI 49009For SaleMLS ID #26042681, Matthew Money, D Mottl Realty Group LLC. MichRIC
- $564,0005 bd4 ba3.6k sqft5243 Saddle Club Dr, Kalamazoo, MI 49009For SaleMLS ID #26038859, Larry Lamble, Berkshire Hathaway HomeServices MI. MichRIC
- $665,0004 bd4 ba3.6k sqft8120 Glenwynd Dr, Kalamazoo, MI 49009For SaleMLS ID #26033925, JoAnne Potts, Chuck Jaqua, REALTOR. MichRIC
- $614,9005 bd4 ba3.7k sqft15915 Indian Valley St, Schoolcraft, MI 49087For SaleMLS ID #26035019, Jill L Kingsbury, Five Star Real Estate. MichRIC
- $435,0003 bd3 ba2.1k sqft2910 N 5th St, Kalamazoo, MI 49009For SaleMLS ID #26047989, Amanda V Morgan, Lakes & Country Real Estate Inc. MichRIC
- $550,0004 bd4 ba1.8k sqft6143 Sunshine Ave, Schoolcraft, MI 49087For SaleMLS ID #26047623, Suzanne Sloan, Five Star Real Estate. MichRIC
- $490,0004 bd3 ba2.3k sqft1288 Oshtemo Trce, Kalamazoo, MI 49009For SaleMLS ID #26036975, Ashley E Sayles, Berkshire Hathaway HomeServices MI. MichRIC
- $385,0004 bd3 ba2.6k sqft50281 Rebecca Dr, Paw Paw, MI 49079For SaleMLS ID #26048079, Bobbi J Bloomquist, Five Star Real Estate. MichRIC
