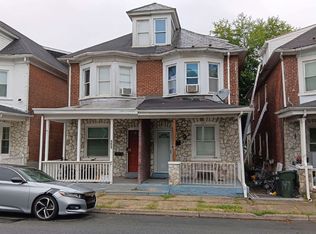
Steeped in the creative energy of College Hill, this circa 1900 residence seamlessly blends historic soul with a fluid, modern layout. From the rich original woodwork of the entryway to the sun-drenched breakfast lounge made for slow mornings, every corner of this 4-bedroom / 1-1/2 bath home feels entirely intentional. Upstairs, an expansive primary suite offers plenty of room to design your own quiet den or creative retreat. Out back, a charming garden setting offers a private retreat, complete with a secluded hot tub for unwinding beneath the open sky. Set along an established, tree-lined street, the home is moments from downtown Easton’s vibrant dining scene, eclectic shops, and weekly farmers’ market. It’s a rare balance of privacy and connection, with easy access to the greater Lehigh Valley, Bucks County, and New Jersey.
For sale
$392,000
212 W Burke St, Easton, PA 18042
4beds
1,822sqft
Townhouse, Single Family Residence
Built in 1900
3,789 Square Feet Lot
$384,200 Zestimate®
$215/sqft
$-- HOA
What's special
Secluded hot tubHistoric soulCharming garden settingFluid modern layoutSun-drenched breakfast loungeExpansive primary suiteEstablished tree-lined street
- 17 hours
- 543
- 43
Zillow last checked:
Listing updated:
Listed by:
Adrienne A. Ward 484-856-8200,
Morganelli Properties LLC 484-856-8200
Source: GLVR,MLS#: 785164 Originating MLS: Lehigh Valley MLS
Originating MLS: Lehigh Valley MLSFacts & features
Interior
Bedrooms & bathrooms
- Bedrooms: 4
- Bathrooms: 2
- Full bathrooms: 1
- 1/2 bathrooms: 1
Bedroom
- Description: Bedroom 2
- Level: Second
- Dimensions: 11.00 x 12.00
Bedroom
- Description: Bedroom 3
- Level: Second
- Dimensions: 11.00 x 12.00
Bedroom
- Description: Primary Bedroom
- Level: Third
- Dimensions: 13.00 x 13.00
Bedroom
- Description: 3rd Floor Spare Bedroom/Den
- Level: Third
- Dimensions: 9.00 x 17.00
Dining room
- Description: Dining Room
- Level: First
- Dimensions: 12.00 x 14.00
Other
- Level: Second
- Dimensions: 5.00 x 8.00
Half bath
- Level: First
- Dimensions: 3.00 x 6.00
Living room
- Description: Open Living Room / Kitchen
- Level: First
- Dimensions: 18.00 x 13.00
Heating
- Gas
Cooling
- None
Appliances
- Included: Dryer, Electric Cooktop, Electric Oven, Electric Range, Gas Water Heater, Microwave, Washer
Features
- Dining Area, Separate/Formal Dining Room, Entrance Foyer
- Flooring: Hardwood
- Basement: Full
Interior area
- Total interior livable area: 1,822 sqft
- Finished area above ground: 1,822
- Finished area below ground: 0
Property
Parking
- Parking features: On Street
- Has uncovered spaces: Yes
Features
- Stories: 3
- Patio & porch: Porch
- Exterior features: Porch
Lot
- Size: 3,789 Square Feet
Details
- Parcel number: 50670297404529
- Zoning: Single Family, Residentia
- Special conditions: None
Construction
Type & style
- Home type: SingleFamily
- Architectural style: Colonial
- Property subtype: Townhouse, Single Family Residence
- Attached to another structure: Yes
Materials
- Other
- Roof: Asphalt,Fiberglass
Condition
- Unknown
- Year built: 1900
Utilities & green energy
- Sewer: Public Sewer
- Water: Public
Community & HOA
Community
- Subdivision: Not in Development
Location
- Region: Easton
Financial & listing details
- Price per square foot: $215/sqft
- Tax assessed value: $45,800
- Annual tax amount: $4,994
- Date on market: 9/25/2026
- Ownership type: Fee Simple
Estimated market value
$384,200
$365,000 - $403,000
$2,473/mo
Price history
| Date | Event | Price |
|---|---|---|
| 9/25/2026 | Listed for sale | $392,000+137.6%$215/sqft |
Source:  GLVR #785164 Report a problem GLVR #785164 Report a problem | ||
| 1/30/2019 | Sold | $165,000-7.3%$91/sqft |
Source: GLVR #586304 Report a problem | ||
| 11/9/2018 | Price change | $178,000-10.3%$98/sqft |
Source: BHHS Paul Ford Realtors #586304 Report a problem | ||
| 9/27/2018 | Price change | $198,500-3.2%$109/sqft |
Source: BHHS Paul Ford Realtors #586304 Report a problem | ||
| 7/20/2018 | Listed for sale | $205,000$113/sqft |
Source: Berkshire Hathaway Home Services Paul Ford Realtors #586304 Report a problem | ||
Public tax history
| Year | Property taxes | Tax assessment |
|---|---|---|
| 2026 | $4,754 +2.3% | $43,600 |
| 2025 | $4,648 +1.5% | $43,600 |
| 2024 | $4,581 +1.3% | $43,600 |
| 2023 | $4,523 | $43,600 |
| 2022 | $4,523 +779.2% | $43,600 |
| 2021 | $514 | $43,600 |
| 2020 | $514 | $43,600 |
| 2018 | $514 | $43,600 |
| 2017 | -- | $43,600 |
| 2016 | -- | $43,600 |
| 2015 | -- | $43,600 |
| 2014 | -- | $43,600 |
| 2013 | -- | $43,600 |
| 2012 | -- | $43,600 |
| 2011 | -- | $43,600 |
| 2010 | -- | $43,600 |
| 2004 | -- | $43,600 |
| 2003 | -- | $43,600 |
| 2002 | -- | $43,600 |
| 2000 | -- | $43,600 |
Find assessor info on the county website
Monthly payment
Est. payment
Payment breakdown
Explore the cost of this home by adjusting the details. Changes won't be saved.Climate risks
Neighborhood: College Hill
Nearby schools
Schools provided by the listing agent
- High: Easton
- District: Easton
Source: GLVR. This data may not be complete. We recommend contacting the local school district to confirm school assignments for this home.

Similar homes
- $399,9004 bd3 ba1.8k sqft309 W Lafayette St, Easton, PA 18042For Sale
 MLS ID #784290, Jeffrey D. Torchia, Preferred Properties Plus. GLVR
 - $399,9005 bd2 ba1.8k sqft311 W Lafayette St, Easton, PA 18042For Sale
 MLS ID #784333, Christina L. Nolden, Cityline Constructions LLC. GLVR
 - $--4 bd2 ba1.7k sqft149 W Wilkes Barre St, Easton, PA 18042Auction
 Auction.com 2
 - $--3 bd1 ba1.6k sqft522 Packer St, Easton, PA 18042AuctionServiceLink Auction
