Welcome to this spacious 3-bedroom, 2-bathroom condo in the heart of Chicago's historic and vibrant Bronzeville community, beautifully situated on King Drive. Offering nearly 2,000 square feet of living space, this home combines generous room sizes, classic character, and thoughtful updates with an unbeatable location. The expansive layout features large bedrooms, abundant natural light, and plenty of space to comfortably live, work, and entertain. The recently updated primary bathroom ensuite offers a fresh, modern feel, while newer appliances add convenience to the kitchen. One of the home's standout features is the large, sun-filled enclosed sunroom, offering beautiful views of tree-lined King Drive and a peaceful space to enjoy your morning coffee, relax, or take in the neighborhood. The building has also been recently updated, adding to the appeal and functionality of this well-maintained property. Step outside and enjoy everything Bronzeville has to offer. Parks, grocery stores, restaurants, shops, and other everyday conveniences are all within easy reach, with many amenities accessible by foot. Lake Michigan and its beautiful lakefront are just minutes away, as are downtown Chicago, major expressways, and multiple public transportation options.
New
$344,900
4326 S King Dr #2, Chicago, IL 60653
3beds
1,800sqft
Condominium, Single Family Residence
Built in ----
-- sqft lot
$-- Zestimate®
$192/sqft
$439/mo HOA
What's special
Classic characterLarge bedroomsAbundant natural lightLarge sun-filled enclosed sunroomExpansive layoutGenerous room sizesNewer appliances
- --
- on Zillow |
- 190
- views |
- 27
- saves |
Zillow last checked:
Listing updated:
Listed by:
Jasmine Baynes jbaynesrealty@gmail.com,
EXIT Strategy Realty
Source: MRED as distributed by MLS GRID,MLS#: 12731514
Facts & features
Interior
Bedrooms & bathrooms
- Bedrooms: 3
- Bathrooms: 2
- Full bathrooms: 2
Rooms
- Room types: Sun Room
Primary bedroom
- Features: Bathroom (Full)
- Level: Main
- Area: 143 Square Feet
- Dimensions: 13X11
Bedroom 2
- Level: Main
- Area: 247 Square Feet
- Dimensions: 13X19
Bedroom 3
- Level: Main
- Area: 90 Square Feet
- Dimensions: 9X10
Dining room
- Level: Main
- Area: 154 Square Feet
- Dimensions: 14X11
Family room
- Level: Main
- Area: 100 Square Feet
- Dimensions: 10X10
Kitchen
- Level: Main
- Area: 180 Square Feet
- Dimensions: 15X12
Laundry
- Level: Main
- Area: 15 Square Feet
- Dimensions: 3X5
Living room
- Level: Main
- Area: 252 Square Feet
- Dimensions: 18X14
Sun room
- Level: Main
- Area: 99 Square Feet
- Dimensions: 11X9
Heating
- Natural Gas
Cooling
- Central Air
Features
- Basement: None
Interior area
- Total structure area: 0
- Total interior livable area: 1,800 sqft
Property
Parking
- Total spaces: 1
- Parking features: Yes, Owned
Accessibility
- Accessibility features: No Disability Access
Details
- Parcel number: 20033050431005
- Special conditions: None
Construction
Type & style
- Home type: Condo
- Property subtype: Condominium, Single Family Residence
Materials
- Brick
Condition
- New construction: No
- Major remodel year: 2021
Utilities & green energy
- Sewer: Public Sewer
- Water: Public
Community & HOA
HOA
- Has HOA: Yes
- Services included: Water, Insurance, Exterior Maintenance, Scavenger, Snow Removal
- HOA fee: $439 monthly
Location
- Region: Chicago
Financial & listing details
- Price per square foot: $192/sqft
- Tax assessed value: $149,320
- Annual tax amount: $5,861
- Date on market: 8/13/2026
- Ownership: Condo
Estimated market value
Not available
Estimated sales range
Not available
Not available
Price history
| Date | Event | Price |
|---|---|---|
| 5/30/2023 | Sold | $325,000-1.5%$181/sqft |
Source:  MRED as distributed by MLS GRID #11702127 Report a problem MRED as distributed by MLS GRID #11702127 Report a problem | ||
| 5/19/2023 | Pending sale | $329,900$183/sqft |
Source: MRED as distributed by MLS GRID #11702127 Report a problem | ||
| 5/9/2023 | Listed for sale | $329,900$183/sqft |
Source: MRED as distributed by MLS GRID #11702127 Report a problem | ||
| 3/30/2023 | Pending sale | $329,900$183/sqft |
Source: MRED as distributed by MLS GRID #11702127 Report a problem | ||
| 3/11/2023 | Price change | $329,900-5.7%$183/sqft |
Source: MRED as distributed by MLS GRID #11702127 Report a problem | ||
| 1/17/2023 | Listed for sale | $350,000$194/sqft |
Source: MRED as distributed by MLS GRID #11702127 Report a problem | ||
| 1/31/2013 | Listing removed | $1,700$1/sqft |
Source: HotPads for Rent Report a problem | ||
| 12/11/2012 | Listed for rent | $1,700-5.6%$1/sqft |
Source: Hotpads for Rent Report a problem | ||
| 2/16/2012 | Listing removed | $1,800$1/sqft |
Source: HOUSE MASTERS PROPERTY SERVICES, LLC Report a problem | ||
| 2/11/2012 | Listed for rent | $1,800$1/sqft |
Source: HOUSE MASTERS PROPERTY SERVICES, LLC Report a problem | ||
Public tax history
| Year | Property taxes | Tax assessment |
|---|---|---|
| 2020 | $3,326 +0.6% | $14,932 -9.3% |
| 2019 | $3,308 +1.7% | $16,464 |
| 2018 | $3,252 +41.8% | $16,464 +54.5% |
| 2017 | $2,294 -24.2% | $10,658 -29.5% |
| 2016 | $3,028 -18.3% | $15,116 -25.2% |
| 2015 | $3,704 -6% | $20,216 -4.8% |
| 2014 | $3,941 -3.1% | $21,242 -5% |
| 2013 | $4,067 -4.3% | $22,360 -5.6% |
| 2012 | $4,249 -10.9% | $23,677 -19.5% |
| 2011 | $4,766 -6.4% | $29,413 -6% |
| 2010 | $5,092 +4.4% | $31,290 |
| 2009 | $4,879 | $31,290 |
Find assessor info on the county website
Monthly payment
Est. payment
Payment breakdown
Explore the cost of this home by adjusting the details. Changes won't be saved.Climate risks
Neighborhood: Bronzeville
Nearby schools
GreatSchools rating
- 4/10Mollison Elementary SchoolGrades: PK-8Distance: 0.1 mi
- 1/10Phillips Academy High SchoolGrades: 9-12Distance: 0.6 mi
Schools provided by the listing agent
- District: 299
Source: MRED as distributed by MLS GRID. This data may not be complete. We recommend contacting the local school district to confirm school assignments for this home.
- $164,2203 bd2 ba2.1k sqft4326 S King Dr #3N, Chicago, IL 60653Off Market

- $325,0003 bd2 ba2k sqft4326 S King Dr #1, Chicago, IL 60653Sold
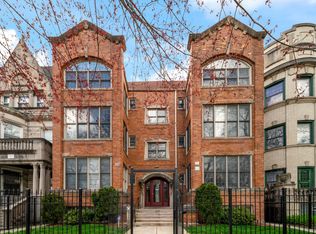
- $328,4003 bd2 ba17k sqft4326 S King Dr, Chicago, IL 60653Off Market
- $---- bd-- ba-- sqft4326 S King Dr UNIT 2N, Chicago, IL 60653Off Market
- $312,1003 bd2 ba2.1k sqft4326 S King Dr #3, Chicago, IL 60653Off Market
- $469,3003 bd2 ba2k sqft4326 S King Dr #1N, Chicago, IL 60653Off Market
- $191,2203 bd2 ba2k sqft4328 S King Dr #1, Chicago, IL 60653Off Market
- $158,3503 bd2 ba2k sqft4328 S King Dr #3, Chicago, IL 60653Off Market
A local agent can set up tours, give advice and negotiate with sellers.
A local lender can help you make sure your offer is ready when you are.
Similar homes
- $349,9993 bd2 ba1.7k sqft3565 S King Dr Unit 1, Chicago, IL 60653Active
 MLS ID #12722659, Bo Xu, Jameson Sotheby's Intl Realty. MRED as distributed by MLS GRID
 - $355,0003 bd3 ba1.8k sqft4518 S King Dr #2A, Chicago, IL 60653Active
 MLS ID #12705591, Lance Ellazar, Realty of America, LLC. MRED as distributed by MLS GRID
 - $350,0003 bd3 ba1.6k sqft3735 S Lake Park Ave #G, Chicago, IL 60653Active
 MLS ID #12723667, Gregory Sytsma, @properties Christie's International Real Estate. MRED as distributed by MLS GRID
 - $304,9953 bd2 ba1.7k sqft543 E 43rd St APT 3W, Chicago, IL 60653Active
 MLS ID #12726944, Brian Colebrook, Colebrook Realty Group. MRED as distributed by MLS GRID
 - $335,0003 bd2 ba1.7k sqft5133 S Greenwood Ave APT 1, Chicago, IL 60615NewMLS ID #12716083, Christopher Thomas, EXIT Strategy Realty. MRED as distributed by MLS GRID
- $325,0003 bd3 ba1.8k sqft4548 S Indiana Ave APT 1S, Chicago, IL 60653ActiveMLS ID #12673687, Dominic Irpino, IRPINO Real Estate, Inc.. MRED as distributed by MLS GRID
- $309,9003 bd2 ba1.7k sqft4014 S Drexel Blvd APT 4F, Chicago, IL 60653ActiveMLS ID #12719222, Samuel Perez, Westward360 RM. MRED as distributed by MLS GRID
- $320,0003 bd2 ba1.4k sqft616 E 46th St APT 2, Chicago, IL 60653ActiveMLS ID #12700151, Margaret Williams, @properties Christie's International Real Estate. MRED as distributed by MLS GRID
- $320,0003 bd2 ba1.8k sqft4321 S Ellis Ave #2, Chicago, IL 60653ActiveMLS ID #12664866, Rosa Weatherly, Coldwell Banker Realty. MRED as distributed by MLS GRID
- $235,0002 bd2 ba1.2k sqft4023 S Calumet Ave Unit 2N, Chicago, IL 60653NewMLS ID #12731251, Richard Lomax, Fulton Grace Realty. MRED as distributed by MLS GRID
- $349,9003 bd2 ba1.6k sqft660 E 51st St #2W, Chicago, IL 60615ActiveMLS ID #12720485, Cory Tanzer, Option Premier LLC. MRED as distributed by MLS GRID
- $359,9994 bd2 ba1.6k sqft235 W 43rd St, Chicago, IL 60609NewMLS ID #12733116, Feras Abbas, Jameson Sotheby's Intl Realty. MRED as distributed by MLS GRID
- $299,0002 bd2 ba1.2k sqft641 E Pershing Ave #301, Chicago, IL 60653ActiveMLS ID #12722570, Jason O'Beirne, Jameson Sotheby's Intl Realty. MRED as distributed by MLS GRID
- $345,0003 bd3 ba1.4k sqft735 E 50th St #2, Chicago, IL 60615ActiveMLS ID #12726659, Omorodion Eguasa, Baird & Warner. MRED as distributed by MLS GRID
- $300,0003 bd3 ba1.8k sqft4644 S Prairie Ave #2N, Chicago, IL 60653ActiveMLS ID #12649837, Michael Saladino, Keller Williams ONEChicago. MRED as distributed by MLS GRID
- $285,0003 bd2 ba1.6k sqft4242 S Vincennes Ave APT 2, Chicago, IL 60653ActiveMLS ID #12328021, Wagner Antoine, Keller Williams Preferred Realty. MRED as distributed by MLS GRID
- $400,0003 bd3 ba2.3k sqft3733 S Lake Park Ave #1, Chicago, IL 60653ActiveMLS ID #12719539, Loretta Fields, On Point Realty Pros LLC. MRED as distributed by MLS GRID
- $249,0003 bd2 ba1.5k sqft4520 S King Dr #1B, Chicago, IL 60653ActiveMLS ID #12715641, Tanya Cochran, Coldwell Banker Realty. MRED as distributed by MLS GRID
- $399,0003 bd2 ba1.8k sqft5715 S Blackstone Ave #2S, Chicago, IL 60637NewMLS ID #12731446, David Johnson, City and Field Real Estate. MRED as distributed by MLS GRID
- $250,0002 bd2 ba1.2k sqft4417 S Calumet Ave APT 2S, Chicago, IL 60653ActiveMLS ID #12722152, Ronald Branch, RLB Realty Group, Inc.. MRED as distributed by MLS GRID
