Come see this clean, updated 1999 house in Jasmine Trails subdivision! Newer kitchen includes new cabinets with soft-closing hardware, quartz countertops, a pantry, plus an additional storage closet. Remodeled guest bathroom includes a new bathtub, wall/floor tile and vanity. Primary bathroom boasts a shower with stunning porcelain tile, a glass shower door, double vanity with dark fixtures and LVP flooring. Every room has been repainted. Gorgeous Pergo laminate flooring covers all common areas as well as the second and third bedrooms and closets. There is an inside laundry room too! The exterior of the house was painted in 2025. A wider walkway leads to the front door. A 12' x 18' stamped concrete patio is out the back sliding glass doors where you can relax and enjoy the open area and view nature along with many new trees and flowering bushes. The roof and HVAC were replaced in 2023. There is a community pool at the clubhouse which is a short drive across the street from Jasmine Trails entrance.
For sale
Price cut: $3.1K (9/10)
$329,900
10125 PEOPLES LOOP, PORT RICHEY, FL 34668
3beds
1,591sqft
Single Family Residence
Built in 1999
6,917 Square Feet Lot
$-- Zestimate®
$207/sqft
$50/mo HOA
What's special
Quartz countertopsAdditional storage closetRemodeled guest bathroomNew bathtubStunning porcelain tileLvp flooringGorgeous pergo laminate flooring
- 99 days
- 229
- 8
Zillow last checked:
Listing updated:
Listed by:
David Reid 218-341-8731,
SIRROM REALTY LLC 727-243-0523
Source: Stellar MLS,MLS#: W7887320 Originating MLS: West Pasco
Originating MLS: West Pasco
Facts & features
Interior
Bedrooms & bathrooms
- Bedrooms: 3
- Bathrooms: 2
- Full bathrooms: 2
Rooms
- Room types: Bonus Room
Primary bedroom
- Features: Ceiling Fan(s), Walk-In Closet(s)
- Level: First
- Area: 264 Square Feet
- Dimensions: 24x11
Primary bathroom
- Features: Dual Sinks
- Level: First
- Area: 60 Square Feet
- Dimensions: 12x5
Dining room
- Level: First
- Area: 99 Square Feet
- Dimensions: 9x11
Kitchen
- Features: Pantry
- Level: First
- Area: 156 Square Feet
- Dimensions: 12x13
Living room
- Features: Ceiling Fan(s)
- Level: First
- Area: 240 Square Feet
- Dimensions: 16x15
Heating
- Central
Cooling
- Central Air
Appliances
- Included: Disposal, Electric Water Heater, Range, Water Softener
- Laundry: Electric Dryer Hookup, Inside, Laundry Room, Washer Hookup
Features
- Ceiling Fan(s), Chair Rail, Eating Space In Kitchen, Solid Wood Cabinets, Stone Counters, Thermostat, Vaulted Ceiling(s), Walk-In Closet(s)
- Flooring: Carpet, Laminate, Luxury Vinyl, Tile
- Doors: Sliding Doors
- Windows: Hurricane Shutters
- Has fireplace: No
Interior area
- Total structure area: 2,192
- Total interior livable area: 1,591 sqft
Property
Parking
- Total spaces: 2
- Parking features: Driveway, Garage Door Opener
- Attached garage spaces: 2
- Has uncovered spaces: Yes
- Details: Garage Dimensions: 20X22
Features
- Levels: One
- Stories: 1
- Patio & porch: Patio
- Exterior features: Awning(s), Irrigation System, Private Mailbox, Rain Gutters, Sidewalk
- Has view: Yes
- View description: Trees/Woods
Lot
- Size: 6,917 Square Feet
- Features: Landscaped, Sidewalk
- Residential vegetation: Trees/Landscaped
Details
- Parcel number: 1425160210000000090
- Zoning: R3
- Special conditions: None
Construction
Type & style
- Home type: SingleFamily
- Property subtype: Single Family Residence
Materials
- Block, Stucco
- Foundation: Slab
- Roof: Shingle
Condition
- New construction: No
- Year built: 1999
Utilities & green energy
- Sewer: Public Sewer
- Water: Public
- Utilities for property: BB/HS Internet Available, Cable Available, Electricity Connected, Sewer Connected, Street Lights, Water Connected
Community & HOA
Community
- Features: Clubhouse, Deed Restrictions, No Truck/RV/Motorcycle Parking, Pool
- Pet fee: $0 monthly
- Subdivision: JASMINE TRAILS PH 04
HOA
- Has HOA: Yes
- Amenities included: Clubhouse, Fence Restrictions, Pool, Shuffleboard Court, Vehicle Restrictions
- Services included: Common Area Taxes, Community Pool, Manager, Pool Maintenance
- HOA fee: $50 monthly
- HOA name: Jasmine Trail HOA/Valerie Conner
- HOA phone: 727-942-1906
Location
- Region: Port Richey
Financial & listing details
- Price per square foot: $207/sqft
- Tax assessed value: $264,965
- Annual tax amount: $3,596
- Date on market: 7/3/2026
- Cumulative days on market: 99 days
- Listing terms: Cash,Conventional,FHA,VA Loan
- Ownership: Fee Simple
- Total actual rent: 0
- Electric utility on property: Yes
- Road surface type: Paved, Asphalt
Estimated market value
Not available
Estimated sales range
Not available
Not available
Price history
| Date | Event | Price |
|---|---|---|
| 9/10/2026 | Price change | $329,900-0.9%$207/sqft |
Source:  Stellar MLS #W7887320 Report a problem Stellar MLS #W7887320 Report a problem | ||
| 8/12/2026 | Price change | $333,000-0.6%$209/sqft |
Source: Stellar MLS #W7887320 Report a problem | ||
| 7/12/2026 | Price change | $335,000-1.4%$211/sqft |
Source: Stellar MLS #W7887320 Report a problem | ||
| 7/3/2026 | Listed for sale | $339,900+13.3%$214/sqft |
Source: Stellar MLS #W7887320 Report a problem | ||
| 6/18/2023 | Pending sale | $299,900$188/sqft |
Source: Stellar MLS #W7855479 Report a problem | ||
| 6/12/2023 | Listed for sale | $299,900$188/sqft |
Source: Stellar MLS #W7855479 Report a problem | ||
Public tax history
| Year | Property taxes | Tax assessment |
|---|---|---|
| 2025 | $3,596 +2.6% | $242,550 +2.9% |
| 2024 | $3,507 +274% | $235,714 -14.4% |
| 2023 | $938 +4.6% | $275,209 +207.6% |
| 2022 | $896 +3.6% | $89,460 +6.1% |
| 2021 | $865 +2.6% | $84,330 +1.4% |
| 2020 | $843 +3.3% | $83,170 +2.3% |
| 2019 | $816 | $81,300 +1.9% |
| 2018 | $816 +2.1% | $79,788 |
| 2017 | $799 +1.3% | $79,788 +4.2% |
| 2016 | $789 +6.4% | $76,540 +0.7% |
| 2015 | $742 +3.7% | $76,008 -2.9% |
| 2014 | $715 | $78,242 +5.3% |
| 2013 | -- | $74,291 +0.9% |
| 2012 | -- | $73,625 -24.8% |
| 2011 | -- | $97,910 +2.3% |
| 2010 | -- | $95,664 -13.3% |
| 2009 | -- | $110,334 -8.4% |
| 2008 | -- | $120,485 -31.7% |
| 2007 | -- | $176,359 +8.8% |
| 2006 | -- | $162,037 +20.7% |
| 2005 | -- | $134,269 +19.8% |
| 2004 | -- | $112,101 -1.9% |
| 2003 | -- | $114,259 +12.4% |
| 2002 | -- | $101,643 +16.4% |
| 2000 | -- | $87,356 |
| 1999 | -- | $87,356 |
Find assessor info on the county website
Monthly payment
Est. payment
Payment breakdown
Explore the cost of this home by adjusting the details. Changes won't be saved.Climate risks
Neighborhood: 34668
Nearby schools
Schools provided by the listing agent
- Elementary: Fox Hollow Elementary-PO
- Middle: Bayonet Point Middle-PO
- High: Fivay High-PO
Source: Stellar MLS. This data may not be complete. We recommend contacting the local school district to confirm school assignments for this home.
- $265,600-- bd2 ba2.1k sqft10119 Peoples Loop, Port Richey, FL 34668Off Market
- $359,4503 bd3 ba1.8k sqft10133 Peoples Loop, Port Richey, FL 34668Sold

- $310,700-- bd2 ba1.8k sqft10111 Peoples Loop, Port Richey, FL 34668Off Market
- $309,200-- bd2 ba1.5k sqft10134 Peoples Loop, Port Richey, FL 34668Off Market
Similar homes
- $293,0003 bd2 ba1.3k sqft7708 ROSEWOOD DRIVE, PORT RICHEY, FL 34668For Sale

 MLS ID #A4697711, Moe Mossa, SAVVY AVENUE, LLC. Stellar MLS
 - $315,0002 bd2 ba1.4k sqft9236 GRAY FOX, PORT RICHEY, FL 34668For Sale
 MLS ID #TB8536788, Johanna Yanez Hernandez, HOME PRIME REALTY LLC. Stellar MLS
 - $279,9002 bd2 ba1.5k sqft7619 VIENNA LANE, PORT RICHEY, FL 34668For Sale
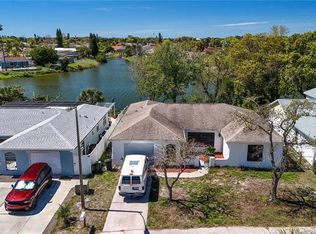 MLS ID #W7884064, Gerard Buglione, CHARLES RUTENBERG REALTY INC. Stellar MLS
 - $289,5003 bd3 ba1.4k sqft7004 ROCKWOOD DR, PORT RICHEY, FL 34668For Sale
 MLS ID #W7889060, Maria Demellis, FLORIDA LUXURY REALTY INC. Stellar MLS
 - $289,9002 bd2 ba1.1k sqft9709 LAKESIDE LANE, PORT RICHEY, FL 34668For SaleMLS ID #TB8540658, Veronika Rojas-Matiz, HOME PRIME REALTY LLC. Stellar MLS
- $265,0002 bd2 ba1.4k sqft10424 CHOICE DRIVE, PORT RICHEY, FL 34668For SaleMLS ID #TB8526495, Ida Young, KELLER WILLIAMS TAMPA PROPERTIES. Stellar MLS
- $285,0003 bd2 ba1.8k sqft9201 BARRINGTON LANE, PORT RICHEY, FL 34668For SaleMLS ID #TB8485235, Asteropi Tsalickis, PREMIER REALTY CONSULTANTS. Stellar MLS
- $260,0002 bd2 ba1.2k sqft10707 SALAMANCA DRIVE, PORT RICHEY, FL 34668For SaleMLS ID #W7887614, Michele Rehm, STAR ONE REALTY GROUP ELITE. Stellar MLS
- $224,9002 bd2 ba1.1k sqft10641 TONAPA LOOP, PORT RICHEY, FL 34668For SaleMLS ID #TB8548955, Joyce Keesee, CENTURY 21 CIRCLE. Stellar MLS
- $340,0003 bd2 ba1.1k sqft13730 MELANIE AVENUE, HUDSON, FL 34667For SaleMLS ID #W7889737, Kayla McDonald, PA, RE/MAX ALLIANCE GROUP. Stellar MLS
- $349,9903 bd2 ba1.9k sqft13928 TENNYSON DRIVE, HUDSON, FL 34667For SaleMLS ID #TB8541662, Igor Panochko, PEOPLE'S TRUST REALTY. Stellar MLS
- $240,0002 bd2 ba1.3k sqft11220 ELDERBERRY DRIVE, PORT RICHEY, FL 34668For SaleMLS ID #W7886128, April Solomon, GRI, SELLMORE REALTY CORP.. Stellar MLS
- $230,0002 bd2 ba1.3k sqft11414 STANSBERRY DRIVE, PORT RICHEY, FL 34668For SaleMLS ID #TB8539210, Diane Cuglietta, LIPPLY REAL ESTATE. Stellar MLS
- $175,0002 bd2 ba1.3k sqft11508 ORLEANS LANE, PORT RICHEY, FL 34668For SaleMLS ID #TB8552622, Len Lipply, LIPPLY REAL ESTATE. Stellar MLS
- $349,0002 bd2 ba1.4k sqft5409 FOLEY SQUARE, NEW PORT RICHEY, FL 34652For SaleMLS ID #O6446581, Steven Koleno, BEYCOME OF FLORIDA LLC. Stellar MLS
- $290,0003 bd2 ba1.3k sqft6353 FLORIDA AVENUE, NEW PORT RICHEY, FL 34653For SaleMLS ID #W7888413, Jason St Croix, FUTURE HOME REALTY. Stellar MLS
- $390,0003 bd2 ba1.5k sqft10034 BURTON STREET, NEW PORT RICHEY, FL 34654For SaleMLS ID #TB8552033, Rosa Valdivia, FRIENDS REALTY LLC. Stellar MLS
- $285,0003 bd2 ba1.2k sqft7381 JASMIN DRIVE, NEW PORT RICHEY, FL 34652For SaleMLS ID #TB8548079, Liz Lopez, CENTURY 21 ROSA LEON. Stellar MLS
- $250,0002 bd2 ba1.5k sqft8020 HUNTERS WHIP ROW, HUDSON, FL 34667For SaleMLS ID #O6415225, Michelle Morrow, REALTY PROS UNLIMITED INC. Stellar MLS
- $349,0002 bd2 ba1.5k sqft4704 CASSWELL DRIVE, NEW PORT RICHEY, FL 34652For SaleMLS ID #W7886929, David Reid, SIRROM REALTY LLC. Stellar MLS
