Perfect opportunity for investors or future owner-occupants. This well-maintained 1-bedroom condo in the heart of the South Loop offers beautiful sunset views from your private balcony. The thoughtfully designed floor plan features hardwood floors throughout the living area, a spacious bedroom with a walk-in closet, and a modern kitchen complete with stainless steel appliances, granite countertops, a gas range, breakfast bar, and pantry. Additional highlights include a fireplace, in-unit washer and dryer, and generous storage throughout. The building offers exceptional amenities, including 24-hour door staff, a fitness center, media room, dog run, and assessments that include all utilities except electricity. . Conveniently located just steps from grocery stores, parks, restaurants, shopping, and public transportation, including the Michigan & 14th Street bus stop only a two-minute walk away. This home combines comfort, convenience, and strong investment potential in one of Chicago's most desirable neighborhoods.
Contingent
$249,000
1464 S Michigan Ave APT 1306, Chicago, IL 60605
1beds
--sqft
Condominium, Single Family Residence
Built in 2007
-- sqft lot
$251,700 Zestimate®
$--/sqft
$472/mo HOA
What's special
In-unit washer and dryerGas rangeGenerous storage throughoutModern kitchenBreakfast barGranite countertopsStainless steel appliances
- 18 days |
- 493 |
- 20 |
Likely to sell faster than
Zillow last checked:
Listing updated:
Listed by:
Michael Gentile 773-255-9815,
@properties Christie's International Real Estate
Source: MRED as distributed by MLS GRID,MLS#: 12727559
Facts & features
Interior
Bedrooms & bathrooms
- Bedrooms: 1
- Bathrooms: 1
- Full bathrooms: 1
Rooms
- Room types: Balcony/Porch/Lanai
Primary bedroom
- Features: Flooring (Carpet), Window Treatments (Shades)
- Level: Main
- Area: 121 Square Feet
- Dimensions: 11X11
Balcony porch lanai
- Features: Flooring (Stone)
- Level: Main
- Area: 55 Square Feet
- Dimensions: 5X11
Dining room
- Features: Flooring (Hardwood)
- Level: Main
- Dimensions: COMBO
Kitchen
- Features: Kitchen (Eating Area-Breakfast Bar, Island, Granite Counters), Flooring (Hardwood)
- Level: Main
- Area: 110 Square Feet
- Dimensions: 11X10
Laundry
- Level: Main
- Area: 6 Square Feet
- Dimensions: 3X2
Living room
- Features: Flooring (Hardwood), Window Treatments (Curtains/Drapes)
- Level: Main
- Area: 176 Square Feet
- Dimensions: 11X16
Heating
- Natural Gas, Forced Air
Cooling
- Central Air
Appliances
- Included: Range, Microwave, Dishwasher, Refrigerator, Washer, Dryer, Disposal
- Laundry: Main Level, Washer Hookup, Gas Dryer Hookup, In Unit
Features
- 1st Floor Full Bath
- Flooring: Hardwood
- Basement: None
- Number of fireplaces: 1
- Fireplace features: Ventless, Living Room
Interior area
- Total structure area: 0
Property
Parking
- Parking features: Garage Door Opener, Garage, Yes, Garage Owned, Attached
- Has attached garage: Yes
- Has uncovered spaces: Yes
Accessibility
- Accessibility features: Two or More Access Exits, Door Width 32 Inches or More, Disability Access
Features
- Exterior features: Balcony, Dog Run
Details
- Parcel number: 17221070691102
- Special conditions: List Broker Must Accompany
Construction
Type & style
- Home type: Condo
- Property subtype: Condominium, Single Family Residence
Materials
- Stone, Concrete
Condition
- New construction: No
- Year built: 2007
Utilities & green energy
- Electric: 150 Amp Service
- Sewer: Public Sewer
- Water: Lake Michigan
Community & HOA
Community
- Subdivision: The Marquee
HOA
- Has HOA: Yes
- Amenities included: Bike Room/Bike Trails, Door Person, Elevator in Residence, Exercise Room, Health Club, On Site Manager/Engineer, Party Room, Receiving Room, Security Door Lock(s), Service Elevator(s), Business Center
- Services included: Heat, Water, Gas, Insurance, Security, Doorman, Exercise Facilities, Exterior Maintenance, Scavenger, Snow Removal
- HOA fee: $472 monthly
Location
- Region: Chicago
Financial & listing details
- Tax assessed value: $205,030
- Annual tax amount: $3,470
- Date on market: 8/7/2026
- Ownership: Condo
Estimated market value
$251,700
$239,000 - $264,000
$2,260/mo
Price history
| Date | Event | Price |
|---|---|---|
| 8/26/2026 | Contingent | $249,000 |
Source:  MRED as distributed by MLS GRID #12727559 Report a problem MRED as distributed by MLS GRID #12727559 Report a problem | ||
| 8/7/2026 | Listed for sale | $249,000+13.2% |
Source: MRED as distributed by MLS GRID #12727559 Report a problem | ||
| 3/2/2020 | Sold | $220,000-2.2% |
Source: MRED as distributed by MLS GRID #10598052 Report a problem | ||
| 1/27/2020 | Pending sale | $224,900 |
Source: RE/MAX Vision 212 #10598052 Report a problem | ||
| 1/23/2020 | Listed for sale | $224,900 |
Source: RE/MAX Vision 212 #10598052 Report a problem | ||
| 1/17/2020 | Pending sale | $224,900 |
Source: RE/MAX Vision 212 #10598052 Report a problem | ||
| 12/27/2019 | Listed for sale | $224,900+6.6% |
Source: RE/MAX Vision 212 #10598052 Report a problem | ||
| 12/10/2009 | Sold | $210,900 |
Source: MRED as distributed by MLS GRID #07175377 Report a problem | ||
Public tax history
| Year | Property taxes | Tax assessment |
|---|---|---|
| 2024 | $3,470 -10.9% | $20,503 -5.5% |
| 2023 | $3,892 +3.2% | $21,703 |
| 2022 | $3,772 +1.8% | $21,703 |
| 2021 | $3,706 -2.6% | $21,703 +7.5% |
| 2020 | $3,805 +2% | $20,183 -8.2% |
| 2019 | $3,729 +1.7% | $21,988 |
| 2018 | $3,665 +23.9% | $21,988 +28.4% |
| 2017 | $2,959 +1% | $17,119 |
| 2016 | $2,929 +5.2% | $17,119 -3.9% |
| 2015 | $2,785 -0.3% | $17,821 +1.1% |
| 2014 | $2,794 +2.4% | $17,628 |
| 2013 | $2,728 +0.5% | $17,628 |
| 2012 | $2,716 -79.3% | $17,628 -78.7% |
| 2011 | $13,110 +835.8% | $82,920 +863.2% |
| 2010 | $1,401 -50.6% | $8,609 -52.7% |
| 2009 | $2,838 | $18,199 |
Find assessor info on the county website
Monthly payment
Est. payment
Payment breakdown
Explore the cost of this home by adjusting the details. Changes won't be saved.Climate risks
Neighborhood: South Loop
Nearby schools
GreatSchools rating
- 8/10South Loop Elementary SchoolGrades: PK-8Distance: 0.3 mi
- 1/10Phillips Academy High SchoolGrades: 9-12Distance: 2.6 mi
Schools provided by the listing agent
- District: 299
Source: MRED as distributed by MLS GRID. This data may not be complete. We recommend contacting the local school district to confirm school assignments for this home.
- $450,9002 bd2 ba1.1k sqft1464 S Michigan Ave #1304, Chicago, IL 60605Off Market
- $373,600-- bd-- ba-- sqft1464 S Michigan Ave #P-18, Chicago, IL 60605Off Market
- $452,3002 bd2 ba1.2k sqft1464 S Michigan Ave #P-106, Chicago, IL 60605Off Market

- $394,400-- bd-- ba-- sqft1464 S Michigan Ave #P-37, Chicago, IL 60605Off Market
- $316,900-- bd-- ba-- sqft1464 S Michigan Ave #P-175, Chicago, IL 60605Off Market
- $263,200-- bd-- ba-- sqft1464 S Michigan Ave #P-219, Chicago, IL 60605Off Market
- $419,0002 bd2 ba1k sqft1464 S Michigan Ave APT 1903, Chicago, IL 60605Off Market
- $371,400-- bd-- ba-- sqft1464 S Michigan Ave APT 1705, Chicago, IL 60605Off Market
A local agent can set up tours, give advice and negotiate with sellers.
Similar homes
- $255,0001 bd1 ba800 sqft901 S Plymouth Ct APT 1101, Chicago, IL 60605New
 MLS ID #12732421, Thomas Palmen, @properties Christie's International Real Estate. MRED as distributed by MLS GRID
 - $290,0002 bd1 ba900 sqft1464 S Michigan Ave APT 1509, Chicago, IL 60605Active
 MLS ID #12635007, Pengfei Zhang, ABR,CSC,SRS, Cloudup Realty LLC. MRED as distributed by MLS GRID
 - $299,9991 bd1 ba751 sqft1400 S Michigan Ave APT 1501, Chicago, IL 60605Active
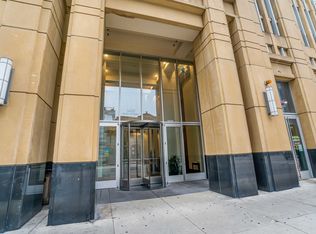 MLS ID #12717866, Frank Paganis, Coldwell Banker Real Estate Group. MRED as distributed by MLS GRID
 - $298,0001 bd1 ba763 sqft1600 S Indiana Ave #1301, Chicago, IL 60605Active
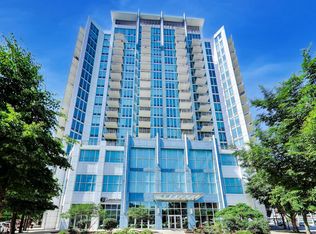 MLS ID #12688049, Damone Richardson, Compass. MRED as distributed by MLS GRID
 - $235,0001 bd1 ba822 sqft50 E 16th St Unit 514, Chicago, IL 60616ActiveMLS ID #12716639, Matt Laricy, Americorp, Ltd. MRED as distributed by MLS GRID
- $299,0001 bd1 ba900 sqft5 E 14th Pl APT 1402, Chicago, IL 60605Price ChangeMLS ID #12722321, Andrea Leu, Coldwell Banker Realty. MRED as distributed by MLS GRID
- $249,0001 bd1 ba988 sqft1525 S Sangamon St Unit 610, Chicago, IL 60608ActiveMLS ID #12729730, Drew Stoffer, Option Premier LLC. MRED as distributed by MLS GRID
- $275,0001 bd1 ba746 sqft1255 S State St Unit 1514, Chicago, IL 60601ActiveMLS ID #12684452, Moin Haque, ABR,CNC,CSC,e-PRO,SFR,SRS, Coldwell Banker Realty. MRED as distributed by MLS GRID
- $265,0001 bd1 ba788 sqft212 E Cullerton St APT 409, Chicago, IL 60616ActiveMLS ID #12721854, Vipin Gulati, GRI, RE/MAX Professionals Select. MRED as distributed by MLS GRID
- $249,9951 bd1 ba850 sqft1525 S Sangamon St Unit 311, Chicago, IL 60608ActiveMLS ID #12715156, Matt Laricy, Americorp, Ltd. MRED as distributed by MLS GRID
- $225,0001 bd1 ba-- sqft8 W Monroe St APT 2001, Chicago, IL 60603ActiveMLS ID #12729975, Scott Curcio, Baird & Warner. MRED as distributed by MLS GRID
- $220,0001 bd2 ba900 sqft40 E 9th St APT 1512, Chicago, IL 60605ActiveMLS ID #12716732, Greg Desmond, GRI, @properties Christie's International Real Estate. MRED as distributed by MLS GRID
- $268,0001 bd1 ba675 sqft125 S Jefferson St Unit 2305, Chicago, IL 60606ActiveMLS ID #12734854, Poppy Akrabawi, Pyne Properties, LLC. MRED as distributed by MLS GRID
- $335,0001 bd1 ba1k sqft1250 S Michigan Ave APT 905, Chicago, IL 60605ActiveMLS ID #12697139, Peter Drossos, Peter Drossos Real Estate. MRED as distributed by MLS GRID
- $275,0001 bd1 ba656 sqft630 N Franklin St #1013, Chicago, IL 60610ActiveMLS ID #12738125, Adam Max, Compass. MRED as distributed by MLS GRID
- $345,0001 bd1 ba880 sqft1305 S Michigan Ave APT 1711, Chicago, IL 60605ActiveMLS ID #12712974, Wing Ho, Chi Real Estate Group LLC. MRED as distributed by MLS GRID
- $239,9991 bd1 ba700 sqft611 S Wells St APT 1110, Chicago, IL 60607ActiveMLS ID #12681673, Brenda Jaeger, RE/MAX FUTURE. MRED as distributed by MLS GRID
- $280,0001 bd1 ba910 sqft212 E Cullerton St APT 607, Chicago, IL 60616ActiveMLS ID #12718165, Colleen Harper, @properties Christie's International Real Estate. MRED as distributed by MLS GRID
- $349,9001 bd2 ba1k sqft1717 S Prairie Ave APT 1204, Chicago, IL 60616NewMLS ID #12739103, Leigh Marcus, @properties Christie's International Real Estate. MRED as distributed by MLS GRID
- $169,0001 bd1 ba824 sqft640 S Federal St APT 610, Chicago, IL 60605ActiveMLS ID #12738062, Ronald Cabrera, Compass. MRED as distributed by MLS GRID
