Skip main navigation
Closed
  • $1,700,000

    10129 Indian Ridge Dr, Reno, NV 89511

    5beds
    4,111sqft
    Single Family Residence
    Built in 2001
    0.87 Acres Lot
    $1,700,400 Zestimate®
    $414/sqft
    $5,957 Estimated rent

    Home value

    $1,700,400

    $1.56M - $1.84M

    $5,957/mo

    Zestimate® history
    Loading
    Loading...

    Owner options

    List your home for rent

    $5,957/mo

    Rent Zestimate®

    Find your next renter with Zillow Rental Manager. Plus, with online applications, you can quickly screen prospective tenants – for free.

    Learn more

    $5,957/mo

    Rent Zestimate®

    Refinance and save

    $8,202/mo

    Est. payment

    Refinancing to a lower rate could help reduce your monthly payments and save thousands over the life of the loan.

    See today's rates

    $8,202/mo

    Est. payment

    Explore your selling options

    Work with a Zillow partner agent

    Leverage their expertise and Zillow's premium Showcase listings to get your home seen by more buyers.

    Get started

    List with your own agent

    Get your home in front of millions of buyers by listing it on Zillow.

    Learn how to do it

    Sell it yourself

    Take full control of how buyers see your home on Zillow by listing For Sale by Owner (FSBO).

    List your home

    What's special

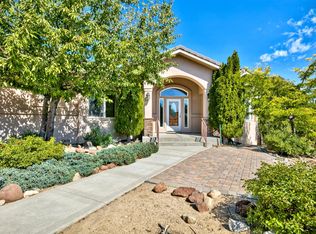
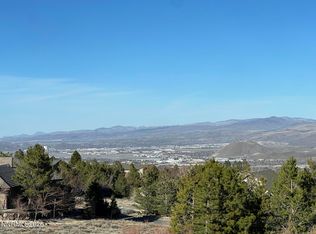
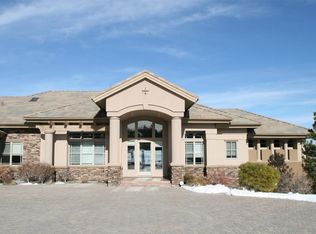
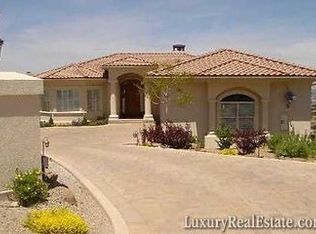
    Nestled just inside the gates of prestigious ArrowCreek, this custom-built residence offers breathtaking views of the city, eastern mountains, and southern valley from nearly every window. Set on a private and tranquil 0.87-acre lot, this 4,111 square foot home blends refined elegance with exceptional comfort. Thoughtfully designed for both everyday living and grand entertaining, the main level features a light-filled Great Room with built-in wood cabinetry framing the fireplace and entertainment center, seamlessly opening to the gourmet kitchen. Culinary enthusiasts will appreciate the expansive island, double ovens, gas cooktop, large pantry, breakfast bar, and sunny breakfast nook. A formal dining room and private office (or optional bedroom) provide additional flexibility. The main-level primary suite is a true retreat, complete with exceptional views, spa-inspired bath with large soaking tub, separate vanities, walk-in closet, and walk-in shower. An additional en-suite bedroom and dedicated laundry room complete the main floor. The lower level offers a spacious family room with wood-burning stove, two generous bedrooms, full bath, wet bar, and a remarkable hidden storage room tucked behind the bookcase—perfect for seasonal storage or a kids play area. Outdoor living is equally impressive, with a sunny deck ideal for entertaining, covered and uncovered patio areas, fountain, garden beds, and a level grass area. Additional highlights include: Extra-deep 4-car garage, dual-zone furnace and A/C with humidifier, solar attic exhaust fans, heat coils in gutters and roofline, security system, and whole-home sound system with individual room controls. Residents enjoy ArrowCreek's premier amenities, including a gated entrance, pool, spa, fitness center, tennis courts, clubhouse, and maintained common areas. A rare opportunity to own a private view estate in one of South Reno's most sought-after communities.

    Zillow last checked:

    Listing updated:

    Listed by:

    Demian Black BS.146927 775-386-2521,

    Sierra Sotheby's International

    Bought with:

    Monira West, S.170641

    The Agency Reno

    Source: NNRMLS,MLS#: 260002389MLS Logo

    Facts & features

    Interior

    Bedrooms & bathrooms
    • Bedrooms: 5
    • Bathrooms: 4
    • Full bathrooms: 4
    Heating
    • Wood Stove, Fireplace(s), Forced Air, Natural Gas
    Cooling
    • Attic Fan, Central Air
    Appliances
    • Included: Dishwasher, Disposal, Double Oven, Dryer, Gas Cooktop, Gas Range, Microwave, Refrigerator, Self Cleaning Oven, Trash Compactor, Washer
    • Laundry: Cabinets, Laundry Room, Shelves, Sink, Washer Hookup
    Features
    • Breakfast Bar, Ceiling Fan(s), Central Vacuum, Entrance Foyer, High Ceilings, Kitchen Island, Pantry, Master Downstairs, Vaulted Ceiling(s), Walk-In Closet(s)
    • Flooring: Carpet, Tile, Travertine
    • Windows: Double Pane Windows
    • Basement: Finished,Basement - Walk-Out/Daylight
    • Number of fireplaces: 3
    • Fireplace features: Circulating, Free Standing, Gas, Wood Burning, Wood Burning Stove
    • Common walls with other units/homes: No Common Walls
    Interior area
    • Total structure area: 4,111
    • Total interior livable area: 4,111 sqft

    Property

    Parking
    • Total spaces: 5
    • Parking features: Attached, Garage, Garage Door Opener, Parking Pad, Tandem
    • Attached garage spaces: 4
    Features
    • Levels: Two
    • Stories: 2
    • Patio & porch: Awning(s), Covered, Patio, Deck
    • Exterior features: Awning(s), Rain Gutters
    • Spa features: None
    • Fencing: Back Yard,Partial
    • Has view: Yes
    • View description: City, Mountain(s), Valley
    Lot
    • Size: 0.87 Acres
    • Features: Gentle Sloping, Landscaped, Sloped Down, Sprinklers In Front, Sprinklers In Rear, Wooded
    Details
    • Additional structures: None
    • Parcel number: 15207207
    • Zoning: HDR

    Construction

    Type & style
    • Home type: SingleFamily
    • Property subtype: Single Family Residence
    Materials
    • Stucco
    • Foundation: Crawl Space, Slab
    • Roof: Shingle,Tile
    Condition
    • New construction: No
    • Year built: 2001

    Utilities & green energy

    • Sewer: Public Sewer
    • Water: Public
    • Utilities for property: Cable Connected, Electricity Connected, Internet Connected, Natural Gas Connected, Phone Connected, Sewer Connected, Water Connected, Cellular Coverage

    Community & HOA

    Community
    • Features: Pickleball Court
    • Security: Carbon Monoxide Detector(s), Fire Alarm, Security System, Security System Owned, Smoke Detector(s)
    • Subdivision: Arrowcreek 3
    HOA
    • Has HOA: Yes
    • Amenities included: Clubhouse, Fitness Center, Gated, Golf Course, Landscaping, Management, Parking, Pool, Recreation Room, Security, Spa/Hot Tub, Tennis Court(s)
    • Services included: Security, Snow Removal
    • HOA fee: $392 monthly
    • HOA name: Arrowcreek HOA
    Location
    • Region: Reno

    Financial & listing details

    • Price per square foot: $414/sqft
    • Tax assessed value: $1,083,260
    • Annual tax amount: $7,313
    • Date on market: 3/5/2026
    • Cumulative days on market: 113 days
    • Listing terms: 1031 Exchange,Cash,Conventional,FHA,USDA Loan,VA Loan

    Price history

    DateEventPrice
    6/26/2026Sold$1,700,000-5.3%$414/sqft
    Source: NNRMLS #260002389 Report a problem
    5/25/2026Contingent$1,795,000$437/sqft
    Source: NNRMLS #260002389 Report a problem
    5/9/2026Price change$1,795,000-7.9%$437/sqft
    Source: NNRMLS #260002389 Report a problem
    4/29/2026Price change$1,950,000-2.5%$474/sqft
    Source: NNRMLS #260002389 Report a problem
    3/5/2026Listed for sale$1,999,500+90.6%$486/sqft
    Source: NNRMLS #260002389 Report a problem
    7/31/2017Sold$1,049,000$255/sqft
    Source: NNRMLS #170005423 Report a problem
    5/24/2017Price change$1,049,000-8.7%$255/sqft
    Source: Dickson Realty - Damonte Ranch #170005423 Report a problem
    4/28/2017Listed for sale$1,149,300+40.6%$280/sqft
    Source: Dickson Realty - Damonte Ranch #170005423 Report a problem
    8/26/2002Sold$817,500+410.9%$199/sqft
    Source: Public Record Report a problem
    1/3/2001Sold$160,000+45.5%$39/sqft
    Source: Public Record Report a problem
    12/29/1998Sold$110,000$27/sqft
    Source: Public Record Report a problem

    Public tax history

    YearProperty taxesTax assessment
    2026$7,314 +3%$379,141 +0.2%
    2025$7,098 +2.9%$378,340 +0.8%
    2024$6,897 +2.9%$375,275 +6.5%
    2023$6,701 +3%$352,459 +19.9%
    2022$6,503 +3.1%$293,875 +10.8%
    2021$6,309 +3%$265,220 +4.2%
    2020$6,126 -2.9%$254,481
    2019$6,309 +3%$254,481 +2.4%
    2018$6,126 +9.1%$248,488 +1.3%
    2017$5,613 $245,250 +0.5%
    2016$5,613 $244,036 +12.2%
    2015$5,613 +302.7%$217,459 +8.1%
    2014$1,394 -74.2%$201,113 +24.2%
    2013$5,406 $161,933 -15.6%
    2012-- $191,758 +19.2%
    2011-- $160,861 -23.8%
    2010-- $211,161
    2009-- $211,161 -21.2%
    2008-- $267,923 +8.5%
    2007-- $246,871 -0.8%
    2006-- $248,759 +8.3%
    2005-- $229,608 +4%
    2004-- $220,859 +12.6%
    2003-- $196,075 +381.9%
    2002-- $40,687
    2001-- $40,687
    Find assessor info on the county website

    Neighborhood: 89511

    Nearby schools

    GreatSchools rating
    Schools provided by the listing agent
    • Elementary: Hunsberger
    • Middle: Marce Herz
    • High: Galena

    Source: NNRMLS. This data may not be complete. We recommend contacting the local school district to confirm school assignments for this home.

    Get a cash offer in 3 minutes
    Find out how much your home could sell for in as little as 3 minutes with a no-obligation cash offer.
    Estimated market value
    $1,700,400
    Get a cash offer in 3 minutes
    Find out how much your home could sell for in as little as 3 minutes with a no-obligation cash offer.
    Estimated market value
    $1,700,400