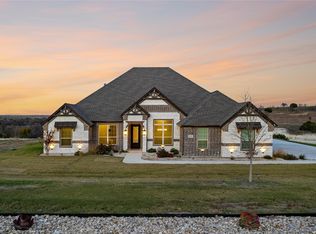
SET HIGH ABOVE the surrounding landscape on 2 acres, this 3168 sqft custom residence occupies a rare hilltop setting with an UNINTERRUPTED PANORAMIC VIEW that stretches across the rolling countryside! 4 bed, 4.5 bath, private office, large laundry & mudroom. Every bedroom has ITS OWN private bath with custom cabinetry, & individually curated tilework. A sophisticated study features deep green cabinetry, a built in fireplace, and 12 ft ceiling. The highly functional kitchen features a 48 inch gas range, full appliance package & hidden walk in pantry. Primary bedroom features a massive shower and closet! with built ins! A modern transitional exterior with distinctive round copper toned rain gutters. Inside a dramatic 16 ft arched barrel ceiling. Custom inset cabinetry, designer lighting, white oak floors, back wall full of windows exposing the large views, double door entryway, and imported finishes continue throughout including 8' doors. Outside are 2 covered porches, including a 23ft vault framing the landscape beyond. 3 car garage including an 18' door, tankless water heater, & water softener! Exceptional craftsmanship & Hilltop luxury! Aledo ISD and Outside city limits make this jewel stand out even more! Agents - see list of custom features in docs section.
Sold
Price Unknown
1013 Bear Creek Ranch Rd, Aledo, TX 76008
4beds
3,168sqft
Single Family Residence
Built in 2026
2.01 Acres Lot
$1,021,100 Zestimate®
$--/sqft
$4,886 Estimated rent
Home value
$1,021,100
$970,000 - $1.07M
$4,886/mo
Zestimate® history
Owner options
List your home for rent
$4,886/mo
Rent Zestimate®
Find your next renter with Zillow Rental Manager. Plus, with online applications, you can quickly screen prospective tenants – for free.
$4,886/mo
Rent Zestimate®
Refinance and save
$500/mo
Est. payment
Refinancing to a lower rate could help reduce your monthly payments and save thousands over the life of the loan.
$500/mo
Est. payment
Explore your selling options
Work with a Zillow partner agent
Leverage their expertise and Zillow's premium Showcase listings to get your home seen by more buyers.
Get startedList with your own agent
Get your home in front of millions of buyers by listing it on Zillow.
Learn how to do itSell it yourself
Take full control of how buyers see your home on Zillow by listing For Sale by Owner (FSBO).
List your homeWhat's special
Built in fireplacePrivate officeWhite oak floorsImported finishesHighly functional kitchenDesigner lightingModern transitional exterior
Zillow last checked:
Listing updated:
Listed by:
Greg Willis 0534615 817-894-1013,
TexasRealEstateSavings.com 817-894-1013
Bought with:
Aaron Valencia, 0746328
eXp Realty, LLC
Source: NTREIS,MLS#: 21365646
Facts & features
Interior
Bedrooms & bathrooms
- Bedrooms: 4
- Bathrooms: 5
- Full bathrooms: 4
- 1/2 bathrooms: 1
Primary bedroom
- Features: Closet Cabinetry, En Suite Bathroom, Separate Shower, Walk-In Closet(s)
- Level: First
- Dimensions: 15 x 16
Bedroom
- Features: Closet Cabinetry, Ceiling Fan(s), En Suite Bathroom, Split Bedrooms, Walk-In Closet(s)
- Level: First
- Dimensions: 12 x 13
Bedroom
- Features: Closet Cabinetry, Ceiling Fan(s), Walk-In Closet(s)
- Level: First
- Dimensions: 12 x 12
Bedroom
- Features: Closet Cabinetry, Ceiling Fan(s), Walk-In Closet(s)
- Level: First
- Dimensions: 12 x 12
Breakfast room nook
- Level: First
- Dimensions: 18 x 9
Kitchen
- Features: Built-in Features, Dual Sinks, Kitchen Island, Stone Counters, Sink, Walk-In Pantry
- Level: First
- Dimensions: 16 x 18
Living room
- Level: First
- Dimensions: 1 x 1
Mud room
- Features: Built-in Features
- Level: First
- Dimensions: 12 x 7
Office
- Features: Built-in Features, Ceiling Fan(s)
- Level: First
- Dimensions: 12 x 12
Utility room
- Features: Built-in Features, Utility Room, Utility Sink
- Level: First
- Dimensions: 10 x 8
Heating
- Central, Electric
Cooling
- Central Air, Ceiling Fan(s), Electric
Appliances
- Included: Gas Range, Gas Water Heater, Water Softener, Tankless Water Heater, Vented Exhaust Fan
- Laundry: Washer Hookup, Electric Dryer Hookup, Laundry in Utility Room
Features
- Chandelier, Decorative/Designer Lighting Fixtures, High Speed Internet, Open Floorplan, Walk-In Closet(s)
- Flooring: Hardwood
- Has basement: No
- Number of fireplaces: 3
- Fireplace features: Bedroom, Electric, Living Room, Wood Burning
Interior area
- Total interior livable area: 3,168 sqft
Property
Parking
- Total spaces: 3
- Parking features: Driveway, Garage, Garage Door Opener, Garage Faces Side
- Attached garage spaces: 3
Features
- Levels: One
- Stories: 1
- Patio & porch: Covered
- Exterior features: Rain Gutters
- Pool features: None
- Fencing: None
Lot
- Size: 2.01 Acres
- Features: Acreage
Details
- Parcel number: R000118714
- Other equipment: Irrigation Equipment
Construction
Type & style
- Home type: SingleFamily
- Architectural style: Detached
- Property subtype: Single Family Residence
Materials
- Foundation: Slab
- Roof: Metal
Condition
- New Construction
- Year built: 2026
Utilities & green energy
- Sewer: Aerobic Septic
- Utilities for property: Electricity Connected, Propane, Septic Available
Community & HOA
Community
- Subdivision: Bear Creek Estates Ph
HOA
- Has HOA: Yes
- Services included: Association Management
- HOA fee: $500 annually
- HOA name: Globolink
- HOA phone: 817-741-0827
Location
- Region: Aledo
Financial & listing details
- Annual tax amount: $1,946
- Date on market: 8/21/2026
- Cumulative days on market: 6 days
Price history
| Date | Event | Price |
|---|---|---|
| 9/17/2026 | Sold | -- |
Source: NTREIS #21365646 Report a problem | ||
| 9/12/2026 | Pending sale | $1,075,000$339/sqft |
Source: NTREIS #21365646 Report a problem | ||
| 8/28/2026 | Contingent | $1,075,000$339/sqft |
Source: NTREIS #21365646 Report a problem | ||
| 8/21/2026 | Listed for sale | $1,075,000+438.8%$339/sqft |
Source: NTREIS #21365646 Report a problem | ||
| 7/29/2025 | Sold | -- |
Source: NTREIS #20756436 Report a problem | ||
| 7/15/2025 | Pending sale | $199,500$63/sqft |
Source: NTREIS #20756436 Report a problem | ||
| 5/31/2025 | Listed for sale | $199,500$63/sqft |
Source: NTREIS #20756436 Report a problem | ||
| 4/30/2025 | Pending sale | $199,500$63/sqft |
Source: NTREIS #20756436 Report a problem | ||
| 3/12/2025 | Listed for sale | $199,500$63/sqft |
Source: NTREIS #20756436 Report a problem | ||
| 12/12/2024 | Pending sale | $199,500$63/sqft |
Source: NTREIS #20756436 Report a problem | ||
| 11/19/2024 | Listing removed | $199,500$63/sqft |
Source: NTREIS #20756436 Report a problem | ||
| 10/17/2024 | Listed for sale | $199,500$63/sqft |
Source: NTREIS #20756436 Report a problem | ||
Public tax history
Tax history is unavailable.
Neighborhood: 76008
Nearby homes
- $--3 bd3 ba2.8k sqft1017 Bear Creek Ranch Rd, Aledo, TX 76008Sold
- $245,0002.91 acres1008 Bear Creek Rd, Aledo, TX 76008Pending
- $1,017,100-- bd-- ba3.5k sqft1005 Bear Creek Ranch Rd, Aledo, TX 76008Off Market
- $1,320,600-- bd-- ba4.3k sqft2001 Hidden Bluff Dr, Aledo, TX 76008Off Market
- $--5 bd5 ba4.3k sqft2001 Hidden Bluff Rd, Aledo, TX 76008Sold
- $--4 bd4 ba3.2k sqft1004 Bear Creek Ranch Rd, Aledo, TX 76008Sold
- $225,0002.86 acres1025 Bear Creek Ranch Rd, Aledo, TX 76008Lot/Land
- $--2.01 acres1000 Bear Creek Rd, Aledo, TX 76008Sold
Nearby schools
GreatSchools rating
- 10/10Stuard Elementary SchoolGrades: K-5Distance: 3.1 mi
- 8/10Don R Daniel Ninth Grade CampusGrades: 9Distance: 5.6 mi
- 8/10Aledo High SchoolGrades: 10-12Distance: 5.7 mi
Schools provided by the listing agent
- Elementary: Vandagriff
- Middle: McAnally
- High: Aledo
- District: Aledo ISD
Source: NTREIS. This data may not be complete. We recommend contacting the local school district to confirm school assignments for this home.
Get a cash offer in 3 minutes
Find out how much your home could sell for in as little as 3 minutes with a no-obligation cash offer.
Estimated market value
$1,021,100
Get a cash offer in 3 minutes
Find out how much your home could sell for in as little as 3 minutes with a no-obligation cash offer.
Estimated market value
$1,021,100
- Texas
- Parker County
- Cresson
- 76008
- 1013 Bear Creek Ranch Rd
