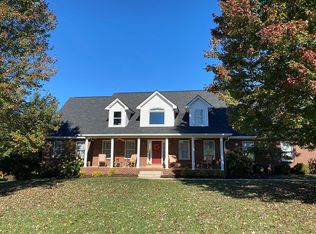
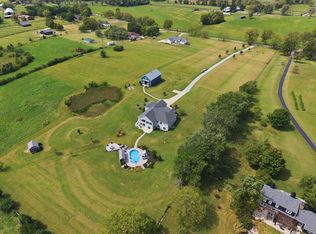
This truly special property is in pristine condition and situated in the rolling countryside of Woodford County, located on 1.1 acres in coveted Bluegrass Estates, where opportunities to own rarely arise. A gracious front drive and curved walk lead to a welcoming covered front porch on this gorgeous cape cod home. Inside, wide-plank hardwood floors and exceptional millwork create a sense of timeless elegance, with crown molding, fluted openings, wainscoting and distinctive ceiling treatments throughout. The gracious living and dining rooms flow effortlessly into a light-filled family room anchored by a handsome stone fireplace with gas logs and custom built-ins. The inviting eat-in kitchen features custom cabinetry, marble countertops, tile backsplash, stainless appliances, breakfast bar and butler's pantry, opening to an inviting covered side porch with Chippendale railing—a perfect spot for morning coffee or quiet evenings. The first-floor primary suite offers a spacious sitting area and beautifully new updated bath with quartz-topped double vanity, designer lighting, shiplap detail, soaking tub and frameless glass shower. Upstairs, a flexible reading or game area with built-ins accompanies two bedrooms with one open to an additional room ideal for a fifth bedroom, and two full baths. The walkout lower level adds a generous recreation area, bonus room, exercise room, bedroom and full bath. Outside, a brand-new deck, expansive driveway with basketball goal, four-car garage and fifth auxiliary garage/workshop provide exceptional flexibility. Don't miss the large finished flex room above the detached garage! Impeccably maintained and too many improvements to list (see attached list) , this is a home that welcomes you in and makes you want to live there forever.
For sale
$895,000
1013 Bluegrass Rd, Versailles, KY 40383
4beds
4,813sqft
Single Family Residence
Built in 1997
1.1 Acres Lot
$840,100 Zestimate®
$186/sqft
$54/mo HOA
What's special
Exceptional millworkFluted openingsLight-filled family roomBreakfast barShiplap detailInviting eat-in kitchenTile backsplash
- 2 hours
- 250
- 28
Zillow last checked:
Listing updated:
Listed by:
Whitney W Durham 859-268-0099,
Bluegrass Sotheby's International Realty,
Bradford Queen 859-274-2609,
Bluegrass Sotheby's International Realty
Source: Imagine MLS,MLS#: 26024901
Facts & features
Interior
Bedrooms & bathrooms
- Bedrooms: 4
- Bathrooms: 5
- Full bathrooms: 4
- 1/2 bathrooms: 1
Primary bedroom
- Level: First
Bedroom 2
- Level: Second
Bedroom 3
- Level: Second
Bedroom 4
- Level: Lower
Primary bathroom
- Level: First
Bathroom 2
- Description: Half bath
- Level: First
Bathroom 3
- Level: Second
Bathroom 4
- Level: Second
Bathroom 5
- Level: Lower
Bonus room
- Description: Open to Bedroom 3 - was initially used for twins
- Level: Second
Bonus room
- Description: Exercise Room
- Level: Lower
Bonus room
- Description: Gaming Room
- Level: Lower
Dining room
- Level: First
Family room
- Level: First
Foyer
- Level: First
Kitchen
- Level: First
Living room
- Level: First
Recreation room
- Level: Lower
Utility room
- Level: First
Heating
- Heat Pump, Zoned
Cooling
- Electric, Zoned
Appliances
- Included: Disposal, Dishwasher, Microwave, Refrigerator, Range, Self Cleaning Oven
- Laundry: Electric Dryer Hookup, Main Level, Washer Hookup
Features
- Breakfast Bar, Entrance Foyer, Eat-in Kitchen, Walk-In Closet(s), Ceiling Fan(s), Soaking Tub
- Flooring: Carpet, Ceramic Tile, Hardwood
- Windows: Insulated Windows
- Basement: Bath/Stubbed,Crawl Space,Interior Entry,Partially Finished,Walk-Out Access
- Number of fireplaces: 1
- Fireplace features: Gas Log, Gas Starter, Great Room, Propane
Interior area
- Total structure area: 4,813
- Total interior livable area: 4,813 sqft
- Finished area above ground: 3,542
- Finished area below ground: 1,271
Property
Parking
- Total spaces: 4
- Parking features: Attached Garage, Detached Garage, Driveway, Garage Door Opener, Off Street, Other
- Garage spaces: 4
- Has uncovered spaces: Yes
Features
- Levels: One and One Half
- Exterior features: Basketball Court
- Has view: Yes
- View description: Neighborhood, Farm
Lot
- Size: 1.1 Acres
- Features: Landscaped, Many Trees
Details
- Additional structures: Other
- Parcel number: 31000001504
- Other equipment: Dehumidifier
Construction
Type & style
- Home type: SingleFamily
- Architectural style: Cape Cod
- Property subtype: Single Family Residence
Materials
- Brick Veneer, Vinyl Siding
- Foundation: Concrete Perimeter
- Roof: Dimensional Style,Shingle
Condition
- Year built: 1997
Utilities & green energy
- Sewer: Septic Tank
- Water: Public
- Utilities for property: Electricity Connected, Water Connected, Propane
Community & HOA
Community
- Security: Security System Owned
- Subdivision: Bluegrass Estates
HOA
- Has HOA: Yes
- Amenities included: None
- Services included: Maintenance Grounds
- HOA fee: $650 annually
Location
- Region: Versailles
Financial & listing details
- Price per square foot: $186/sqft
- Tax assessed value: $544,000
- Annual tax amount: $5,559
- Date on market: 9/10/2026
Estimated market value
$840,100
$798,000 - $882,000
$3,398/mo
Price history
| Date | Event | Price |
|---|---|---|
| 9/10/2026 | Listed for sale | $895,000+72.4%$186/sqft |
Source:  Imagine MLS #26024901 Report a problem Imagine MLS #26024901 Report a problem | ||
| 6/4/2018 | Sold | $519,000+7%$108/sqft |
Source: Public Record Report a problem | ||
| 5/22/2015 | Sold | $485,000$101/sqft |
Source: Imagine MLS #1507462 Report a problem | ||
Public tax history
| Year | Property taxes | Tax assessment |
|---|---|---|
| 2024 | $5,559 +1.2% | $544,000 +4.8% |
| 2023 | $5,492 +0.6% | $519,000 |
| 2022 | $5,457 -1% | $519,000 |
| 2021 | $5,514 -0.2% | $519,000 |
| 2020 | $5,526 +1.6% | $519,000 |
| 2019 | $5,441 +8.1% | $519,000 +7% |
| 2018 | $5,032 +2% | $485,000 |
| 2017 | $4,935 +0.1% | $485,000 |
| 2016 | $4,928 +28.9% | $485,000 +27.6% |
| 2015 | $3,823 +18.1% | $380,000 +4.1% |
| 2010 | $3,238 | $365,000 |
Find assessor info on the county website
Monthly payment
Est. payment
Payment breakdown
Explore the cost of this home by adjusting the details. Changes won't be saved.Climate risks
Neighborhood: 40383
Nearby schools
Schools provided by the listing agent
- Elementary: Southside
- Middle: Woodford Co
- High: Woodford Co
Source: Imagine MLS. This data may not be complete. We recommend contacting the local school district to confirm school assignments for this home.
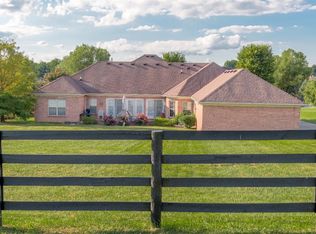
Similar homes
- $890,0004 bd3 ba3.1k sqft105 Delaney Ferry Rd, Versailles, KY 40383For Sale
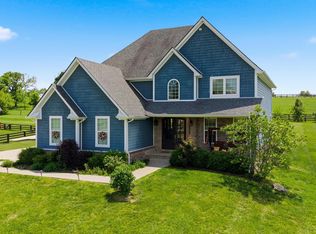
 MLS ID #26010579, Kim Caywood, The Real Estate Co.. Imagine MLS
 - $624,9004 bd4 ba3k sqft1029 Cedar Ridge Ln, Versailles, KY 40383For Sale
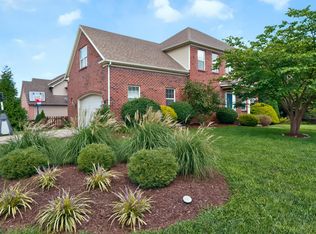 MLS ID #26022354, Daniel J Ellis, Metro Max Realty. Imagine MLS
 - $1,199,0006 bd4 ba4.5k sqft490 James Ln, Versailles, KY 40383For Sale
 MLS ID #26024888, Robert V Milam, The Brokerage. Imagine MLS
 - $885,0004 bd5 ba3.8k sqft712 Azalea Ln, Versailles, KY 40383For Sale
 MLS ID #25504863, Cindy Lane Shryock, Rector Hayden Realtors. Imagine MLS
 - $725,0003 bd3 ba2.5k sqft2075 Pinckard Pike, Versailles, KY 40383For SaleMLS ID #26023337, Lisa Prather, CENTURY 21 Simpson & Associates. Imagine MLS
- $779,0005 bd5 ba5k sqft3501 Westmont Cir, Lexington, KY 40513For SaleMLS ID #26024869, M Melinda Drake, Christies International Real Estate Bluegrass. Imagine MLS
- $899,0002 bd2 ba2.4k sqft650 Delaney Ferry Rd, Versailles, KY 40383For SaleMLS ID #26015131, Cindy Lane Shryock, Rector Hayden Realtors. Imagine MLS
- $990,0005 bd5 ba6.7k sqft106 Stirling Ln, Versailles, KY 40383For SaleMLS ID #26017108, Jana Hooten, Key 2 Close Realty, LLC. Imagine MLS
- $559,9004 bd4 ba2.9k sqft6001 Crabapple Rd, Versailles, KY 40383For SaleMLS ID #26016192, Darrell Tackett, Dream Maker Realty, LLC. Imagine MLS
- $895,0006 bd5 ba4.3k sqft1273 Litchfield Ln, Lexington, KY 40513For SaleMLS ID #26023639, S. Ryan Atkins, Atkins Real Estate. Imagine MLS
- $899,9004 bd5 ba4.5k sqft122 Lighthouse Way, Midway, KY 40347For SaleMLS ID #26022643, Joe Johnson, Bluegrass Realty & Investments. Imagine MLS
- $599,0003 bd2 ba2.5k sqft392-394 Lexington Rd, Versailles, KY 40383For SaleMLS ID #26006230, Cindy Lane Shryock, Rector Hayden Realtors. Imagine MLS
- $674,9004 bd3 ba2.4k sqft602 Trinity Ln, Versailles, KY 40383For SaleMLS ID #26019738, D Bryan Wehrman, Bluegrass Sotheby's International Realty. Imagine MLS
- $685,2335 bd5 ba4k sqft3073 Rosewood Dr, Versailles, KY 40383For SaleMLS ID #26015423, Joseph Smallwood, Christies International Real Estate Bluegrass. Imagine MLS
- $719,9993 bd3 ba2.5k sqft741 Azalea Ln, Versailles, KY 40383For SaleMLS ID #26002964, Cory Cooley, Rector Hayden Realtors. Imagine MLS
- $950,0006 bd6 ba5k sqft110 Wind Haven Dr, Nicholasville, KY 40356For SaleMLS ID #26015069, Barbara A Farrell, Bluegrass Sotheby's International Realty. Imagine MLS
- $894,0004 bd4 ba5.2k sqft197 Murphy Ln, Nicholasville, KY 40356For SaleMLS ID #25506309, Savannah Walling, Charlene Clark & Associates, LLC. Imagine MLS
- $499,5004 bd3 ba2.6k sqft393 Gleneagles Way, Versailles, KY 40383For SaleMLS ID #26010956, Cindy Lane Shryock, Rector Hayden Realtors. Imagine MLS
- $1,195,0005 bd6 ba6.4k sqft3200 Linville Ln, Lexington, KY 40513For SaleMLS ID #26024759, Tyler I Back, The Brokerage. Imagine MLS
