Experience the elegance of 1013 Cultipacker Road, where timeless architecture meets the comfort of modern living. Set on a beautifully manicured 1.2-acre lot in one of Yardley's most distinguished neighborhoods, Mirror Lake Farms, this stately brick-front colonial exudes grandeur from the moment you arrive. A circular driveway welcomes you to a residence that blends classic design with updated amenities across more than 3,600 square feet of living space. Step through the front door into a gracious foyer where a sweeping staircase and detailed millwork set the tone. To the left is a spacious living room anchored with a wood-burning fireplace and on the right, a generous formal dining room, both detailed with custom trim, shadowbox wainscoting and hardwood floors. The heart of the home is the gourmet kitchen, designed to impress and perform. A massive 9-foot quartz island offers seating and prep space, paired with top-tier Thermador Professional appliances—including a 6-burner professional range and matching refrigerator and dishwasher. The white shaker cabinets, farmhouse sink, herringbone backsplash and window seat with hidden storage create both beauty and function. Entertain effortlessly from the adjoining wet bar complete with wine racks, mini fridge, ice maker, and display cabinetry. The open-concept family room features a propane fireplace, flanked to the right by an elegant home office with French doors and custom built-in cabinets, and flows directly out to the backyard retreat. Out back, you’ll find a large deck and a covered patio that overlook the in-ground pool (new pool pump, filter and cleaning equipment 2024, new pool heater 2025) with spillover spa, all within a private, fenced-in yard and with plenty of additional green area to run and play. It’s a space designed for entertaining, relaxation, and outdoor living. Upstairs, the oversized primary suite includes a flexible sitting area or workout nook, a spa-style bathroom with dual vanities, a soaking tub, a walk-in shower, and abundant closet space. The hall bath has been stylishly renovated (2024) and three large bedrooms provide plenty of closet space for family or guests. The fully finished basement extends the home’s usable space with a second wet bar, built-in shelving, and endless potential for media, play, or hobbies, and a 3-car garage with epoxy flooring is perfect for housing your autos. Conveniently located near major transit routes to Philadelphia, Princeton, and NYC, and within the highly regarded Pennsbury School District, this home offers a rare opportunity to enjoy high-end living in a truly premier location.
Sold for $1,250,000
$1,250,000
1013 Cultipacker Rd, Yardley, PA 19067
4beds
3,651sqft
Single Family Residence
Built in 1984
1.2 Acres Lot
$1,306,900 Zestimate®
$342/sqft
$5,956 Estimated rent
Home value
$1,306,900
$1.22M - $1.41M
$5,956/mo
Zestimate® history
Owner options
List your home for rent
$5,956/mo
Rent Zestimate®
Find your next renter with Zillow Rental Manager. Plus, with online applications, you can quickly screen prospective tenants – for free.
$5,956/mo
Rent Zestimate®
Refinance and save
$7,956/mo
Est. payment
Refinancing to a lower rate could help reduce your monthly payments and save thousands over the life of the loan.
$7,956/mo
Est. payment
Explore your selling options
Work with a Zillow partner agent
Leverage their expertise and Zillow's premium Showcase listings to get your home seen by more buyers.
Get startedList with your own agent
Get your home in front of millions of buyers by listing it on Zillow.
Learn how to do itSell it yourself
Take full control of how buyers see your home on Zillow by listing For Sale by Owner (FSBO).
List your homeWhat's special
Wood-burning fireplacePropane fireplaceIn-ground poolBackyard retreatCustom built-in cabinetsPrivate fenced-in yardFully finished basement
Zillow last checked:
Listing updated:
Listed by:
Patrick Kashinsky 570-561-5033,
BHHS Fox & Roach -Yardley/Newtown
Bought with:
Jason Freedman, 2075908
RE/MAX Properties - Newtown
Source: Bright MLS,MLS#: PABU2097906
Facts & features
Interior
Bedrooms & bathrooms
- Bedrooms: 4
- Bathrooms: 3
- Full bathrooms: 2
- 1/2 bathrooms: 1
- Main level bathrooms: 1
Rooms
- Room types: Living Room, Dining Room, Primary Bedroom, Bedroom 2, Bedroom 3, Kitchen, Family Room, Bedroom 1, Laundry, Office
Primary bedroom
- Features: Attached Bathroom, Soaking Tub, Bathroom - Walk-In Shower, Ceiling Fan(s), Crown Molding, Flooring - Engineered Wood, Recessed Lighting, Primary Bedroom - Dressing Area, Primary Bedroom - Sitting Area, Skylight(s), Walk-In Closet(s)
- Level: Upper
- Area: 308 Square Feet
- Dimensions: 22 x 14
Bedroom 1
- Level: Upper
- Area: 224 Square Feet
- Dimensions: 16 x 14
Bedroom 2
- Level: Upper
- Area: 169 Square Feet
- Dimensions: 13 x 13
Bedroom 3
- Features: Walk-In Closet(s)
- Level: Upper
- Area: 300 Square Feet
- Dimensions: 20 x 15
Dining room
- Features: Crown Molding, Flooring - Wood
- Level: Main
- Area: 196 Square Feet
- Dimensions: 14 x 14
Family room
- Features: Built-in Features, Crown Molding, Fireplace - Gas, Flooring - Wood, Wet Bar
- Level: Main
- Area: 396 Square Feet
- Dimensions: 22 x 18
Kitchen
- Features: Breakfast Nook, Built-in Features, Countertop(s) - Quartz, Crown Molding, Flooring - Wood, Eat-in Kitchen, Kitchen - Propane Cooking, Pantry
- Level: Main
- Area: 375 Square Feet
- Dimensions: 25 x 15
Laundry
- Features: Flooring - Tile/Brick
- Level: Main
- Area: 99 Square Feet
- Dimensions: 11 x 9
Living room
- Features: Crown Molding, Fireplace - Wood Burning, Flooring - Wood
- Level: Main
- Area: 266 Square Feet
- Dimensions: 19 x 14
Office
- Features: Built-in Features, Crown Molding, Flooring - Wood
- Level: Main
- Area: 144 Square Feet
- Dimensions: 12 x 12
Heating
- Forced Air, Heat Pump, Electric
Cooling
- Central Air, Ceiling Fan(s), Zoned, Electric
Appliances
- Included: Microwave, Built-In Range, Range, Dryer, Extra Refrigerator/Freezer, Ice Maker, Oven/Range - Gas, Range Hood, Refrigerator, Six Burner Stove, Stainless Steel Appliance(s), Washer, Electric Water Heater
- Laundry: Laundry Room
Features
- Bar, Soaking Tub, Bathroom - Stall Shower, Bathroom - Walk-In Shower, Breakfast Area, Built-in Features, Ceiling Fan(s), Combination Kitchen/Living, Crown Molding, Curved Staircase, Family Room Off Kitchen, Formal/Separate Dining Room, Eat-in Kitchen, Kitchen - Gourmet, Kitchen Island, Kitchen - Table Space, Pantry, Primary Bath(s), Recessed Lighting, Upgraded Countertops, Wainscotting, Walk-In Closet(s), Wine Storage, Dry Wall
- Flooring: Engineered Wood, Hardwood, Luxury Vinyl, Ceramic Tile, Carpet, Wood
- Windows: Skylight(s)
- Basement: Full,Finished
- Number of fireplaces: 2
- Fireplace features: Brick, Gas/Propane, Mantel(s), Wood Burning
Interior area
- Total structure area: 3,651
- Total interior livable area: 3,651 sqft
- Finished area above ground: 3,651
Property
Parking
- Total spaces: 8
- Parking features: Garage Faces Side, Garage Door Opener, Inside Entrance, Asphalt, Circular Driveway, Private, Attached, Driveway, On Street
- Attached garage spaces: 3
- Uncovered spaces: 5
Accessibility
- Accessibility features: None
Features
- Levels: Two
- Stories: 2
- Patio & porch: Deck, Patio
- Has private pool: Yes
- Pool features: Heated, In Ground, Pool/Spa Combo, Concrete, Private
- Fencing: Aluminum,Partial,Back Yard
Lot
- Size: 1.2 Acres
- Features: Front Yard, Landscaped, Level, Open Lot, Private, Rear Yard, SideYard(s), Wooded
Details
- Additional structures: Above Grade, Below Grade
- Parcel number: 20059090
- Zoning: R1
- Special conditions: Standard
Construction
Type & style
- Home type: SingleFamily
- Architectural style: Colonial
- Property subtype: Single Family Residence
Materials
- Frame
- Foundation: Block
- Roof: Shingle
Condition
- Very Good
- New construction: No
- Year built: 1984
Utilities & green energy
- Sewer: Public Sewer
- Water: Public
Community & HOA
Community
- Subdivision: Mirror Lake Farms
HOA
- Has HOA: No
Location
- Region: Yardley
- Municipality: LOWER MAKEFIELD TWP
Financial & listing details
- Price per square foot: $342/sqft
- Tax assessed value: $59,280
- Annual tax amount: $14,734
- Date on market: 6/28/2025
- Listing agreement: Exclusive Agency
- Listing terms: Cash,Conventional
- Inclusions: Washer, Dryer, Kitchen Refrigerator, Garage Refrigerator, Wine Fridge, Ice Maker.
- Ownership: Fee Simple
Price history
| Date | Event | Price |
|---|---|---|
| 8/29/2025 | Sold | $1,250,000$342/sqft |
Source:  Bright MLS #PABU2097906 Report a problem Bright MLS #PABU2097906 Report a problem | ||
| 7/3/2025 | Pending sale | $1,250,000$342/sqft |
Source: Bright MLS #PABU2097906 Report a problem | ||
| 6/28/2025 | Listed for sale | $1,250,000+68.9%$342/sqft |
Source: Bright MLS #PABU2097906 Report a problem | ||
| 5/23/2019 | Sold | $740,000+1.4%$203/sqft |
Source: Public Record Report a problem | ||
| 5/21/2019 | Listed for sale | $730,000$200/sqft |
Source: RE/MAX Properties Ltd #PABU445978 Report a problem | ||
| 3/25/2019 | Pending sale | $730,000$200/sqft |
Source: RE/MAX Properties-Newtown #PABU445978 Report a problem | ||
| 3/21/2019 | Listed for sale | $730,000+5.8%$200/sqft |
Source: RE/MAX Properties-Newtown #PABU445978 Report a problem | ||
| 1/13/2015 | Sold | $690,000+0.7%$189/sqft |
Source: Public Record Report a problem | ||
| 9/19/2014 | Listing removed | $685,000$188/sqft |
Source: Berkshire Hathaway HomeServices Fox & Roach, Realtors #6454003 Report a problem | ||
| 9/11/2014 | Listed for sale | $685,000+43.3%$188/sqft |
Source: Berkshire Hathaway HomeServices Fox & Roach, Realtors #6454003 Report a problem | ||
| 2/1/2001 | Sold | $478,000+3.9%$131/sqft |
Source: Public Record Report a problem | ||
| 12/9/1999 | Sold | $459,900$126/sqft |
Source: Public Record Report a problem | ||
Public tax history
| Year | Property taxes | Tax assessment |
|---|---|---|
| 2025 | $14,734 +0.8% | $59,280 |
| 2024 | $14,622 +9.7% | $59,280 |
| 2023 | $13,332 +2.2% | $59,280 |
| 2022 | $13,044 +1.6% | $59,280 |
| 2021 | $12,836 | $59,280 |
| 2020 | $12,836 +3.8% | $59,280 |
| 2018 | $12,361 +4.4% | $59,280 |
| 2017 | $11,839 | $59,280 |
| 2016 | $11,839 | $59,280 |
| 2015 | -- | $59,280 |
| 2014 | -- | $59,280 |
| 2013 | -- | $59,280 -24% |
| 2012 | -- | $78,000 |
| 2011 | -- | $78,000 |
| 2010 | -- | $78,000 |
| 2009 | -- | $78,000 |
| 2008 | -- | $78,000 |
| 2007 | -- | $78,000 |
| 2006 | -- | $78,000 |
| 2005 | -- | $78,000 +300% |
| 2004 | -- | $19,500 |
| 2003 | -- | $19,500 |
| 2002 | -- | $19,500 |
| 2000 | -- | $19,500 |
Find assessor info on the county website
Neighborhood: Woodside
Nearby homes
- $1,121,5004 bd3 ba3.9k sqft1406 Silo Rd, Yardley, PA 19067Off Market
- $1,179,9005 bd5 ba4.6k sqft1023 Cultipacker Rd, Yardley, PA 19067Off Market
- $1,064,8004 bd2 ba3.9k sqft1400 Silo Rd, Yardley, PA 19067Off Market
- $1,044,2004 bd3 ba3.7k sqft1014 Cultipacker Rd, Yardley, PA 19067Off Market
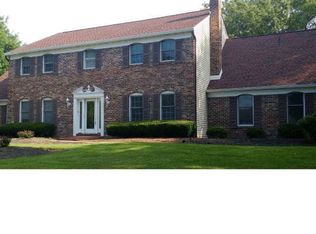
- $785,0004 bd3 ba2.9k sqft1024 Cultipacker Rd, Yardley, PA 19067Sold
- $1,024,8004 bd4 ba3.3k sqft1412 Silo Rd, Yardley, PA 19067Off Market
- $1,099,0005 bd2 ba3.2k sqft1004 Cultipacker Rd, Yardley, PA 19067Off Market
- $911,2004 bd2 ba2.5k sqft1034 Cultipacker Rd, Yardley, PA 19067Off Market
Nearby schools
GreatSchools rating
- 9/10Afton El SchoolGrades: K-5Distance: 0.9 mi
- 6/10William Penn Middle SchoolGrades: 6-8Distance: 2.4 mi
- 7/10Pennsbury High SchoolGrades: 9-12Distance: 4.5 mi
Schools provided by the listing agent
- Elementary: Afton
- Middle: William Penn
- High: Pennsbury
- District: Pennsbury
Source: Bright MLS. This data may not be complete. We recommend contacting the local school district to confirm school assignments for this home.
Get a cash offer in 3 minutes
Find out how much your home could sell for in as little as 3 minutes with a no-obligation cash offer.
Estimated market value
$1,306,900
Get a cash offer in 3 minutes
Find out how much your home could sell for in as little as 3 minutes with a no-obligation cash offer.
Estimated market value
$1,306,900
- Pennsylvania
- Bucks County
- Yardley
- 19067
- Woodside
- 1013 Cultipacker Rd
Nearby cities
Nearby neighborhoods
Nearby zip codes
Other Yardley Topics
