Skip main navigation
Sold
  • Listed by: John L. Scott CNT • LauraLee Zuber Titus • 360-269-1210
    Bought with: Blade Realty LLC
    $399,000

    1013 Eshom Road, Centralia, WA 98531

    2beds
    1,136sqft
    Single Family Residence
    Built in 1945
    0.46 Acres Lot
    $398,800 Zestimate®
    $351/sqft
    $1,675 Estimated rent

    Home value

    $398,800

    $379,000 - $419,000

    $1,675/mo

    Zestimate® history
    Loading
    Loading...

    Owner options

    List your home for rent

    $1,675/mo

    Rent Zestimate®

    Find your next renter with Zillow Rental Manager. Plus, with online applications, you can quickly screen prospective tenants – for free.

    Learn more

    $1,675/mo

    Rent Zestimate®

    Refinance and save

    $2,495/mo

    Est. payment

    Refinancing to a lower rate could help reduce your monthly payments and save thousands over the life of the loan.

    See today's rates

    $2,495/mo

    Est. payment

    Explore your selling options

    Work with a Zillow partner agent

    Leverage their expertise and Zillow's premium Showcase listings to get your home seen by more buyers.

    Get started

    List with your own agent

    Get your home in front of millions of buyers by listing it on Zillow.

    Learn how to do it

    Sell it yourself

    Take full control of how buyers see your home on Zillow by listing For Sale by Owner (FSBO).

    List your home

    What's special

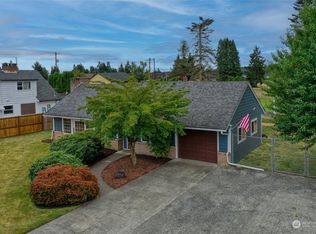
    Step into this charming 1945 home and fall in love! 2 bedrooms, large living room, dining area and nearly 1200 sq.ft. of living. On nearly half an acre, this timeless property is filled with character, featuring elegant coved ceilings, classic arched doorways, and a cozy gas fireplace that creates a warm and inviting atmosphere. Thoughtfully updated for modern comfort, the home includes a New heat pump, new roof, fresh interior and exterior paint, and all new flooring, blending vintage charm with today's conveniences. Step outside to the expansive covered deck, perfect for entertaining guests or relaxing while overlooking the beautifully landscaped, private backyard with inground sprinkler system and a well for irrigation to keep the park like grounds green. The attached one-car garage provides everyday convenience, while the spacious carport offers plenty of room for additional vehicles, recreational toys, or an RV. The shop adds even more versatility, making it ideal for hobbies, projects, or extra storage.With its unique character, thoughtful updates, and generous outdoor space, this special home offers the perfect opportunity to create cherished memories for years to come. Conveniently located close to schools, parks, Sports Hub, shopping and more. This home is priced to sell, don't wait to view it, it will be gone before you know it.

    Zillow last checked:

    Listing updated:

    Offers reviewed: Aug 07
    Listed by:

    LauraLee Zuber Titus 360-269-1210 lauraleet@johnlscott.com,

    John L. Scott CNT

    Bought with:

    Heather Stewart, 134965

    Blade Realty LLC

    Source: NWMLS as distributed by MLS GRID,MLS#: 2561560MLS Logo

    Facts & features

    Interior

    Bedrooms & bathrooms
    • Bedrooms: 2
    • Bathrooms: 1
    • 3/4 bathrooms: 1
    • Main level bathrooms: 1
    • Main level bedrooms: 2
    Bedroom
    • Level: Main
    Bedroom
    • Level: Main
    Bathroom three quarter
    • Level: Main
    Dining room
    • Level: Main
    Entry hall
    • Level: Main
    Family room
    • Level: Main
    Kitchen with eating space
    • Level: Main
    Utility room
    • Level: Main
    Heating
    • Fireplace, Forced Air, Heat Pump, Electric, Natural Gas
    Cooling
    • Forced Air, Heat Pump
    Appliances
    • Included: Refrigerator, Stove(s)/Range(s), Refrigerator(s), Water Heater: Electric, Water Heater Location: Garage
    Features
    • Ceiling Fan(s), Dining Room
    • Flooring: Laminate
    • Windows: Dbl Pane/Storm Window
    • Basement: None
    • Number of fireplaces: 1
    • Fireplace features: Gas, Main Level: 1, Fireplace
    Interior area
    • Total structure area: 1,136
    • Total interior livable area: 1,136 sqft

    Property

    Parking
    • Total spaces: 3
    • Parking features: Detached Carport, Driveway, Attached Garage, RV Parking
    • Has attached garage: Yes
    • Has carport: Yes
    • Covered spaces: 3
    Features
    • Levels: One
    • Stories: 1
    • Entry location: Main
    • Patio & porch: Ceiling Fan(s), Dbl Pane/Storm Window, Dining Room, Fireplace, Water Heater
    Lot
    • Size: 0.46 Acres
    • Features: Adjacent to Public Land, Paved, Deck, Fenced-Partially, Gas Available, High Speed Internet, Outbuildings, RV Parking, Shop, Sprinkler System
    • Topography: Level
    • Residential vegetation: Garden Space
    Details
    • Parcel number: 021911002000
    • Zoning description: Jurisdiction: City
    • Special conditions: Standard
    • Other equipment: Leased Equipment: None

    Construction

    Type & style
    • Home type: SingleFamily
    • Architectural style: Traditional,1 Story
    • Property subtype: Single Family Residence
    Materials
    • Wood Siding
    • Foundation: Block, Poured Concrete
    • Roof: Composition
    Condition
    • Very Good
    • Year built: 1945
    • Major remodel year: 1945

    Utilities & green energy

    • Electric: Company: City of Centralia
    • Sewer: Sewer Connected, Company: City of Centralia
    • Water: Individual Well, Public, Company: City of Centralia
    • Utilities for property: Buyer To Verify, Buyer To Verify

    Community & HOA

    Community
    • Subdivision: Fords Prairie
    Location
    • Region: Centralia

    Financial & listing details

    • Price per square foot: $351/sqft
    • Tax assessed value: $332,600
    • Annual tax amount: $3,014
    • Offers reviewed: 08/07/2026
    • Date on market: 8/3/2026
    • Listing terms: Conventional,FHA,VA Loan
    • Inclusions: Leased Equipment, Refrigerator(s), Stove(s)/Range(s)

    Price history

    DateEventPrice
    9/25/2026Sold$399,000$351/sqft
    Source: NWMLS as distributed by MLS GRID #2561560 Report a problem
    8/23/2026Pending sale$399,000$351/sqft
    Source: NWMLS as distributed by MLS GRID #2561560 Report a problem
    8/15/2026Price change$399,000-2.7%$351/sqft
    Source: NWMLS as distributed by MLS GRID #2561560 Report a problem
    8/3/2026Listed for sale$409,900+20.6%$361/sqft
    Source: NWMLS as distributed by MLS GRID #2561560 Report a problem
    4/17/2024Sold$340,000+3%$299/sqft
    Source: NWMLS as distributed by MLS GRID #2209036 Report a problem
    3/16/2024Pending sale$330,000$290/sqft
    Source: NWMLS as distributed by MLS GRID #2209036 Report a problem
    3/14/2024Listed for sale$330,000$290/sqft
    Source: NWMLS as distributed by MLS GRID #2209036 Report a problem

    Public tax history

    YearProperty taxesTax assessment
    2025$3,030 +0.5%$332,600 +3.5%
    2024$3,015 +747.5%$321,200 +2%
    2023$356 -18.2%$314,900 +72.2%
    2021$435 -2.7%$182,900 +10.6%
    2020$447 $165,400 +12.1%
    2019-- $147,500 +16.7%
    2018$402 $126,400 +18.2%
    2017$402 -3.4%$106,900 -5%
    2016$416 +0.4%$112,500 +3%
    2015$414 -66.3%$109,200 +0.4%
    2013$1,229 $108,800
    2011-- $108,800 -12.3%
    2010-- $124,100
    Find assessor info on the county website

    Neighborhood: 98531

    Nearby schools

    GreatSchools rating
    Schools provided by the listing agent
    • Middle: Centralia Mid
    • High: Centralia High

    Source: NWMLS as distributed by MLS GRID. This data may not be complete. We recommend contacting the local school district to confirm school assignments for this home.

    Get pre-qualified for a loan
    At Zillow Home Loans, we can pre-qualify you in as little as 5 minutes with no impact to your credit score.

    An equal housing lender. NMLS #10287.