Skip main navigation
Active
  • Listed by: The Clerkin Agency, P.C.
    Price cut: $21K (5/29)
    $378,000

    1013 Jericho Road, Hartford, VT 05001

    2beds
    1,024sqft
    : Get pre-qualified
    Ranch
    Built in 1960
    2.9 Acres Lot
    $385,100 Zestimate®
    $369/sqft
    $-- HOA

    What's special

    Tranquil streamOversized two car garageExpansive lawnSpace for a workshopRecessed lightingPlenty of covered parkingPrivate patio
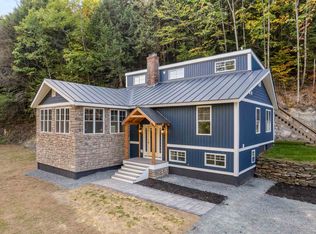
    PRICE REDUCED!! Wonderful Ranch style home conveniently located on the picturesque Jericho Road in Hartford VT. This two bedroom, one bath home situated on 2.9 +/- acres radiates warmth and hospitality and could be perfect for buyers looking for single level living! This is a rare opportunity to own a more affordable home in the Jericho district. This unique home has been totally renovated / updated over the last few years. Updated features include recessed lighting, vinyl plank flooring, cabinets, furnace, oil tank and many other modern improvements including a large open concept living room, kitchen and dining room with abundant natural light. In the kitchen you will enjoy newer stainless steel appliances and butcherblock countertops as well as ample cabinets for storage. Also a very cozy space to sit back and relax while watching the abundant wildlife through the french doors just off the dining area. Outside enjoy the tranquil stream, private patio and an expansive lawn which could be great for ball games with the kids, gardening, family barbecues and many other outdoor activities. An oversized two car garage offers plenty of covered parking for cars, additional storage and space for a workshop. Conveniently located with easy access to both I 89 and I 91. Only minutes to Dartmouth Hitchcock Medical Center, VA Hospital, Dartmouth College, Lebanon Airport technology park, Northern stage theatre, local schools, golfing, skiing, restaurants, shopping and all that the Upper Valley has to offer. This tidy ranch is more than meets the eye and will make a great place to call home!
    32 days
    |
    1,244
    |
    48
    |

    Zillow last checked:

    Listing updated:

    Listed by:

    Alex DeFelice,

    The Clerkin Agency, P.C. 802-295-1355

    Source: PrimeMLS,MLS#: 5085788MLS Logo

    Tour with a local agent

      Facts & features

      Interior

      Bedrooms & bathrooms
      • Bedrooms: 2
      • Bathrooms: 1
      • Full bathrooms: 1
      Heating
      • Radiant
      Cooling
      • None
      Appliances
      • Included: Dishwasher, Dryer, Electric Range, Refrigerator, Washer
      • Laundry: Laundry Hook-ups, In Basement
      Features
      • Dining Area, Kitchen/Living, Natural Light
      • Flooring: Laminate, Vinyl Plank
      • Basement: Bulkhead,Concrete Floor,Daylight,Full,Interior Stairs,Sump Pump,Unfinished,Basement Stairs,Walk-Up Access
      Interior area
      • Total structure area: 1,976
      • Total interior livable area: 1,024 sqft
      • Finished area above ground: 1,024
      • Finished area below ground: 0

      Property

      Parking
      • Total spaces: 2
      • Parking features: Gravel, Driveway, Garage, Covered, Detached
      • Garage spaces: 2
      • Has uncovered spaces: Yes
      Features
      • Levels: One
      • Stories: 1
      • Patio & porch: Patio
      • Exterior features: Natural Shade
      • Waterfront features: Stream
      Lot
      • Size: 2.9 Acres
      • Features: Country Setting, Level, Slight, Sloped
      Details
      • Parcel number: 28509015782
      • Zoning description: RL5

      Construction

      Type & style
      • Home type: SingleFamily
      • Architectural style: Ranch
      • Property subtype: Ranch
      Materials
      • Vinyl Siding
      • Foundation: Block
      • Roof: Metal,Standing Seam
      Condition
      • New construction: No
      • Year built: 1960

      Utilities & green energy

      • Electric: Circuit Breakers
      • Sewer: Private Sewer
      • Utilities for property: Cable Available, Phone Available

      Community & HOA

      Location
      • Region: White Riv Jct

      Financial & listing details

      • Price per square foot: $369/sqft
      • Tax assessed value: $153,900
      • Annual tax amount: $2,552
      • Date on market: 4/28/2026
      • Road surface type: Paved
      Get pre-qualifiedBe ready to make an offer.
      Connect with an agentGet info on this home, tour, and more.
      Calculate monthly paymentSee if you can afford this home.

        Estimated market value

        $385,100

        $366,000 - $404,000

        $2,238/mo

        Price history

        DateEventPrice
        5/29/2026Price change$378,000-5.3%$369/sqft
        Source: PrimeMLS #5085788 Report a problem
        4/28/2026Listed for sale$399,000+827.9%$390/sqft
        Source: PrimeMLS #5085788 Report a problem
        11/25/2019Sold$43,000$42/sqft
        Source: Public Record Report a problem

        Public tax history

        YearProperty taxesTax assessment
        2024-- $153,900
        2023-- $153,900
        2022-- $153,900
        2021-- $153,900
        2020-- $153,900
        2019-- $153,900
        2018-- $153,900
        2017-- $153,900 +8.1%
        2016-- $142,400 +9900%
        2015-- $1,424
        2014-- $1,424
        2013-- $1,424
        2012-- $1,424
        2011-- $1,424
        2010-- $1,424
        2009-- $1,424

        Find assessor info on the county website

        Monthly payment

        Est. payment

          Payment breakdown

          Explore the cost of this home by adjusting the details. Changes won't be saved.
          All calculations are estimates and provided by Zillow, Inc. for informational purposes only. Actual amounts may vary.
          HOA fees may include property taxes on listings classified as Co-Ops. Contact the listing agent and/or owner for fee details.
          Mortgage interest rates are dependent on a number of factors, including credit score, down payment, and repayment length. Interest rate data provided by Zillow Group Marketplace, Inc. as of 1/1/1970 from various mortgage lenders with which we have lead or other similar arrangements; the Estimated Payment is an average of those rates.
          See how much you could borrow to make a competitive offer.

          Climate risks

          Neighborhood: 05001

          Getting around

          0 / 100
          Car-Dependent
          2 / 100
          Somewhat Bikeable

          Nearby schools

          GreatSchools rating
          Schools provided by the listing agent
          • Elementary: Dothan Brook
          • Middle: Hartford Memorial Middle
          • High: Hartford High School
          • District: Hartford School District

          Source: PrimeMLS. This data may not be complete. We recommend contacting the local school district to confirm school assignments for this home.

          A local agent can set up tours, give advice and negotiate with sellers.

          A local lender can help you make sure your offer is ready when you are.

          Browse local experts

          Similar homes

          Skip to the end of the carouselSkip to the beginning of the carousel