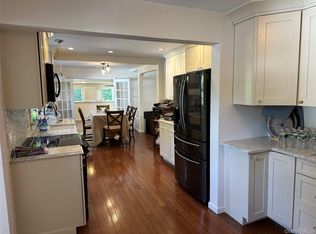
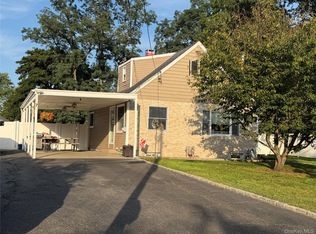
This ranch-style property renovated 2025,offers both comfort and convenience with its 3 bedrooms and 2 baths, boasting an open layout .Sitting on a corner property 18,000 sq ft. lot.Updated kitchen flows seamlessly into a spacious living area, enhancing the open floor design. The primary bedroom includes easy access to a private bathroom. Deep closets.The newly finished paved and concrete driveway and front porch offer this home great value and curb appeal. The property is close to major highways, shopping and public transportation. This is a fantastic opportunity to own a move in ready home with plenty of space and upgrades, central AC and Gas heating and cooking, you don't want to miss it! .Taxes $9,806.44 with out exceptions.
For sale
$590,000
1013 Merriam Road, Bay Shore, NY 11706
3beds
1,493sqft
Single Family Residence, Residential
Built in 1960
0.43 Acres Lot
$-- Zestimate®
$395/sqft
$-- HOA
What's special
Front porchCentral acGas heating and cookingOpen layoutUpdated kitchenDeep closets
- 153 days
- 1,174
- 51
Zillow last checked:
Listing updated:
Listed by:
Exit Realty Achieve 631-543-2009,
Amelia A. Vasquez ABR PSA SRS 631-903-2291,
Martha Espinal 631-636-9512,
Exit Realty Achieve
Source: OneKey® MLS as distributed by MLS GRID,MLS#: 999675
Facts & features
Interior
Bedrooms & bathrooms
- Bedrooms: 3
- Bathrooms: 2
- Full bathrooms: 2
Bedroom 1
- Description: Main bedroom with deep closet and full bath
- Level: First
Bedroom 2
- Level: First
Bedroom 3
- Level: First
Bathroom 1
- Level: First
Heating
- Forced Air, Natural Gas, See Remarks
Cooling
- Central Air
Appliances
- Included: Dishwasher, ENERGY STAR Qualified Appliances, Gas Cooktop, Gas Range, Microwave, Refrigerator, Stainless Steel Appliance(s)
Features
- First Floor Bedroom, First Floor Full Bath, Granite Counters, Open Floorplan, Open Kitchen, Primary Bathroom
- Flooring: Wood
- Basement: Crawl Space
- Attic: Crawl
- Has fireplace: No
Interior area
- Total structure area: 1,733
- Total interior livable area: 1,493 sqft
Property
Parking
- Total spaces: 8
- Parking features: Driveway
- Garage spaces: 1
- Has uncovered spaces: Yes
Features
- Patio & porch: Deck, Porch
- Fencing: Fenced,Wood
Lot
- Size: 0.43 Acres
Details
- Parcel number: 0500288000100018000
- Special conditions: None
Construction
Type & style
- Home type: SingleFamily
- Architectural style: Ranch
- Property subtype: Single Family Residence, Residential
Materials
- Frame, Vinyl Siding
- Foundation: Concrete Perimeter
Condition
- Updated/Remodeled
- Year built: 1960
Utilities & green energy
- Sewer: Cesspool
- Water: Public
- Utilities for property: Electricity Connected, Natural Gas Connected, Water Connected
Community & HOA
HOA
- Has HOA: No
Location
- Region: Bay Shore
Financial & listing details
- Price per square foot: $395/sqft
- Tax assessed value: $34,700
- Annual tax amount: $9,806
- Date on market: 5/14/2026
- Cumulative days on market: 159 days
- Listing agreement: Exclusive Right To Sell
- Exclusions: Washer and Dryer
- Electric utility on property: Yes
Estimated market value
Not available
Estimated sales range
Not available
Not available
Price history
| Date | Event | Price |
|---|---|---|
| 5/14/2026 | Price change | $590,000-7.1%$395/sqft |
Source:  OneKey® MLS as distributed by MLS GRID #999675 Report a problem OneKey® MLS as distributed by MLS GRID #999675 Report a problem | ||
| 3/25/2026 | Listed for sale | $635,000+5.8%$425/sqft |
Source: OneKey® MLS as distributed by MLS GRID #975409 Report a problem | ||
| 7/31/2025 | Pending sale | $600,000$402/sqft |
Source:  NextHome #3556152 Report a problem NextHome #3556152 Report a problem | ||
| 7/23/2025 | Listing removed | $600,000-28.6%$402/sqft |
Source: NextHome #3556152 Report a problem | ||
| 4/2/2025 | Sold | $840,000+46.1%$563/sqft |
Source: OneKey® MLS as distributed by MLS GRID #L3556152 Report a problem | ||
| 1/21/2025 | Sold | $575,000-1.7%$385/sqft |
Source: Public Record Report a problem | ||
| 10/24/2024 | Pending sale | $585,000$392/sqft |
Source: OneKey® MLS as distributed by MLS GRID #3556152 Report a problem | ||
| 10/2/2024 | Listed for sale | $585,000$392/sqft |
Source: OneKey® MLS as distributed by MLS GRID #3556152 Report a problem | ||
| 9/20/2024 | Pending sale | $585,000$392/sqft |
Source: OneKey® MLS as distributed by MLS GRID #3556152 Report a problem | ||
| 9/13/2024 | Price change | $585,000+1.7%$392/sqft |
Source: OneKey® MLS as distributed by MLS GRID #3556152 Report a problem | ||
| 8/21/2024 | Price change | $575,000-4.2%$385/sqft |
Source: OneKey® MLS as distributed by MLS GRID #3556152 Report a problem | ||
| 6/3/2024 | Listed for sale | $600,000+39.5%$402/sqft |
Source: OneKey® MLS as distributed by MLS GRID #3556152 Report a problem | ||
| 1/24/2022 | Sold | $430,000+0.2%$288/sqft |
Source: OneKey® MLS as distributed by MLS GRID #L3352625 Report a problem | ||
| 10/27/2021 | Pending sale | $429,000+7.5%$287/sqft |
Source: OneKey® MLS as distributed by MLS GRID #3352625 Report a problem | ||
| 10/19/2021 | Listing removed | -- |
Source: OneKey® MLS as distributed by MLS GRID #3352625 Report a problem | ||
| 10/14/2021 | Listed for sale | $399,000+19.1%$267/sqft |
Source: OneKey® MLS as distributed by MLS GRID #3352625 Report a problem | ||
| 7/9/2018 | Sold | $335,000-4%$224/sqft |
Source: Public Record Report a problem | ||
| 3/9/2018 | Listing removed | $349,000$234/sqft |
Source: ARVY Realty #3009932 Report a problem | ||
| 1/17/2018 | Price change | $349,000-1.7%$234/sqft |
Source: Smithtown/Hauppauge NY #2989979 Report a problem | ||
| 12/7/2017 | Listed for sale | $354,990+89.8%$238/sqft |
Source: Smithtown/Hauppauge NY #2989979 Report a problem | ||
| 11/9/2017 | Sold | $187,000-1.5%$125/sqft |
Source: OneKey® MLS as distributed by MLS GRID #L2965824 Report a problem | ||
| 8/24/2017 | Listed for sale | $189,900-57%$127/sqft |
Source: RE/MAX Best #2965824 Report a problem | ||
| 6/8/2017 | Sold | $441,581+121.9%$296/sqft |
Source: Public Record Report a problem | ||
| 6/4/2009 | Listing removed | $199,000$133/sqft |
Source: Century 21 #2119820 Report a problem | ||
| 2/4/2009 | Price change | $199,000-9.1%$133/sqft |
Source: Century 21 #2119820 Report a problem | ||
| 10/28/2008 | Price change | $219,000-10.6%$147/sqft |
Source: Century 21 #2119820 Report a problem | ||
| 9/30/2008 | Listed for sale | $245,000-18.3%$164/sqft |
Source: Century 21 #2119820 Report a problem | ||
| 9/8/2006 | Sold | $300,000$201/sqft |
Source: Public Record Report a problem | ||
Public tax history
| Year | Property taxes | Tax assessment |
|---|---|---|
| 2025 | -- | $34,700 |
| 2024 | -- | $34,700 |
| 2023 | -- | $34,700 +3% |
| 2022 | -- | $33,700 |
| 2021 | -- | $33,700 |
| 2020 | -- | $33,700 |
| 2019 | -- | $33,700 +27.7% |
| 2018 | -- | $26,400 |
| 2017 | $5,375 | $26,400 |
| 2016 | -- | $26,400 |
| 2015 | -- | $26,400 |
| 2014 | -- | $26,400 |
| 2013 | -- | $26,400 |
| 2012 | -- | $26,400 |
| 2011 | -- | $26,400 |
| 2010 | -- | $26,400 |
| 2009 | -- | $26,400 |
| 2008 | -- | $26,400 |
| 2007 | $3,913 -2.8% | $26,400 |
| 2005 | $4,024 +1.7% | $26,400 |
| 2004 | $3,958 +1.1% | $26,400 |
| 2003 | $3,914 +2% | $26,400 |
| 2002 | $3,839 | $26,400 |
| 2001 | -- | $26,400 |
| 2000 | $3,658 | $26,400 |
Find assessor info on the county website
Monthly payment
Climate risks
Neighborhood: 11706
Nearby schools
Schools provided by the listing agent
- Elementary: Southwest Elementary School
- Middle: West Middle School
- High: Brentwood High School
Source: OneKey® MLS as distributed by MLS GRID. This data may not be complete. We recommend contacting the local school district to confirm school assignments for this home.
Similar homes
- $675,0003 bd2 ba2.1k sqft1385 Gardiner Drive, Bay Shore, NY 11706For Sale
 MLS ID #1056834, Romarico V. Relevo, Listing by: Sure Home Realty Inc. OneKey® MLS as distributed by MLS GRID
 - $555,0003 bd2 ba960 sqft1612 N Gardiner Drive, Bay Shore, NY 11706For Sale
 MLS ID #1037951, Luis M. Cordero, Listing by: Connections Realty. OneKey® MLS as distributed by MLS GRID
 - $649,9903 bd3 ba2k sqft73 Michigan Avenue, Bay Shore, NY 11706For Sale
 MLS ID #1047137, Ana M. Cuzzone GRI CRS, Listing by: Millennium Homes. OneKey® MLS as distributed by MLS GRID
 - $634,9904 bd3 ba1k sqft7 Crystal Lane, Brentwood, NY 11717For Sale
 MLS ID #1043847, Dorothy J. Hamilton, Listing by: Hamilton Homes. OneKey® MLS as distributed by MLS GRID
 - $499,9992 bd2 ba1.1k sqft263 N 3rd Avenue, Bay Shore, NY 11706For SaleMLS ID #1045766, Doris M. Kennedy, Listing by: Kennedy L I Realty. OneKey® MLS as distributed by MLS GRID
- $589,0004 bd2 ba1.5k sqft24 Washington Avenue, Amityville, NY 11701For SaleMLS ID #1043157, Garth C. Muirhead, Listing by: Keller Williams Points North. OneKey® MLS as distributed by MLS GRID
- $599,9993 bd1 ba1.2k sqft2467 New York Avenue, Melville, NY 11747For SaleMLS ID #1036640, Himanshoo H. Sanghvi CBR, Listing by: Raj Devi Real Estate Inc. OneKey® MLS as distributed by MLS GRID
- $669,5005 bd3 ba1.7k sqft411 Mayflower Avenue, Brentwood, NY 11717For SaleMLS ID #1028270, Stella Tam C2EX, Listing by: Deepak Hemrajani Inc. OneKey® MLS as distributed by MLS GRID
- $510,0004 bd1 ba1.2k sqft142 Palmer Street, Brentwood, NY 11717For SaleMLS ID #1015160, Jonathan Sarria, Listing by: ARVY Realty. OneKey® MLS as distributed by MLS GRID
- $680,0005 bd3 ba1.2k sqft173 Ferndale Boulevard, Islip, NY 11751For SaleMLS ID #1050081, Luis Lino CBR, Listing by: Millennium Homes. OneKey® MLS as distributed by MLS GRID
- $590,0003 bd1 ba1.5k sqft228 Hudson Avenue, Lake Grove, NY 11755For SaleMLS ID #998443, Josue Samayoa, Listing by: Classic Realty Partners Inc. OneKey® MLS as distributed by MLS GRID
- $579,0003 bd2 ba1.5k sqft56 Gould Road, Centereach, NY 11720For SaleMLS ID #1047358, Juan Garnica, Listing by: Exit Realty Edge. OneKey® MLS as distributed by MLS GRID
- $530,0004 bd2 ba1.3k sqft79 Hawkins Path, Coram, NY 11727For SaleMLS ID #1058296, Derek J. Greene, Listing by: Greene Realty Group. OneKey® MLS as distributed by MLS GRID
- $599,9994 bd2 ba1.3k sqft161 Hawkins Road, Centereach, NY 11720For SaleMLS ID #1048564, Romarico V. Relevo, Listing by: Sure Home Realty Inc. OneKey® MLS as distributed by MLS GRID
- $689,9905 bd3 ba1.2k sqft8 Speed Street, Brentwood, NY 11717For SaleMLS ID #957044, Ingrid B. Arvelo CBR, Listing by: L I Community Realty Inc. OneKey® MLS as distributed by MLS GRID
- $629,0003 bd2 ba1k sqft28 Pleasant Avenue, Farmingdale, NY 11735For SaleMLS ID #1045429, Georgia Westcott, Listing by: Signature Premier Properties. OneKey® MLS as distributed by MLS GRID
- $599,9902 bd2 ba1.1k sqft13 Barry Road, Amityville, NY 11701For SaleMLS ID #1052424, Zinaida I. Volynsky, Listing by: BH&G R E Realty Connect. OneKey® MLS as distributed by MLS GRID
- $649,9904 bd1 ba1.5k sqft361 S Clinton Avenue, Lindenhurst, NY 11757For SaleMLS ID #1048896, Robert M. Meade CBR, Listing by: Century 21 AA Realty. OneKey® MLS as distributed by MLS GRID
- $589,0002 bd1 ba950 sqft354 Beachview Street, Copiague, NY 11726For SaleMLS ID #1056924, Leandro Firpo, Listing by: Keystone Realty USA Corp. OneKey® MLS as distributed by MLS GRID
- $595,0004 bd2 ba1.5k sqft30 Eastwood Boulevard, Centereach, NY 11720For SaleMLS ID #968874, Pedrina Martinez, Listing by: Listing Pro Realty Services. OneKey® MLS as distributed by MLS GRID
