Brand new luxury home by Voyager Homes, est. completion July with option to select your finishes and customize to your liking! 5 bed 5 bath home, rooftop deck with views of Lake Washington, open and spacious floor plan that combines luxury and functionality. Soaring ceilings, wide hallways, and large inviting spaces perfect for entertainment. Chef's kitchen + butler pantry and separate dining room to provide great culinary experiences. Guest bedroom + bath on main with 4 additional bedrooms on 2nd. The primary suite is a true retreat with a spa-inspired bath, heated floors, and a custom walk-in closet. Vaulted ceilings, smart home features, and home generator. Minutes to I-405, DT Bellevue, DT Seattle, SeaTac Airport + more.
Active
Listed by: Pellego, Inc. • Japjeet Singh Shaglani
Price cut: $100K (8/15)
$2,395,000
1013 N 32nd Street, Renton, WA 98056
6beds
3,850sqft
Single Family Residence
Built in 2026
5,100 Square Feet Lot
$2,343,800 Zestimate®
$622/sqft
$-- HOA
What's special
Soaring ceilingsHeated floorsCustom walk-in closetSpa-inspired bathButler pantrySeparate dining roomVaulted ceilings
- 104 days
- 232
- 13
Zillow last checked:
Listing updated:
Listed by:
Japjeet Singh Shaglani,
Pellego, Inc.,
Shawn George,
Pellego, Inc.
Source: NWMLS as distributed by MLS GRID,MLS#: 2530551
Facts & features
Interior
Bedrooms & bathrooms
- Bedrooms: 6
- Bathrooms: 5
- Full bathrooms: 1
- 3/4 bathrooms: 4
- Main level bathrooms: 1
- Main level bedrooms: 1
Primary bedroom
- Level: Second
Bedroom
- Level: Second
Bedroom
- Level: Second
Bedroom
- Level: Second
Bedroom
- Level: Second
Bedroom
- Level: Main
Bathroom full
- Level: Second
Bathroom three quarter
- Level: Second
Bathroom three quarter
- Level: Second
Bathroom three quarter
- Level: Second
Bathroom three quarter
- Level: Main
Bonus room
- Level: Second
Dining room
- Level: Main
Entry hall
- Level: Main
Family room
- Level: Main
Kitchen with eating space
- Level: Main
Living room
- Level: Main
Utility room
- Level: Second
Heating
- Fireplace, Forced Air, Heat Pump, Electric, Natural Gas
Cooling
- Forced Air
Appliances
- Included: Dishwasher, Disposal, Microwave, Stove(s)/Range(s), Dishwasher(s), Garbage Disposal, Microwave(s), Water Heater: Gas tankless
Features
- Bath Off Primary, Dining Room, High Tech Cabling, Loft, Pantry
- Flooring: Ceramic Tile, Engineered Hardwood
- Windows: Dbl Pane/Storm Window
- Basement: None
- Number of fireplaces: 1
- Fireplace features: Gas, Main Level: 1, Fireplace
Interior area
- Total structure area: 3,850
- Total interior livable area: 3,850 sqft
Property
Parking
- Total spaces: 2
- Parking features: Attached Garage
- Has attached garage: Yes
- Covered spaces: 2
Features
- Levels: Two
- Stories: 2
- Entry location: Main
- Patio & porch: Bath Off Primary, Dbl Pane/Storm Window, Dining Room, Fireplace, High Tech Cabling, Loft, Pantry, Walk-In Closet(s), Water Heater, Wired for Generator
- Has view: Yes
- View description: Lake, Mountain(s)
- Has water view: Yes
- Water view: Lake
Lot
- Size: 5,100 Square Feet
- Features: Curbs, Paved, Sidewalk, Deck, Electric Car Charging, Fenced-Partially, Gas Available, Rooftop Deck, Sprinkler System
- Topography: Partial Slope
Details
- Parcel number: 3342101555
- Special conditions: Standard
- Other equipment: Wired for Generator
Construction
Type & style
- Home type: SingleFamily
- Architectural style: Modern,2 Stories w/Bsmnt
- Property subtype: Single Family Residence
Materials
- Brick, Cement Planked, Cement Plank
- Foundation: Poured Concrete
- Roof: Composition,Flat
Condition
- New construction: Yes
- Year built: 2026
- Major remodel year: 2026
Details
- Builder name: Voyager Development LLC
Utilities & green energy
- Electric: Company: PSE
- Sewer: Sewer Connected, Company: City of Renton
- Water: Public, Company: City of Renton
Community & HOA
Community
- Subdivision: Kennydale
Location
- Region: Renton
Financial & listing details
- Price per square foot: $622/sqft
- Tax assessed value: $594,000
- Annual tax amount: $14,000
- Date on market: 6/17/2025
- Cumulative days on market: 450 days
- Listing terms: Conventional,FHA,VA Loan
- Inclusions: Dishwasher(s), Garbage Disposal, Microwave(s), Stove(s)/Range(s)
Estimated market value
$2,343,800
$2.23M - $2.46M
$6,363/mo
Price history
| Date | Event | Price |
|---|---|---|
| 8/15/2026 | Price change | $2,395,000-4%$622/sqft |
Source:  NWMLS as distributed by MLS GRID #2530551 Report a problem NWMLS as distributed by MLS GRID #2530551 Report a problem | ||
| 5/29/2026 | Listed for sale | $2,495,000+454.4%$648/sqft |
Source: NWMLS as distributed by MLS GRID #2530551 Report a problem | ||
| 4/27/2023 | Sold | $450,000-24.4%$117/sqft |
Source: NWMLS as distributed by MLS GRID #1996932 Report a problem | ||
| 11/12/2022 | Pending sale | $595,000$155/sqft |
Source: NWMLS as distributed by MLS GRID #1996932 Report a problem | ||
| 9/16/2022 | Listed for sale | $595,000+891.7%$155/sqft |
Source: NWMLS as distributed by MLS GRID #1996932 Report a problem | ||
| 3/24/2021 | Listing removed | -- |
Source: Owner Report a problem | ||
| 2/12/2018 | Listing removed | $1,700 |
Source: Owner Report a problem | ||
| 1/29/2018 | Listed for rent | $1,700 |
Source: Owner Report a problem | ||
| 6/25/1987 | Sold | $60,000$16/sqft |
Source: Agent Provided Report a problem | ||
Public tax history
| Year | Property taxes | Tax assessment |
|---|---|---|
| 2025 | $6,305 +16.1% | $594,000 +10% |
| 2024 | $5,431 +6% | $540,000 +13.4% |
| 2023 | $5,122 -8.6% | $476,000 -18.6% |
| 2022 | $5,603 -5.5% | $585,000 +8.9% |
| 2021 | $5,932 -2.3% | $537,000 +1.7% |
| 2020 | $6,073 -4% | $528,000 -4% |
| 2019 | $6,326 +20.2% | $550,000 +16.5% |
| 2018 | $5,262 -5.4% | $472,000 +9.8% |
| 2017 | $5,561 +37.6% | $430,000 +12.3% |
| 2016 | $4,043 | $383,000 +7.6% |
| 2015 | $4,043 | $356,000 +11.6% |
| 2014 | $4,043 | $319,000 +14.3% |
| 2013 | $4,043 | $279,000 +5.7% |
| 2012 | -- | $264,000 +3.1% |
| 2011 | -- | $256,000 -23.6% |
| 2010 | -- | $335,000 |
| 2009 | -- | $335,000 +37.3% |
| 2007 | -- | $244,000 +10.9% |
| 2006 | -- | $220,000 +5.8% |
| 2005 | -- | $208,000 +35.1% |
| 2001 | $1,850 +0.4% | $154,000 +8.5% |
| 2000 | $1,843 | $142,000 |
Find assessor info on the county website
Monthly payment
Est. payment
Payment breakdown
Explore the cost of this home by adjusting the details. Changes won't be saved.Climate risks
Neighborhood: Kennydale
Nearby schools
Schools provided by the listing agent
- Elementary: Hazelwood Elem
- Middle: Risdon Middle School
- High: Hazen Snr High
Source: NWMLS as distributed by MLS GRID. This data may not be complete. We recommend contacting the local school district to confirm school assignments for this home.
Similar homes
- $2,300,0004 bd4 ba3.5k sqft1015 N 35th Street, Renton, WA 98056Active
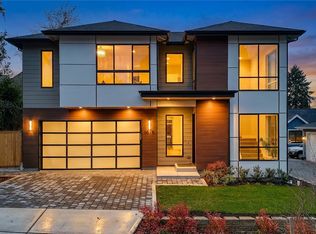 MLS ID #2531007, Paul F. Mackay Jr. NWMLS as distributed by MLS GRID
 - $2,995,0005 bd5 ba4.1k sqft11387 SE 84th Lane, Newcastle, WA 98056Active
 MLS ID #2575552, Shawn George. NWMLS as distributed by MLS GRID
 - $3,195,0005 bd5 ba4.6k sqft11448 SE 84th Lane, Newcastle, WA 98056Active
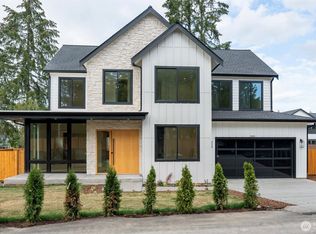 MLS ID #2563017, Shawn George. NWMLS as distributed by MLS GRID
 - $1,950,0004 bd4 ba3.5k sqftWindstone, Renton, WA 98059Active
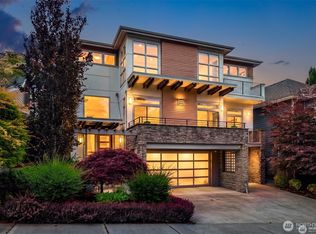 MLS ID #2561796, Georgia Stevens. NWMLS as distributed by MLS GRID
