Nestled on 5.62 acres atop Bluff Mountain, this one-of-a-kind mountain retreat offers breathtaking 180+ degree long-range views, usable acreage, and a thoughtfully renovated home designed to enjoy it all. From the spring-fed pond complete with a waterfall and dock to the open pasture, established gardens, and workshop space, every inch of this property invites you to slow down and embrace the beauty of High Country living.
The 3,042 square foot home has been extensively renovated and expanded, offering three bedrooms, four full bathrooms, and a fully finished basement with flexible space for guests, hobbies, or a home office. Major improvements include a complete renovation of the original home, a spacious addition featuring the primary suite and laundry room, all new plumbing and electrical, a new metal roof, HVAC system, septic tank, and countless custom upgrades throughout.
At the heart of the home is a beautifully designed kitchen featuring custom cabinetry, granite countertops, a farmhouse sink, walk-in pantry, and abundant storage—all opening to inviting living spaces accented by tongue-and-groove ceilings, oak hardwood floors, built-ins, and a gas fireplace. Marvin windows frame the mountain views while filling the home with natural light.
Step outside to discover what truly sets this property apart. Enjoy mornings on the expansive deck overlooking the mountains, spend afternoons tending to the orchard and gardens, or relax by the pond as the sun sets over the ridgelines. The property boasts over 30 blueberry bushes, apple, cherry, chestnut, and dogwood trees, grapevines, mature landscaping that blooms throughout the seasons, and fiber internet service—offering the perfect balance of privacy, convenience, and modern comfort.
Located at the foot of Bluff Mountain Preserve, one of North Carolina’s most ecologically significant natural areas, this extraordinary property offers a rare opportunity to own a true mountain sanctuary. Mountain living simply doesn’t get any better than this.
For sale
Price cut: $86K (9/2)
$899,000
1013 Perry Road, West Jefferson, NC 28694
3beds
3,042sqft
Single Family Residence
Built in 1974
5.62 Acres Lot
$841,500 Zestimate®
$296/sqft
$-- HOA
What's special
Gas fireplaceOpen pastureTongue-and-groove ceilingsUsable acreageOak hardwood floorsEstablished gardensOrchard and gardens
- 57 days
- 953
- 54
Zillow last checked:
Listing updated:
Listed by:
Andrea B Reeves 336-607-4787,
Regency On the Lake
Source: High Country AOR,MLS#: 263281 Originating MLS: High Country Association of Realtors Inc.
Originating MLS: High Country Association of Realtors Inc.Facts & features
Interior
Bedrooms & bathrooms
- Bedrooms: 3
- Bathrooms: 4
- Full bathrooms: 4
Heating
- Ductless, Electric, Heat Pump
Cooling
- Central Air, 1 Unit
Appliances
- Included: Convection Oven, Dryer, Dishwasher, Electric Water Heater, Microwave, Refrigerator, Trash Compactor, Washer
- Laundry: Washer Hookup, Dryer Hookup, Main Level
Features
- Basement: Finished
- Has fireplace: Yes
- Fireplace features: Gas
Interior area
- Total structure area: 1,818
- Total interior livable area: 3,042 sqft
- Finished area above ground: 1,750
- Finished area below ground: 1,292
Property
Parking
- Total spaces: 2
- Parking features: Carport, Driveway, Detached, Garage, Two Car Garage, Gravel, Private
- Garage spaces: 2
- Has carport: Yes
- Has uncovered spaces: Yes
Features
- Levels: Two
- Stories: 2
- Patio & porch: Covered, Open, Wrap Around
- Exterior features: Gravel Driveway
- Has view: Yes
- View description: Long Range, Mountain(s)
Lot
- Size: 5.62 Acres
Details
- Parcel number: 192957161343
- Zoning description: Residential
Construction
Type & style
- Home type: SingleFamily
- Architectural style: Cottage,Mountain
- Property subtype: Single Family Residence
Materials
- Log Siding, Stucco, Wood Siding, Wood Frame
- Foundation: Basement
- Roof: Metal
Condition
- Year built: 1974
Utilities & green energy
- Sewer: Septic Permit 3 Bedroom
- Water: Private, Well
- Utilities for property: Cable Available, High Speed Internet Available
Community & HOA
Community
- Features: Long Term Rental Allowed, Short Term Rental Allowed
- Subdivision: None
HOA
- Has HOA: No
Location
- Region: West Jefferson
Financial & listing details
- Price per square foot: $296/sqft
- Tax assessed value: $425,300
- Annual tax amount: $2,184
- Date on market: 7/17/2026
- Listing terms: Cash,Conventional,FHA,New Loan,USDA Loan,VA Loan
- Road surface type: Gravel
Estimated market value
$841,500
$799,000 - $884,000
$2,976/mo
Price history
| Date | Event | Price |
|---|---|---|
| 9/2/2026 | Price change | $899,000-8.7%$296/sqft |
Source:  High Country AOR #263281 Report a problem High Country AOR #263281 Report a problem | ||
| 7/17/2026 | Listed for sale | $985,000+432.4%$324/sqft |
Source: High Country AOR #263281 Report a problem | ||
| 10/14/2016 | Sold | $184,999+3.4%$61/sqft |
Source: High Country AOR #39203545 Report a problem | ||
| 8/8/2016 | Price change | $179,000-10.5%$59/sqft |
Source: 4 Seasons Vacation Rentals #39203545 Report a problem | ||
| 7/18/2016 | Listed for sale | $199,900$66/sqft |
Source: 4 Seasons Vacation Rentals #39203545 Report a problem | ||
Public tax history
| Year | Property taxes | Tax assessment |
|---|---|---|
| 2026 | $2,229 | $425,300 |
| 2025 | $2,229 +8.3% | $425,300 |
| 2024 | $2,058 | $425,300 |
| 2023 | $2,058 +29.1% | $425,300 +59.1% |
| 2022 | $1,594 +27.3% | $267,400 +31% |
| 2021 | $1,252 +12.3% | $204,100 |
| 2020 | $1,115 +2.4% | $204,100 |
| 2019 | $1,089 +2% | $204,100 -1.4% |
| 2018 | $1,067 +0.6% | $207,000 +6.1% |
| 2016 | $1,061 +6.7% | $195,100 |
| 2015 | $994 | $195,100 -5.8% |
| 2014 | $994 | $207,100 |
| 2013 | -- | $207,100 |
| 2012 | -- | $207,100 |
| 2011 | -- | $207,100 |
Find assessor info on the county website
Monthly payment
Est. payment
Payment breakdown
Explore the cost of this home by adjusting the details. Changes won't be saved.Climate risks
Neighborhood: 28694
Nearby schools
Schools provided by the listing agent
- Elementary: Mountain View
- High: Ashe County
Source: High Country AOR. This data may not be complete. We recommend contacting the local school district to confirm school assignments for this home.
Similar homes
- $899,0003 bd4 ba3k sqft1013 Perry Rd, West Jefferson, NC 28694For Sale

 MLS ID #4404579, Andrea Reeves-Witherspoon, Regency On the Lake. Canopy MLS as distributed by MLS GRID
 - $875,0003 bd3 ba2.6k sqft632 Big Tree Road, West Jefferson, NC 28694For Sale
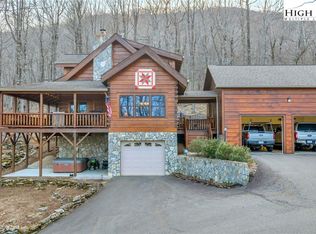 MLS ID #260741, Jeff Dollar. High Country AOR
 - $925,0005 bd5 ba2.8k sqft899 Lauren Lane, West Jefferson, NC 28694For Sale
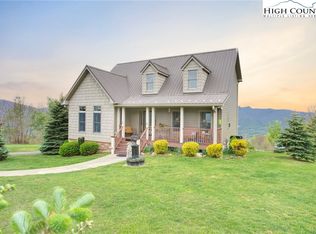 MLS ID #260544, Billie Rogers. High Country AOR
 - $769,9004 bd3 ba2.8k sqft384 Clear Branch Drive, West Jefferson, NC 28694For Sale
 MLS ID #263194, Christy Barr. High Country AOR
 - $799,9003 bd4 ba2.4k sqft402 Wilton Ave, West Jefferson, NC 28694For SaleMLS ID #4411426, Jeremy Aldridge, Lantern Realty & Development, LLC. Canopy MLS as distributed by MLS GRID
- $648,0003 bd4 ba3k sqft353 Clear Branch Dr, West Jefferson, NC 28694For Sale
 MLS ID #1231522, Holly Richardson. Triad MLS
 - $450,0003 bd2 ba1.9k sqft578 Three Top Cir, West Jefferson, NC 28694For SaleMLS ID #4390876, Luke Reid, Guardian Real Estate Group LLC. Canopy MLS as distributed by MLS GRID
