FLASH SALE! Quick move-in price reflects a $50,000 savings. Discover the Patterson Company difference in this beautifully designed Poplar plan—where thoughtful details, modern comfort, and elevated finishes come together in a home that lives effortlessly. With 3 bedrooms, 2.5 baths, and a layout that balances openness with versatility, the Poplar offers the perfect blend of style and function for today’s buyers.
The expansive great room flows seamlessly into the eat‑in kitchen, creating an inviting space for everyday living and easy entertaining. The kitchen island anchors this space and features quartz countertops, a stainless single‑bowl sink, and a matte black Moen faucet that complements the home’s matte black 5‑light chandelier and hardware. The neutral palette throughout the home provides a timeless backdrop for any style.
A set of French doors defines the main‑level flex room—ideal for a home office, music room, or private retreat. In the primary bedroom, two additional windows offer an extra layer of light and livability, enhancing the spacious feel of this serene retreat.
Upstairs, a versatile loft provides space for a cozy reading nook, music area, or overflow entertaining—whatever suits your lifestyle best. Additional highlights include a covered patio, a 2-car garage and generous lot.
This is Patterson Company craftsmanship at its finest: intentional design, elevated finishes, and a home that feels as beautiful as it is functional.
Closed
Zillow last checked:
Listing updated:
Bought with:
Christy McAfee, 340178
Patterson Company, LLC
Jazzlyn J Heath, 386844
Patterson Company, LLC
Source: RealTracs MLS as distributed by MLS GRID,MLS#: 3223131
Price history
| Date | Event | Price |
|---|---|---|
| 7/31/2026 | Sold | $488,925$250/sqft |
Source:  RealTracs MLS as distributed by MLS GRID #3223131 Report a problem RealTracs MLS as distributed by MLS GRID #3223131 Report a problem | ||
| 6/29/2026 | Contingent | $488,925$250/sqft |
Source: RealTracs MLS as distributed by MLS GRID #3223131 Report a problem | ||
| 5/27/2026 | Listed for sale | $488,925$250/sqft |
Source: RealTracs MLS as distributed by MLS GRID #3223131 Report a problem | ||
| 5/13/2026 | Listing removed | $488,925$250/sqft |
Source: RealTracs MLS as distributed by MLS GRID #3170844 Report a problem | ||
| 4/9/2026 | Listed for sale | $488,925$250/sqft |
Source: RealTracs MLS as distributed by MLS GRID #3170844 Report a problem | ||
| 4/9/2026 | Listing removed | $488,925$250/sqft |
Source: RealTracs MLS as distributed by MLS GRID #3139140 Report a problem | ||
| 3/4/2026 | Listed for sale | $488,925$250/sqft |
Source: RealTracs MLS as distributed by MLS GRID #3139140 Report a problem | ||
| 3/4/2026 | Listing removed | $488,925$250/sqft |
Source: RealTracs MLS as distributed by MLS GRID #3097389 Report a problem | ||
| 3/3/2026 | Price change | $488,925-7.7%$250/sqft |
Source: RealTracs MLS as distributed by MLS GRID #3097389 Report a problem | ||
| 2/2/2026 | Price change | $529,990-1.7%$271/sqft |
Source: RealTracs MLS as distributed by MLS GRID #3097389 Report a problem | ||
| 1/15/2026 | Listed for sale | $538,925$275/sqft |
Source: RealTracs MLS as distributed by MLS GRID #3097389 Report a problem | ||
| 1/15/2026 | Listing removed | $538,925$275/sqft |
Source: RealTracs MLS as distributed by MLS GRID #3061160 Report a problem | ||
| 12/12/2025 | Listed for sale | $538,925$275/sqft |
Source: RealTracs MLS as distributed by MLS GRID #3061160 Report a problem | ||
| 12/11/2025 | Listing removed | $538,925$275/sqft |
Source: RealTracs MLS as distributed by MLS GRID #3042497 Report a problem | ||
| 11/7/2025 | Listed for sale | $538,925$275/sqft |
Source: RealTracs MLS as distributed by MLS GRID #3042497 Report a problem | ||
| 11/6/2025 | Listing removed | $538,925$275/sqft |
Source: RealTracs MLS as distributed by MLS GRID #3007794 Report a problem | ||
| 10/2/2025 | Listed for sale | $538,925+5.5%$275/sqft |
Source: RealTracs MLS as distributed by MLS GRID #3007794 Report a problem | ||
| 8/7/2025 | Listing removed | $510,990$261/sqft |
Source: RealTracs MLS as distributed by MLS GRID #2938838 Report a problem | ||
| 7/10/2025 | Listed for sale | $510,990$261/sqft |
Source: RealTracs MLS as distributed by MLS GRID #2938838 Report a problem | ||
| 7/9/2025 | Listing removed | $510,990$261/sqft |
Source: RealTracs MLS as distributed by MLS GRID #2904886 Report a problem | ||
| 6/6/2025 | Listed for sale | $510,990$261/sqft |
Source: RealTracs MLS as distributed by MLS GRID #2904886 Report a problem | ||
| 6/5/2025 | Listing removed | $510,990$261/sqft |
Source: RealTracs MLS as distributed by MLS GRID #2825302 Report a problem | ||
| 5/3/2025 | Listed for sale | $510,990$261/sqft |
Source: RealTracs MLS as distributed by MLS GRID #2825302 Report a problem | ||
| 5/1/2025 | Listing removed | $510,990$261/sqft |
Source: RealTracs MLS as distributed by MLS GRID #2806653 Report a problem | ||
| 3/21/2025 | Listed for sale | $510,990$261/sqft |
Source: RealTracs MLS as distributed by MLS GRID #2806653 Report a problem | ||
Nearby homes
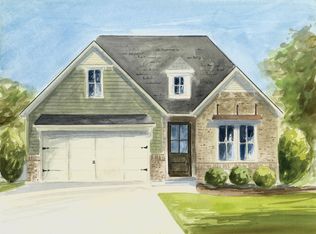
- from $511,9903 bd2 ba1.8k sqftOcoee-3 Car Plan, Riverview at Cumberland Hills, Madison, TN 37115New Construction
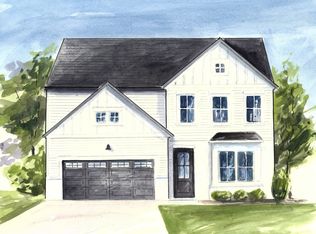
- from $529,9904 bd3 ba2.5k sqftHarpeth-2 Car Plan, Riverview at Cumberland Hills, Madison, TN 37115New Construction
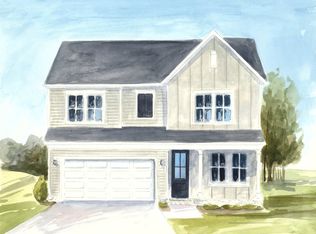
- from $511,9903 bd3 ba1.9k sqftPoplar-3 Car Plan, Riverview at Cumberland Hills, Madison, TN 37115New Construction
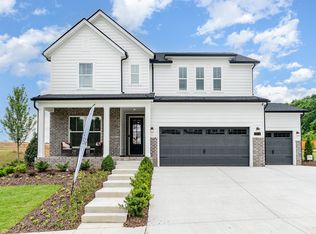
- from $551,9904 bd3 ba2.6k sqftHarpeth-3 Car Plan, Riverview at Cumberland Hills, Madison, TN 37115New Construction
Get a cash offer in 3 minutes
Find out how much your home could sell for in as little as 3 minutes with a no-obligation cash offer.
Estimated market value
$486,400
