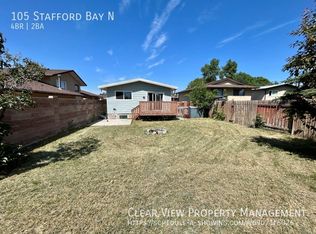
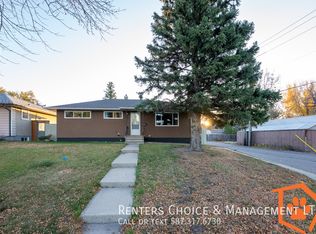
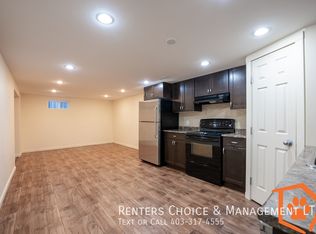
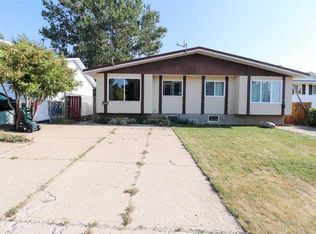
Perfect package in North Lethbridge!!! Offering A 4 bedroom bungalow , 2 full bathrooms, and a functional floor plan with plenty of space for the whole family. Enjoy the convenience of a quite location , double off-street parking, a newer shower on the main floor, and central air conditioning to keep you comfortable all summer long. A great opportunity for first-time buyers, families, or investors looking for a home with plenty to offer. Don't miss out on this fantastic opportunity!
For sale
C$304,900
1013 S Saint David Rd N, Lethbridge, AB T1H 5A5
4beds
841sqft
Semi Detached (Half Duplex)
Built in 1979
-- sqft lot
$-- Zestimate®
C$363/sqft
C$-- HOA
What's special
Double off-street parkingCentral air conditioning
- 4 days
- 8
- 2
Zillow last checked:
Listing updated:
Listed by:
Bryce Evans, Associate,
Re/Max Real Estate - Lethbridge
Source: courtesy of Pillar9 System,MLS®#: A2355402 Originating MLS®#: Lethbridge and District
Facts & features
Interior
Bedrooms & bathrooms
- Bedrooms: 4
- Bathrooms: 2
- Full bathrooms: 2
Other
- Level: Main
- Dimensions: 9`0" x 12`10"
Bedroom
- Level: Main
- Dimensions: 11`11" x 9`5"
Bedroom
- Level: Basement
- Dimensions: 11`3" x 11`9"
Bedroom
- Level: Basement
- Dimensions: 9`0" x 9`6"
Other
- Level: Main
- Dimensions: 8`1" x 5`0"
Other
- Level: Basement
- Dimensions: 6`0" x 5`9"
Family room
- Level: Basement
- Dimensions: 11`3" x 13`11"
Other
- Level: Basement
- Dimensions: 11`4" x 11`9"
Kitchen
- Level: Main
- Dimensions: 9`2" x 16`9"
Living room
- Level: Main
- Dimensions: 11`11" x 20`6"
Heating
- Forced Air, Natural Gas
Cooling
- Central Air
Appliances
- Included: Dishwasher, Freezer, Refrigerator, Stove(s), Washer/Dryer
- Laundry: In Basement
Features
- Ceiling Fan(s), Central Vacuum, Closet Organizers, Laminate Counters, Walk-In Closet(s)
- Flooring: Carpet, Laminate
- Windows: Window Coverings
- Basement: Full
- Has fireplace: No
- Common walls with other units/homes: 1 Common Wall
Interior area
- Total interior livable area: 841 sqft
Property
Parking
- Total spaces: 3
- Parking features: Concrete, Off Street
- Has uncovered spaces: Yes
Features
- Levels: One
- Stories: 1
- Patio & porch: Patio
- Exterior features: Garden
- Fencing: Fenced
- Frontage length: 9.75M 32`0"
Lot
- Size: 3,049 Square Feet
- Features: Back Yard, Backs on to Park/Green Space, Fruit Trees/Shrub(s)
Details
- Parcel number: 112161744
- Zoning: R-LZ
Construction
Type & style
- Home type: MultiFamily
- Architectural style: Bungalow
- Property subtype: Semi Detached (Half Duplex)
- Attached to another structure: Yes
Materials
- Stucco, Wood Frame
- Foundation: Concrete Perimeter
- Roof: Asphalt Shingle
Condition
- New construction: No
- Year built: 1979
Community & HOA
Community
- Features: Park, Playground, Sidewalks, Street Lights
- Subdivision: St Edwards
HOA
- Has HOA: No
Location
- Region: Lethbridge
Financial & listing details
- Price per square foot: C$363/sqft
- Date on market: 10/30/2026
- Inclusions: Dishwasher, Refrigerator, Stove, Air Conditioner, Washer and Dryer, Window Coverings including Curtains, Rods and Blinds, Extra Fridge in Bedroom, Shed, Shelving in shed, Chari lift in basement
Price history
Price history is unavailable.
Public tax history
Tax history is unavailable.
Climate risks
Neighborhood: St. Edwards
Nearby schools
GreatSchools rating
No schools nearby
We couldn't find any schools near this home.

Similar homes
- C$299,9004 bd2 ba936 sqft1416 N 18th Ave S, Lethbridge, AB T1K 1B7For Sale
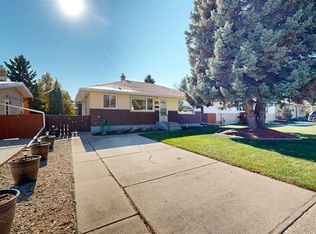 MLS ID #A2352113, Miles Godlonton, Associate Broker, Lethbridge Real Estate.Com. courtesy of Pillar9 System
- C$350,0003 bd2 ba795 sqft1521 S 19th Ave N, Lethbridge, AB T1H 4W2For Sale
 MLS ID #A2353643, Karla Pyrch, Associate, Real Estate Centre - Lethbridge. courtesy of Pillar9 System
- C$309,9004 bd2 ba825 sqft71 Laval Blvd W, Lethbridge, AB T1K 4E1For Sale
 MLS ID #A2334874, Sheldon Pierson, Associate, Onyx Realty Ltd.. courtesy of Pillar9 System
- C$339,9003 bd2 ba861 sqft39 S Meadowlark Blvd N, Lethbridge, AB T1H 4R4For Sale
 MLS ID #A2328779, Cary Ronspies, Associate, Re/Max Real Estate - Lethbridge. courtesy of Pillar9 System
