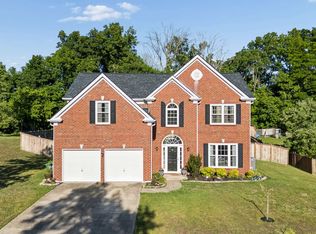
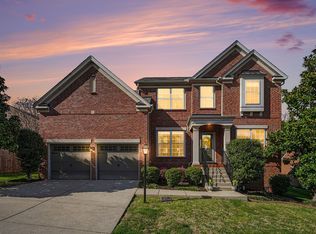
A perfect blend of comfort, style, and outdoor living! This BEAUTIFUL home features an open floor plan and an impressive updated kitchen complete with an enormous granite island, stylish backsplash, and gorgeous flooring throughout. The primary suite offers a spa-like bath with separate vanities, a soaking tub, and a large walk in shower. Enjoy year-round relaxation in your private backyard oasis, highlighted by a screened patio with 2 custom Pergolas--one on each side of patio for added charm and shade. The home also includes new gutters and a well designed landry room with a folding table and built-in cabinetry.
Active
$560,000
1013 Wyntergrace Farm Rd, Old Hickory, TN 37138
3beds
2,659sqft
Est.:
Single Family Residence, Residential
Built in 2003
0.26 Acres Lot
$-- Zestimate®
$211/sqft
$45/mo HOA
What's special
Stylish backsplashPrivate backyard oasisSpa-like bathNew guttersOpen floor planScreened patioImpressive updated kitchen
- 31 days |
- 348 |
- 16 |
Likely to sell faster than
Zillow last checked:
Listing updated:
Listing Provided by:
Janice Luckett 615-478-9654,
Berkshire Hathaway HomeServices Woodmont Realty 615-661-7800
Source: RealTracs MLS as distributed by MLS GRID,MLS#: 3181860
Tour with a local agent
Facts & features
Interior
Bedrooms & bathrooms
- Bedrooms: 3
- Bathrooms: 3
- Full bathrooms: 3
- Main level bedrooms: 3
Bedroom 1
- Features: Suite
- Level: Suite
- Area: 208 Square Feet
- Dimensions: 16x13
Bedroom 2
- Area: 120 Square Feet
- Dimensions: 12x10
Bedroom 3
- Area: 120 Square Feet
- Dimensions: 12x10
Dining room
- Features: Formal
- Level: Formal
- Area: 140 Square Feet
- Dimensions: 14x10
Kitchen
- Features: Pantry
- Level: Pantry
- Area: 240 Square Feet
- Dimensions: 12x20
Living room
- Features: Formal
- Level: Formal
- Area: 480 Square Feet
- Dimensions: 20x24
Recreation room
- Features: Other
- Level: Other
- Area: 280 Square Feet
- Dimensions: 20x14
Heating
- Natural Gas
Cooling
- Central Air
Appliances
- Included: Gas Oven, Dishwasher, Disposal, Dryer, Microwave, Refrigerator, Washer
Features
- Flooring: Carpet, Wood, Tile
- Basement: None
- Number of fireplaces: 1
- Fireplace features: Living Room
Interior area
- Total structure area: 2,659
- Total interior livable area: 2,659 sqft
- Finished area above ground: 2,659
Property
Parking
- Total spaces: 2
- Parking features: Attached
- Attached garage spaces: 2
Features
- Levels: Two
- Stories: 2
- Patio & porch: Porch, Covered, Patio, Screened
Lot
- Size: 0.26 Acres
- Dimensions: 78 x 128
- Features: Level
- Topography: Level
Details
- Parcel number: 064080A01100CO
- Special conditions: Standard
- Other equipment: Irrigation System
Construction
Type & style
- Home type: SingleFamily
- Architectural style: Traditional
- Property subtype: Single Family Residence, Residential
Materials
- Brick, Vinyl Siding
Condition
- New construction: No
- Year built: 2003
Utilities & green energy
- Sewer: Public Sewer
- Water: Public
- Utilities for property: Natural Gas Available, Water Available
Community & HOA
Community
- Subdivision: Merritt Downs
HOA
- Has HOA: Yes
- HOA fee: $545 annually
- Second HOA fee: $495 one time
Location
- Region: Old Hickory
Financial & listing details
- Price per square foot: $211/sqft
- Tax assessed value: $586,700
- Annual tax amount: $4,080
- Date on market: 4/24/2026
Estimated market value
Not available
Estimated sales range
Not available
Not available
Price history
| Date | Event | Price |
|---|---|---|
| 4/24/2026 | Listed for sale | $560,000+60%$211/sqft |
Source:  RealTracs MLS as distributed by MLS GRID #3181860 Report a problem RealTracs MLS as distributed by MLS GRID #3181860 Report a problem | ||
| 10/31/2019 | Sold | $350,000-4.1%$132/sqft |
Source: RealTracs MLS as distributed by MLS GRID #2083578 Report a problem | ||
| 9/21/2019 | Listed for sale | $365,000+192%$137/sqft |
Source: Regal Realty Group #2083578 Report a problem | ||
| 4/8/2014 | Sold | $125,000-42.3%$47/sqft |
Source: Public Record Report a problem | ||
| 11/3/2003 | Sold | $216,695$81/sqft |
Source: Public Record Report a problem | ||
Public tax history
| Year | Property taxes | Tax assessment |
|---|---|---|
| 2025 | $4,081 +38.7% | $146,675 +45.7% |
| 2024 | $2,941 | $100,650 |
| 2023 | $2,941 | $100,650 |
| 2022 | $2,941 -1% | $100,650 |
| 2021 | $2,972 +18% | $100,650 +51.4% |
| 2020 | $2,519 +37.5% | $66,500 |
| 2019 | $1,832 | $66,500 |
| 2018 | $1,832 | $66,500 |
| 2017 | $1,832 | $66,500 +24.4% |
| 2016 | $1,832 -12.7% | $53,475 |
| 2015 | $2,098 | $53,475 |
| 2014 | $2,098 | $53,475 |
| 2013 | -- | $53,475 +0.8% |
| 2012 | -- | $53,075 |
| 2011 | -- | $53,075 |
| 2010 | -- | $53,075 |
| 2009 | -- | $53,075 +0.2% |
| 2008 | -- | $52,950 |
| 2007 | -- | $52,950 |
| 2006 | -- | -- |
| 2005 | -- | -- |
| 2004 | -- | -- |
| 2003 | -- | -- |
| 2002 | -- | -- |
Find assessor info on the county website
Monthly payment
Est. payment$--/mo
Payment breakdown
Explore the cost of this home by adjusting the details. Changes won't be saved.
All calculations are estimates and provided by Zillow, Inc. for informational purposes only. Actual amounts may vary.
HOA fees may include property taxes on listings classified as Co-Ops. Contact the listing agent and/or owner for fee details.
Mortgage interest rates are dependent on a number of factors, including credit score, down payment, and repayment length. Interest rate data provided by Zillow Group Marketplace, Inc. as of 1/1/1970 from various mortgage lenders with which we have lead or other similar arrangements; the Estimated Payment is an average of those rates.
See how much you could borrow to make a competitive offer.
Climate risks
Neighborhood: Merritt Downs
Nearby schools
GreatSchools rating
- 6/10Andrew Jackson Elementary SchoolGrades: PK-5Distance: 1.5 mi
- 5/10Dupont Hadley Middle SchoolGrades: 6-8Distance: 3.1 mi
- 3/10McGavock High SchoolGrades: 9-12Distance: 5.4 mi
Schools provided by the listing agent
- Elementary: Andrew Jackson Elementary
- Middle: DuPont Hadley Middle
- High: McGavock Comp High School
Source: RealTracs MLS as distributed by MLS GRID. This data may not be complete. We recommend contacting the local school district to confirm school assignments for this home.
A local agent can set up tours, give advice and negotiate with sellers.
A local lender can help you make sure your offer is ready when you are.

- Tennessee
- Davidson County
- Nashville
- 37138
- Merritt Downs
- 1013 Wyntergrace Farm Rd
Nearby cities
Nearby neighborhoods
Nearby zip codes
Other Nashville Topics
