Perfect opportunity to own two homes on four beautiful lots in the desirable Oakview area, just a short walk to some of the sandiest beaches on Lake Texoma and located within the Kingston School District. The primary residence is a furnished 2-bedroom, 2-bath home that includes major appliances, a small storage shed, and a covered carport perfect for a vehicle, boat, or any lake toys. It sits directly across from a large covered pavilion with multiple picnic tables, ideal for public use or large gatherings. The second home is a 2-bedroom, 1-bath that needs renovation but offers excellent potential for the right buyer. The property features mature shade trees, plenty of open space for outdoor fun, and the rare chance to own two homes plus two additional lots for one low price. Don’t miss this opportunity—contact the agent today to schedule your showing.
For sale
Price cut: $10K (8/25)
$180,000
10130 Oakview Rd, Kingston, OK 73439
4beds
980sqft
Manufactured Home, Single Family Residence
Built in 1984
0.71 Acres Lot
$-- Zestimate®
$184/sqft
$-- HOA
What's special
Mature shade treesSmall storage shedIncludes major appliancesTwo additional lots
- 70 days
- 119
- 7
Zillow last checked:
Listing updated:
Listed by:
Patti Sparlin 580-795-4155,
Sparlin Realty
Source: MLS Technology, Inc.,MLS#: 2623629 Originating MLS: MLS Technology
Originating MLS: MLS TechnologyFacts & features
Interior
Bedrooms & bathrooms
- Bedrooms: 4
- Bathrooms: 3
- Full bathrooms: 3
Heating
- Central, Electric
Cooling
- Central Air
Appliances
- Included: Dishwasher, Electric Water Heater, Microwave, Oven, Range, Stove
- Laundry: Washer Hookup, Electric Dryer Hookup
Features
- Laminate Counters, None, Ceiling Fan(s), Electric Range Connection
- Flooring: Vinyl
- Windows: Aluminum Frames
- Basement: Crawl Space
- Has fireplace: No
Interior area
- Total structure area: 980
- Total interior livable area: 980 sqft
Property
Features
- Levels: One
- Stories: 1
- Patio & porch: None
- Exterior features: None
- Pool features: None
- Fencing: None
- Waterfront features: Beach Access, Water Access
- Body of water: Texoma Lake
Lot
- Size: 0.71 Acres
- Features: Additional Land Available
Details
- Additional structures: Other
- Parcel number: 480008689
Construction
Type & style
- Home type: MobileManufactured
- Property subtype: Manufactured Home, Single Family Residence
Materials
- Aluminum Siding, Manufactured
- Foundation: Crawlspace
- Roof: Asphalt,Fiberglass
Condition
- Year built: 1984
Utilities & green energy
- Sewer: Septic Tank
- Water: Rural
- Utilities for property: Cable Available, Electricity Available, Other, Water Available
Community & HOA
Community
- Security: Storm Shelter
- Subdivision: Oakview Estates 3rd Add
HOA
- Has HOA: No
Location
- Region: Kingston
Financial & listing details
- Price per square foot: $184/sqft
- Tax assessed value: $29,057
- Annual tax amount: $637
- Date on market: 7/1/2026
- Cumulative days on market: 71 days
- Listing terms: Conventional
- Body type: Single Wide
Estimated market value
Not available
Estimated sales range
Not available
Not available
Price history
| Date | Event | Price |
|---|---|---|
| 8/25/2026 | Price change | $180,000-5.3%$184/sqft |
Source:  MLS Technology, Inc. #2623629 Report a problem MLS Technology, Inc. #2623629 Report a problem | ||
| 7/22/2026 | Price change | $190,000-5%$194/sqft |
Source: MLS Technology, Inc. #2623629 Report a problem | ||
| 7/1/2026 | Listed for sale | $200,000+545.2%$204/sqft |
Source: MLS Technology, Inc. #2623629 Report a problem | ||
| 6/29/2009 | Sold | $31,000$32/sqft |
Source: Agent Provided Report a problem | ||
Public tax history
| Year | Property taxes | Tax assessment |
|---|---|---|
| 2025 | $261 -4.8% | $3,269 -5.6% |
| 2024 | $274 -0.7% | $3,464 +1% |
| 2023 | $276 -1.7% | $3,431 -2.6% |
| 2022 | $281 +7.2% | $3,524 +6.9% |
| 2021 | $262 +4.6% | $3,296 +5% |
| 2020 | $250 +0.2% | $3,139 |
| 2019 | $250 -1.2% | $3,139 |
| 2018 | $253 | $3,139 -2.8% |
| 2017 | $253 -1.9% | $3,230 -3% |
| 2016 | $258 +0.7% | $3,330 +5% |
| 2015 | $256 -0.4% | $3,172 |
| 2014 | $257 +4.7% | $3,172 +1.6% |
| 2013 | $246 +5.3% | $3,123 +5% |
| 2012 | $233 -1.4% | $2,975 |
| 2011 | $237 -0.9% | $2,975 |
| 2010 | $239 | $2,975 |
| 2009 | $239 +9.9% | $2,975 +10.3% |
| 2008 | $217 +17.7% | $2,698 |
| 2007 | $185 | $2,698 |
Find assessor info on the county website
Monthly payment
Climate risks
Neighborhood: 73439
Nearby schools
Schools provided by the listing agent
- Elementary: Kingston
- High: Kingston
- District: Kingston - Sch Dist (X65)
Source: MLS Technology, Inc.. This data may not be complete. We recommend contacting the local school district to confirm school assignments for this home.
Similar homes
- $175,0003 bd2 ba1.1k sqft509 N Willis St, Kingston, OK 73439For Sale
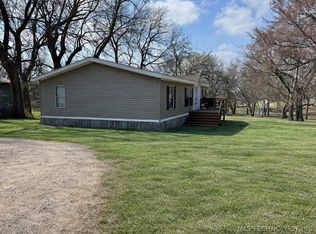 MLS ID #2627230, Jessica Carr, Texoma Agency, Inc.. MLS Technology, Inc.
 - $125,0003 bd2 ba1.2k sqft4243 Aqua Rd, Kingston, OK 73439For Sale
 MLS ID #2611511, Patti Sparlin, Sparlin Realty. MLS Technology, Inc.
 - $165,0003 bd2 ba1k sqft9640 Rattler Rdg, Kingston, OK 73439For Sale
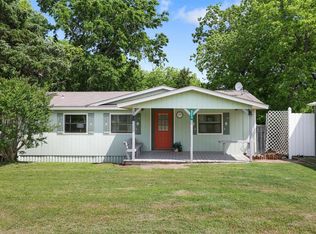 MLS ID #1227390, Mary Ann Huggans, Avenues Real Estate LLC. MLSOK/OKCMAR as distributed by MLS GRID
 - $--3 bd2 ba1.3k sqft5789 Cedar Ridge Rd, Kingston, OK 73439Auction
 Auction.com 2
