Welcome to this well-maintained 3-bedroom ranch situated on a spacious double lot in Northampton. The kitchen was fully remodeled in 2023 and features granite countertops, a tile backsplash, recessed lighting and under-cabinet lighting. Offering convenient one-floor living, the home includes a comfortable layout, hardwood and luxury vinyl plank flooring, and a bright sunroom ideal for relaxing, entertaining or enjoying your morning coffee. The full bathroom was updated in 2018.
Other notable improvements include a new furnace installed in 2023, a heat pump and central air system installed in 2017, a new roof and upgraded electrical panel completed in 2015, and a radon mitigation system installed in 2025. Replacement windows were installed throughout the home in 2021, with the exception of the bay window. The basement offers additional storage and includes a convenient toilet.
Outside, the double lot provides plenty of room for outdoor activities, gardening, entertaining or simply enjoying the extra yard area. The property is conveniently located near shopping, dining, parks and major commuter routes, including Routes 329, 145 and 22. With numerous major updates, comfortable living areas and a desirable Northampton location, this home is ready for its next owner. Schedule your showing today!
For sale
$349,000
305 E 2nd St, Northampton, PA 18067
3beds
1,300sqft
Single Family Residence
Built in 1960
0.37 Acres Lot
$347,500 Zestimate®
$268/sqft
$-- HOA
What's special
Convenient one-floor livingSpacious double lotRecessed lightingTile backsplashUnder-cabinet lightingComfortable layoutGranite countertops
- 1 day |
- 928 |
- 64 |
Zillow last checked:
Listing updated:
Listed by:
Maureen Longernecker 610-217-5748,
Keller Williams Northampton 610-867-8888,
Frederick Longernecker 610-867-8888,
Keller Williams Northampton
Source: GLVR,MLS#: 782224 Originating MLS: Lehigh Valley MLS
Originating MLS: Lehigh Valley MLSFacts & features
Interior
Bedrooms & bathrooms
- Bedrooms: 3
- Bathrooms: 1
- Full bathrooms: 1
Heating
- Heat Pump, Oil
Cooling
- Central Air
Appliances
- Included: Dryer, Dishwasher, Electric Cooktop, Electric Oven, Electric Range, Electric Water Heater, Refrigerator, Washer
Features
- Dining Area, Eat-in Kitchen
- Flooring: Hardwood, Luxury Vinyl, Luxury VinylPlank
Interior area
- Total interior livable area: 1,300 sqft
- Finished area above ground: 1,300
- Finished area below ground: 0
Property
Parking
- Total spaces: 2
- Parking features: Attached, Driveway, Garage, Off Street, On Street, Garage Door Opener
- Attached garage spaces: 2
- Has uncovered spaces: Yes
Features
- Stories: 1
- Exterior features: Fire Pit
Lot
- Size: 0.37 Acres
- Dimensions: 124 x 130
Details
- Parcel number: M4SE1A310522
- Zoning: 22R1
- Special conditions: None
Construction
Type & style
- Home type: SingleFamily
- Architectural style: Ranch
- Property subtype: Single Family Residence
Materials
- Brick, Vinyl Siding
- Foundation: Block
- Roof: Asphalt,Fiberglass
Condition
- Year built: 1960
Utilities & green energy
- Electric: 200+ Amp Service, Circuit Breakers
- Sewer: Public Sewer
- Water: Public
Community & HOA
Community
- Features: Sidewalks
- Subdivision: Not in Development
Location
- Region: Northampton
Financial & listing details
- Price per square foot: $268/sqft
- Tax assessed value: $62,100
- Annual tax amount: $5,391
- Date on market: 8/13/2026
- Ownership type: Fee Simple
Estimated market value
$347,500
$330,000 - $365,000
$2,393/mo
Price history
| Date | Event | Price |
|---|---|---|
| 8/13/2026 | Listed for sale | $349,000+118.1%$268/sqft |
Source:  GLVR #782224 Report a problem GLVR #782224 Report a problem | ||
| 7/31/2014 | Sold | $160,000-3%$123/sqft |
Source: GLVR #475649 Report a problem | ||
| 7/1/2014 | Listed for sale | $164,900$127/sqft |
Source: Coldwell Banker Heritage Real Estate #475649 Report a problem | ||
Public tax history
| Year | Property taxes | Tax assessment |
|---|---|---|
| 2025 | $5,097 +2.6% | $62,100 |
| 2024 | $4,969 +1.3% | $62,100 |
| 2023 | $4,907 +1.3% | $62,100 |
| 2022 | $4,844 +561.1% | $62,100 |
| 2021 | $733 | $62,100 |
| 2020 | $733 | $62,100 |
| 2018 | $733 | $62,100 |
| 2017 | -- | $62,100 |
| 2016 | -- | $62,100 |
| 2015 | -- | $62,100 |
| 2014 | -- | $62,100 |
| 2013 | -- | $62,100 |
| 2012 | -- | $62,100 |
| 2011 | -- | $62,100 |
| 2010 | -- | $62,100 |
| 2004 | -- | $62,100 |
| 2003 | -- | $62,100 |
| 2002 | -- | $62,100 |
| 2000 | -- | $62,100 |
Find assessor info on the county website
Monthly payment
Est. payment
Payment breakdown
Explore the cost of this home by adjusting the details. Changes won't be saved.Climate risks
Neighborhood: 18067
Nearby schools
GreatSchools rating
- 8/10Colonel John Siegfried Elementary SchoolGrades: K-5Distance: 1.5 mi
- 4/10Northampton Middle SchoolGrades: 6-8Distance: 1.4 mi
- 5/10Northampton Area High SchoolGrades: 9-12Distance: 1.4 mi
Schools provided by the listing agent
- Elementary: Northampton Borough
- Middle: Northampton Area
- High: Northampton Area
- District: Northampton
Source: GLVR. This data may not be complete. We recommend contacting the local school district to confirm school assignments for this home.
- $330,5003 bd1 ba1.6k sqft210 E 2nd St, Northampton, PA 18067Off Market
- $362,8003 bd2 ba1.4k sqft202 Dewey Ave, Northampton, PA 18067Off Market
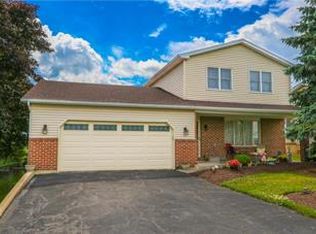
- $266,4002 bd1 ba768 sqft201 E 2nd St, Northampton, PA 18067Off Market
- $264,9002 bd1 ba864 sqft203 Lincoln Ave, Northampton, PA 18067Off Market
- $325,3003 bd2 ba1k sqft202 E 2nd St, Northampton, PA 18067Off Market
- $364,3003 bd2 ba1.5k sqft213 Lincoln Ave, Northampton, PA 18067Off Market
- $342,6003 bd1 ba1.5k sqft204 Dewey Ave, Northampton, PA 18067Off Market
- $50,4000.85 acresGreenview Dr, Northampton, PA 18067Off Market
A local agent can set up tours, give advice and negotiate with sellers.
Similar homes
- $329,9993 bd3 ba1.2k sqft514 River Run, Northampton, PA 18067For Sale
 MLS ID #782733, Basel Ido, I-Do Real Estate. GLVR
 - $329,9003 bd1 ba1.5k sqft249 Ohio Ave, Whitehall, PA 18052For Sale
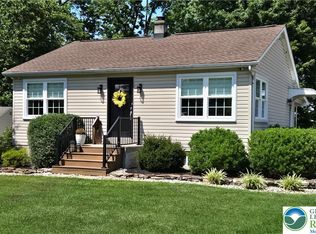 MLS ID #782318, Mark Molchany, RE/MAX Unlimited Real Estate. GLVR
 - $--4 bd2 ba1.7k sqft1165 Greenleaf Dr, Bethlehem, PA 18017Auction
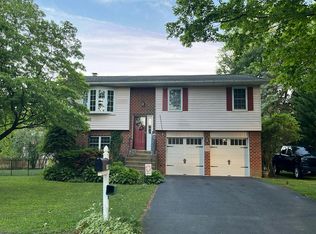 Auction.com 2
 - $369,9002 bd2 ba1.5k sqft1218 Howertown Rd, Catasauqua, PA 18032For Sale
 MLS ID #781863, Melissa S. Rusin, Realty One Group Exclusive. GLVR
 - $349,9002 bd1 ba1.3k sqft117 S 9th St, Coplay, PA 18037For SaleMLS ID #782289, Tim Tepes, BetterHomes&GardensRE/Cassidon. GLVR
- $320,0004 bd2 ba1.2k sqft503 2nd St, Whitehall, PA 18052For SaleMLS ID #782423, Mark Molchany, RE/MAX Unlimited Real Estate. GLVR
- $379,9004 bd2 ba1.3k sqft1322 W Rosemont Dr, Bethlehem, PA 18018For SaleMLS ID #782422, Anthony P. Toribio, Weichert Realtors. GLVR
- $269,9004 bd2 ba1.1k sqft1673 Newport Ave, Northampton, PA 18067For SaleMLS ID #782645, Zack Nebbaki, EXP Realty LLC. GLVR
- $390,0003 bd3 ba756 sqft803 Arch St, Catasauqua, PA 18032For SaleMLS ID #780963, Carla I. Ortiz, Harvey Z Raad Real Estate. GLVR
- $219,9002 bd2 ba706 sqft1424 Newport Ave, Northampton, PA 18067For SaleMLS ID #782574, Judi Youssef, Harvey Z Raad Real Estate. GLVR
- $339,9003 bd3 ba1.3k sqft533 Delta Rd, Northampton, PA 18067For SaleMLS ID #781977, Connor D. Hebig, RE/MAX Unlimited Real Estate. GLVR
- $290,0003 bd2 ba1.3k sqft728 Washington Ave, Northampton, PA 18067For SaleMLS ID #779340, Mayisol Lopez, Coldwell Banker Hearthside. GLVR
- $339,0003 bd1 ba1.4k sqft1812 Hilltop Ter, Bethlehem, PA 18018For SaleMLS ID #782386, Lucy H. Lennon, Main St. Real Estate Group. GLVR
- $375,0003 bd2 ba1.7k sqft938 W Union St, Whitehall, PA 18052For SaleMLS ID #782188, Christopher L. Hoppes, BetterHomes&GardensRE/Cassidon. GLVR
- $325,0003 bd3 ba1.8k sqft2435 Levans Rd, Coplay, PA 18037For SaleMLS ID #782379, David M. Hinkel, Coldwell Banker Realty. GLVR
- $--3 bd1 ba1k sqft1935 Whitehall Ave, Allentown, PA 18104AuctionServiceLink Auction
- $339,0003 bd1 ba1.1k sqft2116 S 1st Ave, Whitehall, PA 18052For SaleMLS ID #778493, Angela Carden, Valor Realty. GLVR
- $399,9004 bd2 ba1.7k sqft3165 Birch Cir E, Whitehall, PA 18052For SaleMLS ID #780894, Mark Molchany, RE/MAX Unlimited Real Estate. GLVR
- $209,9003 bd1 ba1.1k sqft1005 Front St N, Catasauqua, PA 18032For SaleMLS ID #782035, Judi Youssef, Harvey Z Raad Real Estate. GLVR
- $415,0003 bd2 ba1.7k sqft4220 Cypress Ln, Whitehall, PA 18052For SaleMLS ID #778895, Rob McCann, Assist 2 Sell Buyers & Sellers. GLVR
