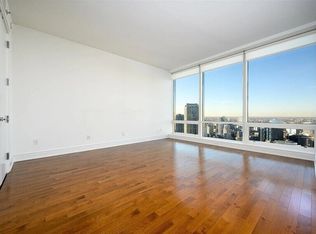
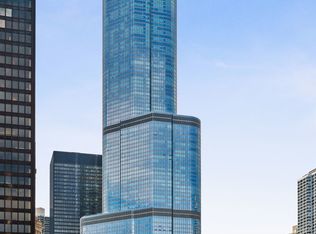
Experience the pinnacle of urban sophistication in this exquisite 2-bedroom, 2.5-bath residence at the iconic Trump Tower Chicago. Encompassing 2,063 square feet in the coveted "K" tier, this home offers breathtaking panoramic views of the Chicago River, Lake Michigan, and the city's most celebrated architectural landmarks along Michigan Avenue. Every window captures postcard-perfect vistas including the Wrigley Building, Tribune Tower, and the city's iconic bridges by day, transforming into a glittering skyline by night. Inside, the open, light-filled layout is graced with rich hardwood floors and a chef's kitchen appointed with Snaidero cabinetry, high-end stainless steel appliances, and granite countertops. The primary suite is a serene retreat, featuring a custom walk-in closet and a spa-caliber bath with dual vanities, a soaking tub, and a separate shower. The second bedroom includes an en-suite bath and generous closet space, while additional highlights such as motorized shades, a powder room, and ample storage enhance everyday comfort. Residents of Trump Tower enjoy unparalleled five-star hotel amenities, including a state-of-the-art fitness center, full-service spa, indoor lap pool, private dog walk, and two acclaimed restaurants, along with in-home dining, housekeeping, and room service. Ideally located steps from the Loop, the lakefront, and the Magnificent Mile, this residence delivers an unmatched combination of luxury, lifestyle, and convenience. One garage parking space is available for an additional $45,000.
Active
Price cut: $110K (8/30)
$1,390,000
401 N Wabash Ave Unit 37K, Chicago, IL 60611
2beds
2,063sqft
Condominium, Single Family Residence
Built in 2008
-- sqft lot
$1,312,800 Zestimate®
$674/sqft
$2,847/mo HOA
What's special
Rich hardwood floorsOpen light-filled layoutAmple storagePowder roomMotorized shadesCustom walk-in closet
- 221 days
- 291
- 24
Zillow last checked:
Listing updated:
Listed by:
Philip Skowron (312)612-0303,
Compass
Source: MRED as distributed by MLS GRID,MLS#: 12594795
Facts & features
Interior
Bedrooms & bathrooms
- Bedrooms: 2
- Bathrooms: 3
- Full bathrooms: 2
- 1/2 bathrooms: 1
Rooms
- Room types: No additional rooms
Primary bedroom
- Features: Flooring (Hardwood), Bathroom (Full)
- Level: Main
- Area: 272 Square Feet
- Dimensions: 17X16
Bedroom 2
- Features: Flooring (Hardwood)
- Level: Main
- Area: 180 Square Feet
- Dimensions: 15X12
Dining room
- Features: Flooring (Hardwood)
- Level: Main
- Dimensions: COMBO
Kitchen
- Features: Kitchen (Eating Area-Breakfast Bar), Flooring (Hardwood)
- Level: Main
- Area: 112 Square Feet
- Dimensions: 14X8
Living room
- Features: Flooring (Hardwood)
- Level: Main
- Area: 432 Square Feet
- Dimensions: 24X18
Heating
- Electric, Forced Air
Cooling
- Central Air
Appliances
- Included: Range, Microwave, Dishwasher, High End Refrigerator, Freezer, Washer, Dryer, Disposal, Stainless Steel Appliance(s)
- Laundry: Washer Hookup, In Unit
Features
- Flooring: Hardwood
- Basement: None
- Number of fireplaces: 2
- Fireplace features: Gas Log, Gas Starter, Living Room, Master Bedroom
Interior area
- Total structure area: 0
- Total interior livable area: 2,063 sqft
Property
Parking
- Total spaces: 1
- Parking features: Yes, Deeded, Attached, Garage
- Attached garage spaces: 1
Accessibility
- Accessibility features: No Disability Access
Features
- Has view: Yes
- View description: Back of Property, Front of Property, Side(s) of Property
- Has water view: Yes
- Water view: Back of Property,Front of Property,Side(s) of Property
Details
- Additional parcels included: 17101350381747
- Parcel number: 17101350381197
- Special conditions: List Broker Must Accompany
Construction
Type & style
- Home type: Condo
- Property subtype: Condominium, Single Family Residence
Materials
- Glass
- Foundation: Concrete Perimeter
Condition
- New construction: No
- Year built: 2008
Utilities & green energy
- Electric: Circuit Breakers
- Sewer: Public Sewer
- Water: Lake Michigan
Community & HOA
Community
- Subdivision: Trump Tower Chicago
HOA
- Has HOA: Yes
- Amenities included: Bike Room/Bike Trails, Door Person, Elevator in Residence, Exercise Room, Health Club, On Site Manager/Engineer, Party Room, Indoor Pool, Receiving Room, Restaurant, Sauna, Service Elevator(s), Steam Room, Valet/Cleaner
- Services included: Air Conditioning, Water, Gas, Parking, Doorman, Cable TV, Exercise Facilities, Pool, Scavenger, Internet
- HOA fee: $2,847 monthly
Location
- Region: Chicago
Financial & listing details
- Price per square foot: $674/sqft
- Tax assessed value: $1,308,220
- Annual tax amount: $27,363
- Date on market: 3/17/2026
- Ownership: Condo
Estimated market value
$1,312,800
$1.25M - $1.38M
$7,804/mo
Price history
| Date | Event | Price |
|---|---|---|
| 8/30/2026 | Price change | $1,390,000-7.3%$674/sqft |
Source:  MRED as distributed by MLS GRID #12594795 Report a problem | ||
| 3/17/2026 | Listed for sale | $1,500,000$727/sqft |
Source: MRED as distributed by MLS GRID #12594795 Report a problem | ||
Public tax history
| Year | Property taxes | Tax assessment |
|---|---|---|
| 2024 | $26,283 -13.3% | $130,822 -8.9% |
| 2023 | $30,301 +2.6% | $143,615 |
| 2022 | $29,539 -10% | $143,615 -12% |
| 2021 | $32,818 -0.8% | $163,199 +9.9% |
| 2020 | $33,069 +2.1% | $148,443 -7.9% |
| 2019 | $32,381 -7.5% | $161,170 -9% |
| 2018 | $35,003 +1.4% | $177,200 +10.5% |
| 2017 | $34,529 +7.5% | $160,401 |
| 2016 | $32,126 +9.3% | $160,401 |
| 2015 | $29,393 +13.9% | $160,401 +15.3% |
| 2014 | $25,806 +2% | $139,087 |
| 2013 | $25,296 +1.4% | $139,087 |
| 2012 | $24,959 +15.2% | $139,087 +4.1% |
| 2011 | $21,659 -6.9% | $133,661 -6.5% |
| 2010 | $23,266 | $142,980 |
Find assessor info on the county website
Monthly payment
Est. payment
Payment breakdown
Explore the cost of this home by adjusting the details. Changes won't be saved.Climate risks
Neighborhood: River North
Nearby schools
- $41,540-- bd1 ba580 sqft401 N Wabash Ave UNIT 29B, Chicago, IL 60611Off Market
- $415,500-- bd1 ba580 sqft401 N Wabash Ave #30B, Chicago, IL 60601Off Market
- $362,800-- bd1 ba580 sqft401 N Wabash Ave #31B, Chicago, IL 60601Off Market
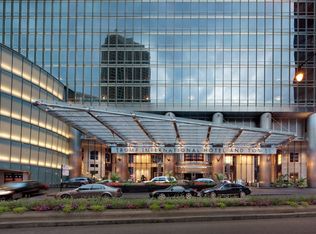
- $420,000-- bd1 ba580 sqft401 N Wabash Ave UNIT 38B, Chicago, IL 60611For Sale
Similar homes
- $1,350,0002 bd3 ba2k sqft401 N Wabash Ave Unit 55F, Chicago, IL 60611ActiveMLS ID #12690900, Chezi Rafaeli, Coldwell Banker Realty. MRED as distributed by MLS GRID
- $1,250,0002 bd3 ba1.7k sqft21 E Huron St APT 2102, Chicago, IL 60611Active
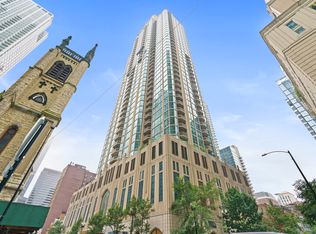 MLS ID #12784175, Joanne Nemerovski, Compass. MRED as distributed by MLS GRID
- $1,380,0003 bd3 ba2.1k sqft600 N Lake Shore Dr APT 2011, Chicago, IL 60611Active
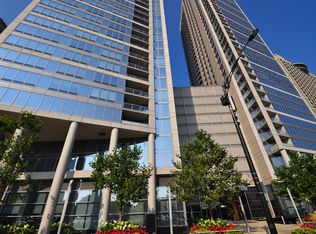 MLS ID #12765205, Stephanie Maloney, HomeSmart Connect LLC. MRED as distributed by MLS GRID
- $1,300,0002 bd2 ba1.9k sqft401 N Wabash Ave Unit 84f, Chicago, IL 60611Active
 MLS ID #12764040, Lauren Mitrick Wood, Compass. MRED as distributed by MLS GRID
