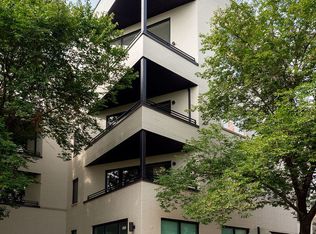
Luxurious and spacious Wicker Park duplex-down offering 3 bedrooms, 2.5 baths, expansive living and family rooms, and garage parking. The main level features soaring ceilings, a wood-burning fireplace, a front terrace, and an inviting open-concept layout ideal for everyday living and entertaining. The custom-remodeled primary suite serves as a private retreat, complete with custom cabinetry, direct access to a private rear patio, and a spa-inspired bath featuring a large steam shower, heated floors, dual vanity, and whirlpool tub. The lower level also includes two additional bedrooms, a comfortable family room, and flexible space ideal for guests, a home office, media room, or recreation area, and a tankless water heater. Significant updates include a new roof installed in 2022 and a custom renovation of the primary bedroom and bathroom. Ideally located near Wicker Park's acclaimed restaurants, cafes, shopping, parks, and public transportation. A rare combination of space, thoughtful updates, outdoor living, and garage parking in one of Chicago's most sought-after neighborhoods. New roof 2022 New Hvac 2023
New
$899,900
1081 N Marshfield Ave #1, Chicago, IL 60622
3beds
--sqft
Condominium, Duplex, Single Family Residence
Built in 2008
-- sqft lot
$-- Zestimate®
$--/sqft
$255/mo HOA
What's special
Wood-burning fireplaceFront terraceSoaring ceilingsCustom-remodeled primary suiteInviting open-concept layoutSpa-inspired bathCustom cabinetry
- 3 days |
- 575 |
- 28 |
Zillow last checked:
Listing updated:
Listed by:
Ross Cannatello (312)560-0964,
Jameson Sotheby's Intl Realty
Source: MRED as distributed by MLS GRID,MLS#: 12731186
Facts & features
Interior
Bedrooms & bathrooms
- Bedrooms: 3
- Bathrooms: 3
- Full bathrooms: 2
- 1/2 bathrooms: 1
Rooms
- Room types: Other Room, Terrace
Primary bedroom
- Features: Flooring (Hardwood), Bathroom (Full)
- Level: Lower
- Area: 252 Square Feet
- Dimensions: 18X14
Bedroom 2
- Features: Flooring (Hardwood)
- Level: Lower
- Area: 154 Square Feet
- Dimensions: 14X11
Bedroom 3
- Features: Flooring (Hardwood)
- Level: Lower
- Area: 154 Square Feet
- Dimensions: 14X11
Dining room
- Features: Flooring (Hardwood)
- Level: Main
- Dimensions: COMBO
Family room
- Features: Flooring (Hardwood)
- Level: Lower
- Area: 266 Square Feet
- Dimensions: 19X14
Kitchen
- Features: Kitchen (Island, Pantry-Closet), Flooring (Hardwood)
- Level: Main
- Area: 90 Square Feet
- Dimensions: 10X09
Laundry
- Level: Lower
- Area: 24 Square Feet
- Dimensions: 6X4
Living room
- Features: Flooring (Hardwood)
- Level: Main
- Area: 405 Square Feet
- Dimensions: 27X15
Other
- Level: Lower
- Area: 170 Square Feet
- Dimensions: 17X10
Other
- Level: Main
- Area: 143 Square Feet
- Dimensions: 13X11
Heating
- Natural Gas, Forced Air
Cooling
- Central Air
Appliances
- Included: Range, Microwave, Dishwasher, Refrigerator, Washer, Dryer, Disposal, Humidifier
- Laundry: Washer Hookup
Features
- Flooring: Hardwood
- Windows: Screens
- Basement: Finished,Full
- Number of fireplaces: 1
- Fireplace features: Wood Burning, Gas Starter, Living Room
Property
Parking
- Total spaces: 1
- Parking features: Yes, Detached, Garage
- Garage spaces: 1
Accessibility
- Accessibility features: No Disability Access
Features
- Patio & porch: Deck, Patio
Lot
- Features: Common Grounds
Details
- Parcel number: 17064120361001
- Special conditions: List Broker Must Accompany
- Other equipment: TV-Cable, Intercom, Ceiling Fan(s), Sump Pump
Construction
Type & style
- Home type: Condo
- Property subtype: Condominium, Duplex, Single Family Residence
Materials
- Brick
- Roof: Rubber
Condition
- New construction: No
- Year built: 2008
Utilities & green energy
- Electric: Circuit Breakers
- Sewer: Public Sewer
- Water: Lake Michigan
Community & HOA
Community
- Security: Security System, Carbon Monoxide Detector(s)
HOA
- Has HOA: Yes
- Services included: Water, Insurance, Exterior Maintenance, Scavenger, Snow Removal
- HOA fee: $255 monthly
Location
- Region: Chicago
Financial & listing details
- Tax assessed value: $669,680
- Annual tax amount: $12,830
- Date on market: 8/12/2026
- Ownership: Condo
Estimated market value
Not available
Estimated sales range
Not available
Not available
Price history
| Date | Event | Price |
|---|---|---|
| 8/12/2026 | Listed for sale | $899,900+65.1% |
Source:  MRED as distributed by MLS GRID #12731186 Report a problem MRED as distributed by MLS GRID #12731186 Report a problem | ||
| 8/19/2008 | Sold | $545,000 |
Source: MRED as distributed by MLS GRID #06896097 Report a problem | ||
Public tax history
| Year | Property taxes | Tax assessment |
|---|---|---|
| 2024 | $12,831 -3.1% | $66,968 +1.6% |
| 2023 | $13,245 +3.1% | $65,904 |
| 2022 | $12,852 +2.1% | $65,904 |
| 2021 | $12,583 +7.4% | $65,904 +18.4% |
| 2020 | $11,713 +1.5% | $55,680 -8.5% |
| 2019 | $11,534 +1.7% | $60,839 |
| 2018 | $11,339 +3.1% | $60,839 +11.7% |
| 2017 | $10,996 +5.7% | $54,457 |
| 2016 | $10,407 +9.6% | $54,457 |
| 2015 | $9,498 +27.8% | $54,457 +27.7% |
| 2014 | $7,435 +2.2% | $42,639 |
| 2013 | $7,277 +1% | $42,639 |
| 2012 | $7,204 -16.4% | $42,639 -22.7% |
| 2011 | $8,614 -0.8% | $55,175 |
| 2010 | $8,682 +0.9% | $55,175 |
| 2009 | $8,604 | $55,175 |
Find assessor info on the county website
Monthly payment
Est. payment
Payment breakdown
Explore the cost of this home by adjusting the details. Changes won't be saved.Climate risks
Neighborhood: East Ukrainian Village
Nearby schools
GreatSchools rating
- 8/10Pritzker Elementary SchoolGrades: PK-8Distance: 0.6 mi
- 1/10Wells Community Academy High SchoolGrades: 9-12Distance: 0.2 mi
Schools provided by the listing agent
- District: 299
Source: MRED as distributed by MLS GRID. This data may not be complete. We recommend contacting the local school district to confirm school assignments for this home.
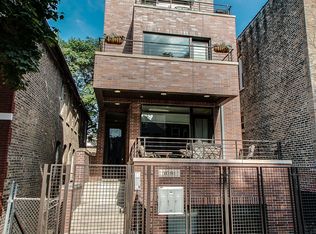
- $886,4003 bd3 ba2k sqft1081 N Marshfield Ave #3, Chicago, IL 60622Off Market
- $726,4002 bd2 ba4.8k sqft1081 N Marshfield Ave #2, Chicago, IL 60622Off Market
- $--2 bd1 ba950 sqft1079 N Marshfield Ave #BST, Chicago, IL 60622Off Market
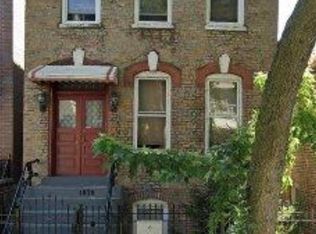
- $--2 bd1 ba1k sqft1079 N Marshfield Ave #B, Chicago, IL 60622Off Market
- $1,057,9009 bd3 ba3.3k sqft1079 N Marshfield Ave, Chicago, IL 60622Off Market
- $--2 bd1 ba975 sqft1079 N Marshfield Ave #1, Chicago, IL 60622Off Market
- $1,009,5003 bd3 ba2.2k sqft1085 N Marshfield Ave #1, Chicago, IL 60622Off Market
- $680,6002 bd2 ba1.1k sqft1085 N Marshfield Ave #2, Chicago, IL 60622Off Market
A local agent can set up tours, give advice and negotiate with sellers.
Similar homes
- $--2 bd2 ba1.4k sqft1077 N Hermitage Ave #3, Chicago, IL 60622Auction
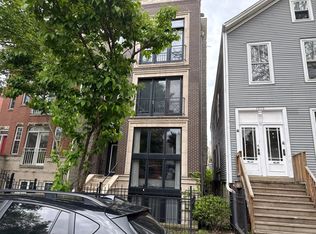 Auction.com 2
 - $785,0003 bd3 ba-- sqft867 N Paulina St APT 3S, Chicago, IL 60622New
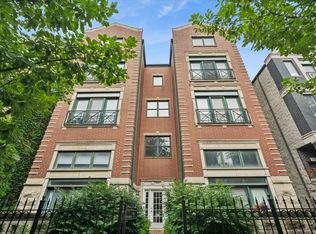 MLS ID #12731185, Caroline Kuby, Baird & Warner. MRED as distributed by MLS GRID
 - $895,0003 bd2 ba1.6k sqft1750 N Wolcott Ave APT 102, Chicago, IL 60622New
 MLS ID #12724749, Ben Lalez, Compass. MRED as distributed by MLS GRID
 - $875,0004 bd2 ba-- sqft1656 N Bosworth Ave APT 3S, Chicago, IL 60642New
 MLS ID #12731340, Roman Popovych, Prodan Realty Inc. MRED as distributed by MLS GRID
 - $899,9005 bd2 ba-- sqft1811 W Grand Ave, Chicago, IL 60622NewMLS ID #12734110, Eleftheria Latka, Delta Realty, Corp.. MRED as distributed by MLS GRID
- $760,0003 bd3 ba1.7k sqft920 N Hermitage Ave Unit 1F, Chicago, IL 60622ActiveMLS ID #12727676, Gerardo Perez, @properties Christie's International Real Estate. MRED as distributed by MLS GRID
- $749,9003 bd3 ba1.7k sqft1555 W Pearson St APT D, Chicago, IL 60642NewMLS ID #12732075, Alex Wolking, Keller Williams ONEChicago. MRED as distributed by MLS GRID
- $695,0002 bd2 ba-- sqft864 N Paulina St #3, Chicago, IL 60622NewMLS ID #12712711, Erik Sachs, @properties Christie's International Real Estate. MRED as distributed by MLS GRID
- $915,0004 bd3 ba2.6k sqft1536 W Walton St #1, Chicago, IL 60642ActiveMLS ID #12723967, Beata Gaska, @properties Christie's International Real Estate. MRED as distributed by MLS GRID
- $585,0002 bd2 ba-- sqft1117 N Wood St #2, Chicago, IL 60622NewMLS ID #12730502, Deborah Ryder, American International Realty. MRED as distributed by MLS GRID
- $699,9003 bd3 ba1.7k sqft1258 N Milwaukee Ave APT 2N, Chicago, IL 60622ActiveMLS ID #12718336, Ro Malik, RE/MAX Premier. MRED as distributed by MLS GRID
- $850,0002 bd2 ba2k sqft1721 N Sheffield Ave APT 101, Chicago, IL 60614NewMLS ID #12712490, James Weber, Baird & Warner. MRED as distributed by MLS GRID
- $750,0003 bd3 ba-- sqft613 N Paulina Street # 3 Duplex Up, Chicago, IL 60622ActiveMLS ID #12720556, Caroline Kuby, Baird & Warner. MRED as distributed by MLS GRID
- $745,0002 bd2 ba-- sqft865 N Marshfield Ave #3, Chicago, IL 60622ActiveMLS ID #12723681, Melanie Carlson, @properties Christie's International Real Estate. MRED as distributed by MLS GRID
- $1,099,0003 bd3 ba2.4k sqft1648 W Division St Unit 110, Chicago, IL 60622ActiveMLS ID #12722189, Tom McCarey, @properties Christie's International Real Estate. MRED as distributed by MLS GRID
- $895,0003 bd3 ba-- sqft1821 W Armitage Ave APT 3W, Chicago, IL 60622ActiveMLS ID #12648005, Ryan Cherney, Circle One Realty. MRED as distributed by MLS GRID
- $925,0003 bd4 ba-- sqft1747 N Winnebago Ave, Chicago, IL 60647NewMLS ID #12729414, Grigory Pekarsky, Vesta Preferred LLC. MRED as distributed by MLS GRID
- $499,9002 bd2 ba-- sqft2039 W Crystal St #2, Chicago, IL 60622NewMLS ID #12710162, Bari Levine, @properties Christie's International Real Estate. MRED as distributed by MLS GRID
- $849,9003 bd2 ba-- sqft2405 W Iowa St #402, Chicago, IL 60622ActiveMLS ID #12711917, Tabitha Murphy, Berkshire Hathaway HomeServices Chicago. MRED as distributed by MLS GRID
- $659,9003 bd3 ba2.4k sqft1013 N Honore St #1, Chicago, IL 60622ActiveMLS ID #12711335, Michael Olszewski, Area Wide Realty. MRED as distributed by MLS GRID
