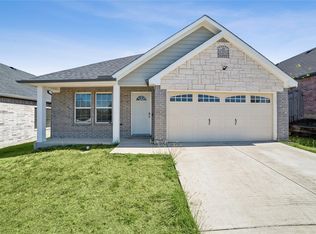
Welcome to this move-in-ready two-story home offering great curb appeal, a functional floor plan, and plenty of space to live, work, and entertain. Fresh updates throughout include brand-new paint and flooring, new quartz countertops, a remodeled bathroom, updated lighting and plumbing fixtures, plus a brand-new HVAC system and roof.
The light-filled living room features a cozy stacked-stone fireplace with built-in shelving and flows seamlessly into the spacious open-concept kitchen and breakfast area, creating an inviting setting for everyday living and entertaining. The updated kitchen features stainless steel appliances, white quartz countertops, an upgraded backsplash, and a dedicated breakfast area for casual dining. A separate formal dining room provides plenty of space for holiday gatherings, dinner parties, and special celebrations.
The four-bedroom layout offers a desirable split-bedroom design, with the private primary suite conveniently located on the main level. The ensuite bath features a large walk-in closet, walk-in shower, and oversized soaking tub, creating a relaxing retreat at the end of the day.
Upstairs, an expansive game and media room provides versatile additional living space, along with three generously sized bedrooms, two featuring walk-in closets, and a full bathroom. Thoughtful updates, generous living spaces, and a flexible floor plan make this home truly move-in ready.
Conveniently located in west Fort Worth with easy access to major routes, shopping, dining, parks, and the many entertainment and cultural attractions throughout the area. Located within White Settlement ISD.
For sale
$340,000
10137 Mount Pheasant Rd, Fort Worth, TX 76108
4beds
2,728sqft
Single Family Residence
Built in 2005
6,403 Square Feet Lot
$338,200 Zestimate®
$125/sqft
$-- HOA
What's special
Fresh updates throughoutRemodeled bathroomSeparate formal dining roomStainless steel appliancesGenerous living spacesDesirable split-bedroom designBrand-new paint and flooring
- 15 days
- 432
- 53
Likely to sell faster than
Zillow last checked:
Listing updated:
Listed by:
Nancy Granby 0499504 972-954-4791,
Redfin Corporation 972-954-4791
Source: NTREIS,MLS#: 21401356
Facts & features
Interior
Bedrooms & bathrooms
- Bedrooms: 4
- Bathrooms: 3
- Full bathrooms: 2
- 1/2 bathrooms: 1
Primary bedroom
- Features: Walk-In Closet(s)
- Level: First
- Dimensions: 17 x 14
Bedroom
- Features: Walk-In Closet(s)
- Level: Second
- Dimensions: 14 x 14
Bedroom
- Features: Walk-In Closet(s)
- Level: Second
- Dimensions: 18 x 12
Bedroom
- Level: Second
- Dimensions: 14 x 13
Primary bathroom
- Features: Dual Sinks, Garden Tub/Roman Tub, Walk-In Shower
- Level: First
- Dimensions: 10 x 9
Dining room
- Level: First
- Dimensions: 17 x 12
Other
- Level: Second
- Dimensions: 5 x 10
Game room
- Level: Second
- Dimensions: 21 x 17
Half bath
- Level: First
- Dimensions: 6 x 6
Kitchen
- Level: First
- Dimensions: 18 x 11
Laundry
- Level: First
- Dimensions: 6 x 6
Living room
- Features: Fireplace
- Level: First
- Dimensions: 16 x 24
Heating
- Central
Cooling
- Central Air
Appliances
- Included: Electric Oven, Electric Range, Electric Water Heater, Disposal, Microwave
Features
- Open Floorplan
- Flooring: Carpet, Luxury Vinyl Plank, Tile
- Windows: Window Coverings
- Has basement: No
- Number of fireplaces: 1
- Fireplace features: Masonry
Interior area
- Total interior livable area: 2,728 sqft
Video & virtual tour
Property
Parking
- Total spaces: 2
- Parking features: Door-Single, Garage Faces Front, Garage
- Attached garage spaces: 2
Features
- Levels: Two
- Stories: 2
- Pool features: None
Lot
- Size: 6,403 Square Feet
Details
- Parcel number: 40597024
Construction
Type & style
- Home type: SingleFamily
- Architectural style: Traditional,Detached
- Property subtype: Single Family Residence
Materials
- Brick
- Foundation: Slab
Condition
- Resale
- Year built: 2005
Utilities & green energy
- Sewer: Public Sewer
- Water: Public
- Utilities for property: Sewer Available, Water Available
Community & HOA
Community
- Security: Carbon Monoxide Detector(s), Smoke Detector(s)
- Subdivision: Falcon Ridge
HOA
- Has HOA: No
Location
- Region: Fort Worth
Financial & listing details
- Price per square foot: $125/sqft
- Tax assessed value: $340,062
- Annual tax amount: $7,901
- Date on market: 10/8/2026
- Cumulative days on market: 16 days
- Exclusions: See agent for any exclusions.
Estimated market value
$338,200
$321,000 - $355,000
$2,468/mo
Price history
| Date | Event | Price |
|---|---|---|
| 10/8/2026 | Listed for sale | $340,000+81.8%$125/sqft |
Source: NTREIS #21401356 Report a problem | ||
| 6/11/2026 | Sold | -- |
Source: Public Record Report a problem | ||
| 4/21/2017 | Sold | -- |
Source: Agent Provided Report a problem | ||
| 3/29/2017 | Pending sale | $186,999$69/sqft |
Source: Arnold Elite #13558786 Report a problem | ||
| 3/18/2017 | Price change | $186,999+4.5%$69/sqft |
Source: Arnold Elite #13558786 Report a problem | ||
| 2/1/2017 | Pending sale | $179,000$66/sqft |
Source: Owner Report a problem | ||
| 12/15/2016 | Price change | $179,000+5.3%$66/sqft |
Source: Owner Report a problem | ||
| 12/4/2016 | Listed for sale | $170,000$62/sqft |
Source: Owner Report a problem | ||
| 7/15/2008 | Sold | -- |
Source: Public Record Report a problem | ||
Public tax history
| Year | Property taxes | Tax assessment |
|---|---|---|
| 2025 | $7,901 +31.4% | $340,062 |
| 2024 | $6,015 +8.9% | $340,062 -3.3% |
| 2023 | $5,526 -15.5% | $351,644 +28.3% |
| 2022 | $6,538 +3.9% | $274,022 +9.4% |
| 2021 | $6,292 +3.9% | $250,395 +2.8% |
| 2020 | $6,056 +8.5% | $243,600 +5.2% |
| 2019 | $5,581 -5.7% | $231,522 +14.2% |
| 2018 | $5,917 +2.2% | $202,711 +4.1% |
| 2017 | $5,791 +9.2% | $194,777 +10.9% |
| 2016 | $5,304 +23.6% | $175,564 +5.3% |
| 2015 | $4,291 | $166,764 +18.8% |
| 2014 | $4,291 | $140,400 +6.6% |
| 2013 | -- | $131,700 +11.7% |
| 2012 | -- | $117,900 -3% |
| 2011 | -- | $121,600 -4% |
| 2010 | -- | $126,700 -8% |
| 2009 | -- | $137,700 -4.4% |
| 2008 | -- | $144,100 |
| 2007 | -- | $144,100 +19.8% |
| 2006 | -- | $120,300 +716% |
| 2005 | -- | $14,742 |
Find assessor info on the county website
Monthly payment
Est. payment
Payment breakdown
Explore the cost of this home by adjusting the details. Changes won't be saved.Climate risks
Neighborhood: Falcon Ridge
Nearby schools
Schools provided by the listing agent
- Elementary: North
- Middle: Brewer
- High: Brewer
- District: White Settlement ISD
Source: NTREIS. This data may not be complete. We recommend contacting the local school district to confirm school assignments for this home.
- $286,7003 bd3 ba2.3k sqft10125 Mount Pheasant Rd, Fort Worth, TX 76108Off Market
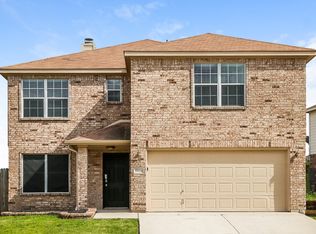
- $275,0003 bd2 ba1.6k sqft10141 Mount Pheasant Rd, Fort Worth, TX 76108Off Market
- $244,9003 bd2 ba1.4k sqft10017 Legacy Dr, Fort Worth, TX 76108Off Market
- $272,5003 bd2 ba2k sqft10145 Mount Pheasant Rd, Fort Worth, TX 76108Off Market
Similar homes
- $350,0004 bd2 ba1.9k sqft3724 Chapin Ct, Fort Worth, TX 76116For Sale
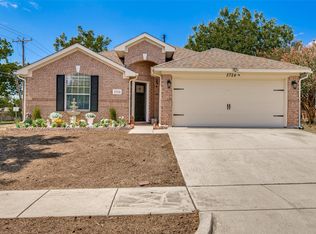 MLS ID #21395708, Amber Purcell. NTREIS
 - $288,0003 bd2 ba1.7k sqft9612 Linton Dr, Fort Worth, TX 76108For Sale
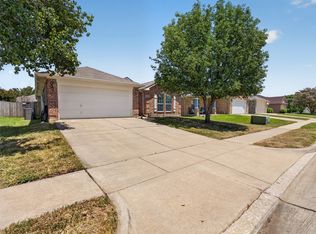 MLS ID #21344449, Chris Mitchell. NTREIS
 - $382,0005 bd4 ba3.2k sqft2921 Wispy Trl, Fort Worth, TX 76108For Sale
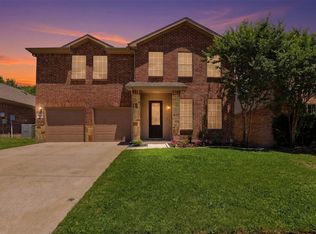 MLS ID #21291246, Christina Bonneau. NTREIS
 - $290,0003 bd2 ba1.4k sqft807 N Ridge Dr, White Settlement, TX 76108For Sale
 MLS ID #21403648, Bryntin Butler. NTREIS
