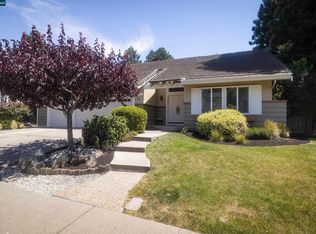
AMAZING OPPORTUNITY AWAITS! Located in the prestigious Royal Ridge neighborhood, this home enjoys the privacy and tranquility of an exclusive cul-de-sac with a picturesque tree-lined center island and views of the San Ramon foothills. This stunning home offers four generously sized bedrooms, living room, family room and additional room with built in shelving and wet bar - great for den or office with French doors leading to the flagstone patio. A double-door entry welcomes you into a dramatic interior featuring soaring ceilings and a thoughtfully designed floor plan. Beautiful walnut hardwood flooring creates an elegant and cohesive feel throughout the main living areas, while rich flooring continues upstairs, along the staircase and throughout every bedroom, adding warmth and sophistication. The home show light and bright with freshly painted interior and lots of windows letting in natural light. The spacious kitchen combines functionality and style with white tile flooring, a gas cooktop, double ovens and a charming breakfast nook highlighted by bay windows overlooking the front court. Primary suite includes large sitting area with brick fireplace and amazing views! The three-car garage provides abundant parking and storage space and features custom built- in cabinets, newer roll-up garage doors and epoxy flooring. Step outside to a secluded backyard retreat complete with a wood deck, flagstone patio, and winding walkways, all surrounded by mature landscaping and scenic hill views. Whether relaxing quietly or entertaining guests, this private outdoor setting is truly special. Special Solar panels owned with battery backup Solar Panels Installed - 25 Solar Panels of Solaria installed with Enphase Micro-Inverters Conveniently located near shopping, dining, and easy freeway access, and situated within the highly acclaimed San Ramon Valley School District, this exceptional property offers comfort, elegance and an outstanding location.
For sale
$2,199,000
10137 Nantucket Dr, San Ramon, CA 94582
4beds
3,280sqft
Est.: Get pre-qualified
Residential, Single Family Residence
Built in 1984
0.31 Acres Lot
$2,243,600 Zestimate®
$670/sqft
$40/mo HOA
What's special
Mature landscapingNewer roll-up garage doorsSecluded backyard retreatWinding walkwaysPrivate outdoor settingPicturesque tree-lined center islandScenic hill views
- 1 day |
- 314 |
- 18 |
Zillow last checked:
Listing updated:
Listed by:
Krista Alexander DRE #01278387 925-551-1361,
Notable Real Estate,
Suzie Lang DRE #00914345 925-980-9399,
Notable Real Estate
Source: CCAR,MLS#: 41135553
Tour with a local agent
Facts & features
Interior
Bedrooms & bathrooms
- Bedrooms: 4
- Bathrooms: 3
- Full bathrooms: 2
- Partial bathrooms: 1
Rooms
- Room types: 0.5 Bath, Main Entry, 4 Bedrooms, 2 Baths, Primary Bedrm Suite - 1, Primary Bedrm Retreat, Family Room, Library
Bathroom
- Features: Shower Over Tub, Tile, Stall Shower, Tub, Closet, Window
Kitchen
- Features: Breakfast Bar, Breakfast Nook, Counter - Solid Surface, Dishwasher, Double Oven, Disposal, Gas Range/Cooktop, Microwave, Pantry, Refrigerator, Updated Kitchen
Heating
- Zoned
Cooling
- Ceiling Fan(s), Central Air
Appliances
- Included: Dishwasher, Double Oven, Gas Range, Microwave, Refrigerator, Dryer, Washer, Gas Water Heater
- Laundry: Gas Dryer Hookup, Laundry Room, Cabinets, Electric, Common Area
Features
- Formal Dining Room, Breakfast Bar, Breakfast Nook, Counter - Solid Surface, Pantry, Updated Kitchen
- Flooring: Hardwood, Tile
- Windows: Double Pane Windows, Bay Window(s)
- Number of fireplaces: 3
- Fireplace features: Den, Family Room, Gas, Gas Starter, Living Room, Master Bedroom
Interior area
- Total structure area: 3,280
- Total interior livable area: 3,280 sqft
Property
Parking
- Total spaces: 3
- Parking features: Attached, Garage Door Opener
- Attached garage spaces: 3
Features
- Levels: Two
- Stories: 2
- Pool features: None
- Fencing: Fenced
- Has view: Yes
- View description: Hills
Lot
- Size: 0.31 Acres
- Features: Court, Cul-De-Sac, Premium Lot, Secluded, Back Yard, Front Yard, Private, See Remarks, Sprinklers In Rear, Landscaped, Landscape Back, Landscape Front
Details
- Parcel number: 2124820164
- Special conditions: Standard
- Other equipment: Irrigation Equipment
Construction
Type & style
- Home type: SingleFamily
- Architectural style: Contemporary
- Property subtype: Residential, Single Family Residence
Materials
- Stucco
- Foundation: Raised
- Roof: Metal
Condition
- Existing
- New construction: No
- Year built: 1984
Details
- Builder model: The Nottingham
- Builder name: Housing Group
Utilities & green energy
- Electric: Other Solar, 220 Volts in Laundry
- Sewer: Public Sewer
- Water: Public
- Utilities for property: Individual Electric Meter, Individual Gas Meter
Green energy
- Energy generation: Solar
Community & HOA
Community
- Subdivision: Royal Ridge
HOA
- Has HOA: Yes
- Amenities included: Other
- Services included: Common Area Maint, Management Fee, Reserve Fund
- HOA fee: $40 monthly
- HOA name: HOMEOWNER ASSN SERVICE
- HOA phone: 925-830-4848
Location
- Region: San Ramon
Financial & listing details
- Price per square foot: $670/sqft
- Tax assessed value: $1,466,246
- Annual tax amount: $16,722
- Date on market: 5/27/2026
Estimated market value
$2,243,600
$2.09M - $2.42M
$5,662/mo
Price history
| Date | Event | Price |
|---|---|---|
| 5/27/2026 | Listed for sale | $2,199,000+80.2%$670/sqft |
Source:  CCAR #41135553 Report a problem CCAR #41135553 Report a problem | ||
| 4/3/2015 | Sold | $1,220,000-2%$372/sqft |
Source: CCAR #40687523 Report a problem | ||
| 3/19/2015 | Pending sale | $1,245,000$380/sqft |
Source: Bay Sotheby's International Realty #40687523 Report a problem | ||
| 2/19/2015 | Listed for sale | $1,245,000$380/sqft |
Source: Bay Sotheby's International Realty #40687523 Report a problem | ||
Public tax history
| Year | Property taxes | Tax assessment |
|---|---|---|
| 2025 | $16,722 +2% | $1,466,246 +2% |
| 2024 | $16,392 +1.6% | $1,437,497 +2% |
| 2023 | $16,140 +0.7% | $1,409,312 +2% |
| 2022 | $16,023 +2% | $1,381,680 +2% |
| 2021 | $15,702 +0.6% | $1,354,589 +1% |
| 2020 | $15,608 +1.3% | $1,340,700 +2% |
| 2019 | $15,410 +3.8% | $1,314,413 +2% |
| 2018 | $14,839 +3.7% | $1,288,641 +2% |
| 2017 | $14,307 +1.1% | $1,263,375 +2% |
| 2016 | $14,152 +131.5% | $1,238,604 +142.1% |
| 2015 | $6,114 | $511,567 +2% |
| 2014 | $6,114 | $501,547 +0.5% |
| 2013 | -- | $499,282 +2% |
| 2012 | -- | $489,494 +2% |
| 2011 | -- | $479,897 +0.8% |
| 2010 | -- | $476,311 -0.2% |
| 2009 | -- | $477,444 +2% |
| 2008 | -- | $468,083 +2% |
| 2007 | -- | $458,906 +2% |
| 2006 | -- | $449,909 +2% |
| 2005 | -- | $441,088 +2% |
| 2004 | -- | $432,440 +1.9% |
| 2003 | -- | $424,516 +2% |
| 2002 | -- | $416,193 +2% |
| 2001 | -- | $408,033 |
Find assessor info on the county website
Monthly payment
Est. payment$--/mo
Payment breakdown
Explore the cost of this home by adjusting the details. Changes won't be saved.
All calculations are estimates and provided by Zillow, Inc. for informational purposes only. Actual amounts may vary.
HOA fees may include property taxes on listings classified as Co-Ops. Contact the listing agent and/or owner for fee details.
Mortgage interest rates are dependent on a number of factors, including credit score, down payment, and repayment length. Interest rate data provided by Zillow Group Marketplace, Inc. as of 1/1/1970 from various mortgage lenders with which we have lead or other similar arrangements; the Estimated Payment is an average of those rates.
See how much you could borrow to make a competitive offer.
Climate risks
Neighborhood: 94582
Nearby schools
GreatSchools rating
- 10/10Walt Disney Elementary SchoolGrades: K-5Distance: 0.9 mi
- 10/10Pine Valley Middle SchoolGrades: 6-8Distance: 1.1 mi
- 10/10California High SchoolGrades: 9-12Distance: 0.7 mi
Schools provided by the listing agent
- District: San Ramon Valley (925) 552-5500
Source: CCAR. This data may not be complete. We recommend contacting the local school district to confirm school assignments for this home.
A local agent can set up tours, give advice and negotiate with sellers.

Local buyer's agents are ready to help
- California
- Contra Costa County
- San Ramon
- 94582
- 10137 Nantucket Dr
Nearby cities
Nearby zip codes
Other San Ramon Topics
