
''Discover Your Dream Home in the Bull Head Landing! The stylish Essex Plan this is a 2-story gem offers a spacious open layout perfect for entertaining and everyday living. The inviting kitchen features elegant cabinetry, granite countertops and stainless steel appliances, including a range with a microwave hood and a modern dishwasher. The main floor also includes a versatile flex room and a chic half bathroom for guests. Upstairs, unwind in the tranquil primary suite with a en-suite bathroom and a generous walk-in closet. Three additional bedrooms with walk-in closets share a full bathroom. A cozy loft and a convenient walk-in laundry room enhance functionality. Energy-efficient Low-E windows and a one-year limited home warranty complete this exceptional home. ''
Pending
$279,888
10139 Long Horn Rd, Bailey, NC 27807
4beds
2,014sqft
Single Family Residence
Built in 2026
0.47 Acres Lot
$279,700 Zestimate®
$139/sqft
$31/mo HOA
What's special
- 168 days
- 10
- 0
Zillow last checked:
Listing updated:
Listed by:
Susan Ruybal Thompson 704-999-1457,
WJH Brokerage NC LLC
Source: Doorify MLS,MLS#: 10164405
Facts & features
Interior
Bedrooms & bathrooms
- Bedrooms: 4
- Bathrooms: 3
- Full bathrooms: 2
- 1/2 bathrooms: 1
Primary bedroom
- Level: Upper
Bedroom 2
- Level: Upper
Bedroom 3
- Level: Upper
Bedroom 4
- Level: Upper
Den
- Level: Main
Dining room
- Level: Main
Great room
- Level: Main
Kitchen
- Level: Main
Heating
- Central, Electric
Cooling
- Central Air, Electric
Appliances
- Included: Dishwasher, Electric Water Heater, Free-Standing Electric Oven, Microwave, Stainless Steel Appliance(s)
- Laundry: Electric Dryer Hookup, Laundry Room, Upper Level, Washer Hookup
Features
- Double Vanity, Open Floorplan, Pantry, Walk-In Closet(s), Living/Dining Room Combination, Walk-In Shower, Quartz Counters
- Flooring: Carpet, Vinyl
- Windows: Double Pane Windows
- Common walls with other units/homes: No Common Walls
Interior area
- Total structure area: 2,014
- Total interior livable area: 2,014 sqft
- Finished area above ground: 2,014
- Finished area below ground: 0
Property
Parking
- Total spaces: 2
- Parking features: Attached, Driveway, Garage
- Garage spaces: 2
- Has uncovered spaces: Yes
Features
- Levels: Two
- Stories: 2
- Patio & porch: Covered, Front Porch, Patio
- Fencing: None
Lot
- Size: 0.47 Acres
- Features: Cleared
Details
- Additional structures: None
- Parcel number: 277400354689
- Special conditions: Standard
- Other equipment: None
Construction
Type & style
- Home type: SingleFamily
- Architectural style: Traditional
- Property subtype: Single Family Residence
Materials
- Vinyl Siding
- Foundation: Slab
- Roof: Composition,Shingle
Condition
- New construction: Yes
- Year built: 2026
- Major remodel year: 2026
Utilities & green energy
- Sewer: Septic Tank
- Water: Public
Community & HOA
Community
- Features: Other
- Security: Carbon Monoxide Detector(s), Smoke Detector(s)
- Subdivision: Bull Head Landing
HOA
- Has HOA: Yes
- Amenities included: Other
- Services included: None
- HOA fee: $375 annually
- HOA name: Keystone Professional Assoc Management
- HOA phone: 252-355-8884
Location
- Region: Bailey
Financial & listing details
- Price per square foot: $139/sqft
- Annual tax amount: $533
- Date on market: 5/7/2026
- Listing agreement: Exclusive Right To Sell
- Listing terms: Cash,Conventional,FHA,USDA Loan,VA Loan
- Road surface type: Paved
Estimated market value
$279,700
$266,000 - $294,000
$2,105/mo
Price history
| Date | Event | Price |
|---|---|---|
| 6/30/2026 | Pending sale | $279,888$139/sqft |
Source:  Doorify MLS #10164405 Report a problem Doorify MLS #10164405 Report a problem | ||
| 5/28/2026 | Price change | $279,888-1.8%$139/sqft |
Source: Doorify MLS #10164405 Report a problem | ||
| 5/13/2026 | Price change | $284,888-3.4%$141/sqft |
Source:  Hive MLS #100571234 Report a problem Hive MLS #100571234 Report a problem | ||
| 5/13/2026 | Price change | $294,888-1%$146/sqft |
Source: Doorify MLS #10164405 Report a problem | ||
| 5/7/2026 | Listed for sale | $297,990$148/sqft |
Source: Doorify MLS #10164405 Report a problem | ||
Public tax history
Tax history is unavailable.
Monthly payment
Est. payment
Payment breakdown
Explore the cost of this home by adjusting the details. Changes won't be saved.Climate risks
Neighborhood: 27807
Nearby schools
Schools provided by the listing agent
- Elementary: Nash - Bailey Elementary
- Middle: Nash - Southern Nash Middle
- High: Nash - Southern Nash High
Source: Doorify MLS. This data may not be complete. We recommend contacting the local school district to confirm school assignments for this home.
- $115,7002 bd1 ba952 sqft3792 Bull Head Rd, Bailey, NC 27807Off Market
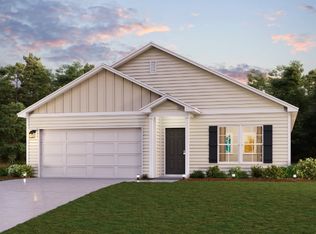
- from $285,9904 bd2 ba1.6k sqftCABOT Plan, Bull Head Landing, Bailey, NC 27807New Construction
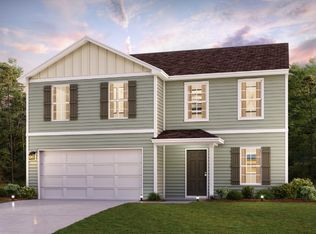
- from $303,9904 bd3 ba2k sqftESSEX Plan, Bull Head Landing, Bailey, NC 27807New Construction
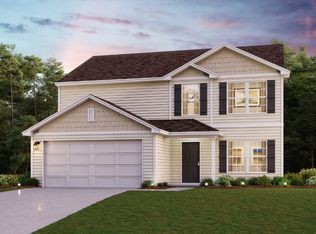
- from $314,9905 bd3 ba2.1k sqftGARDNER Plan, Bull Head Landing, Bailey, NC 27807New Construction
Similar homes
- $288,8884 bd3 ba2k sqft10120 Long Horn Road, Bailey, NC 27807New Construction

 Hive MLS
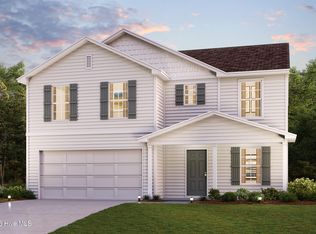
 - $297,9904 bd3 ba2k sqft4270 Angus Court, Bailey, NC 27807New Construction
 Hive MLS
 - $279,8884 bd3 ba1.7k sqft4190 Balancer Trail, Bailey, NC 27807New Construction
 Hive MLS
 - $298,9904 bd3 ba2k sqft10219 Long Horn Road, Bailey, NC 27807New ConstructionHive MLS
- $298,9904 bd3 ba2k sqft4144 Balancer Trail, Bailey, NC 27807New ConstructionHive MLS
- $289,9904 bd3 ba1.7k sqft4163 Balancer Trail, Bailey, NC 27807New ConstructionHive MLS
- $309,9904 bd2 ba1.6k sqft4255 Angus Ct, Bailey, NC 27807New Construction
 Doorify MLS
 - $279,9904 bd2 ba1.6k sqft10201 Long Horn Road, Bailey, NC 27807New ConstructionHive MLS
- $297,9904 bd3 ba2k sqft4215 Angus Court, Bailey, NC 27807New ConstructionHive MLS
- $274,9903 bd3 ba1.4k sqft8529 Ladybug Dr, Bailey, NC 27807New ConstructionMLS ID #10197623, Daxay Malkan. Doorify MLS
- $284,9904 bd3 ba1.9k sqft8467 Ladybug Dr, Bailey, NC 27807New ConstructionMLS ID #10190702, Daxay Malkan. Doorify MLS
- $289,9904 bd3 ba1.9k sqft8445 Ladybug Dr, Bailey, NC 27807New ConstructionMLS ID #10190703, Daxay Malkan. Doorify MLS
- $299,9904 bd3 ba2.2k sqft4020 Dragonfly Rd, Bailey, NC 27807New ConstructionMLS ID #10188116, Daxay Malkan. Doorify MLS
- $274,9903 bd2 ba1.5k sqft8550 Ladybug Dr, Bailey, NC 27807New ConstructionMLS ID #10191314, Daxay Malkan. Doorify MLS
