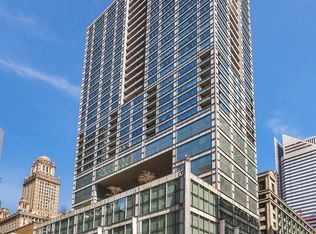
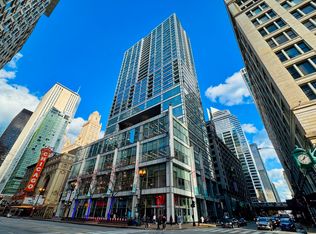
Enjoy this bright, sunny, and spacious east-facing 18th-floor 1 bed / 1 bath condo in Joffrey Tower, offering stunning city and lake/harbor views. The unit features an east-facing balcony with lake views, in-unit side-by-side washer/dryer, and a combined living/dining area. The kitchen is equipped with granite countertops, stainless steel appliances. Joffrey Tower offers exceptional amenities including 24-hour door staff and security, a newly renovated lobby with seating, onsite property management (M-F), and a massive 24-hour fitness center. Residents also enjoy a party room with full kitchen, free Wi-Fi, and flat-screen TV, a community library, package receiving with email notifications, valet "green" dry cleaning service, and a dedicated storage cage (#59). Investor-friendly and pet-friendly building! Located in the heart of Chicago's Theatre District at the northeast corner of State & Randolph, this unbeatable location places you directly above a two-story Walgreens and just steps from iconic destinations including the Chicago Theatre, Joffrey Ballet, Macy's (with the famous Walnut Room), Old Navy, and Block 37 with AMC Theatre. Chicago's Thanksgiving Parade passes right outside your door, and every major public transportation option is just steps away. You're also only a short walk to Michigan Avenue shopping, the Chicago River (2 blocks north), and Millennium Park with the famous "Bean." Garage parking is available for lease in the building or next door above Ross.
Active
$274,900
8 E Randolph St Unit 1803, Chicago, IL 60601
1beds
950sqft
Condominium, Single Family Residence
Built in 2007
-- sqft lot
$-- Zestimate®
$289/sqft
$1,026/mo HOA
What's special
- -- |
- 838
- views |
- 25
- saves |
Zillow last checked:
Listing updated:
Listed by:
Faiyaz Noorani 847-722-7711,
Coldwell Banker Realty
Source: MRED as distributed by MLS GRID,MLS#: 12681225
Facts & features
Interior
Bedrooms & bathrooms
- Bedrooms: 1
- Bathrooms: 1
- Full bathrooms: 1
Rooms
- Room types: No additional rooms
Dining room
- Features: Combined w/ LivRm
Heating
- Electric, Forced Air
Cooling
- Central Air
Appliances
- Included: Range, Microwave, Dishwasher, Refrigerator, Freezer, Washer, Dryer, Disposal, Stainless Steel Appliance(s)
- Laundry: Washer Hookup, In Unit, Laundry Closet
Features
- Storage, Dining Combo, Doorman, Granite Counters, Lobby, Shops
- Flooring: Laminate, Carpet
- Windows: Window Treatments, Drapes
- Basement: None
Interior area
- Total structure area: 0
- Total interior livable area: 950 sqft
Property
Accessibility
- Accessibility features: Accessible Hallway(s), No Disability Access
Features
- Exterior features: Balcony
- Has view: Yes
- View description: Water, Front of Property
- Has water view: Yes
- Water view: Water,Front of Property
Details
- Parcel number: 17103050111059
- Special conditions: None
Construction
Type & style
- Home type: Condo
- Property subtype: Condominium, Single Family Residence
Materials
- Glass
- Foundation: Concrete Perimeter
Condition
- New construction: No
- Year built: 2007
Details
- Builder model: 1 BEDROOM
Utilities & green energy
- Sewer: Septic-Mechanical
- Water: Lake Michigan
Community & HOA
Community
- Security: Fire Sprinkler System
- Subdivision: Joffrey Tower
HOA
- Has HOA: Yes
- Amenities included: Bike Room/Bike Trails, Door Person, Elevator in Residence, Exercise Room, Storage, On Site Manager/Engineer, Party Room, Receiving Room, Service Elevator(s), Valet/Cleaner, Covered Porch, Elevator(s), High Speed Conn., Public Bus, Private Laundry Hkup, Security
- Services included: Heat, Air Conditioning, Water, Gas, Insurance, Security, Doorman, Cable TV, Exercise Facilities, Exterior Maintenance, Scavenger, Snow Removal, Other, Internet
- HOA fee: $1,026 monthly
Location
- Region: Chicago
Financial & listing details
- Price per square foot: $289/sqft
- Tax assessed value: $342,640
- Annual tax amount: $6,326
- Date on market: 6/17/2026
- Ownership: Condo
Estimated market value
Not available
Estimated sales range
Not available
Not available
Price history
| Date | Event | Price |
|---|---|---|
| 6/17/2026 | Listing removed | $274,900$289/sqft |
Source:  MRED as distributed by MLS GRID #12651734 Report a problem MRED as distributed by MLS GRID #12651734 Report a problem | ||
| 6/1/2026 | Price change | $274,900-3.5%$289/sqft |
Source: MRED as distributed by MLS GRID #12651734 Report a problem | ||
| 5/23/2026 | Listed for sale | $284,900-8.2%$300/sqft |
Source: MRED as distributed by MLS GRID #12651734 Report a problem | ||
| 4/6/2024 | Listing removed | -- |
Source: MRED as distributed by MLS GRID #11909161 Report a problem | ||
| 3/20/2024 | Listed for sale | $310,500$327/sqft |
Source: MRED as distributed by MLS GRID #11909161 Report a problem | ||
| 3/10/2024 | Listing removed | -- |
Source: MRED as distributed by MLS GRID #11909161 Report a problem | ||
| 2/3/2024 | Price change | $310,500-2.2%$327/sqft |
Source: MRED as distributed by MLS GRID #11909161 Report a problem | ||
| 2/1/2024 | Pending sale | $317,500$334/sqft |
Source: MRED as distributed by MLS GRID #11909161 Report a problem | ||
| 1/22/2024 | Listed for sale | $317,500$334/sqft |
Source: MRED as distributed by MLS GRID #11909161 Report a problem | ||
| 12/17/2023 | Listing removed | -- |
Source: MRED as distributed by MLS GRID #11909161 Report a problem | ||
| 10/15/2023 | Listed for sale | $317,500+2.8%$334/sqft |
Source: MRED as distributed by MLS GRID #11909161 Report a problem | ||
| 9/22/2022 | Listing removed | -- |
Source: Zillow Rental Manager Report a problem | ||
| 8/17/2022 | Listed for rent | $2,300+27.8%$2/sqft |
Source: Zillow Rental Network_1 #11605739 Report a problem | ||
| 8/4/2015 | Sold | $308,900-1.6%$325/sqft |
Source: MRED as distributed by MLS GRID #08926324 Report a problem | ||
| 7/16/2015 | Pending sale | $313,900$330/sqft |
Source: Streeterville Properties #08926324 Report a problem | ||
| 6/22/2015 | Price change | $313,900-3.1%$330/sqft |
Source: Streeterville Properties #08926324 Report a problem | ||
| 5/18/2015 | Listed for sale | $324,000+26.3%$341/sqft |
Source: Streeterville Properties #08926324 Report a problem | ||
| 3/12/2013 | Listing removed | $1,800$2/sqft |
Source: TriView Property & Investments Report a problem | ||
| 3/3/2013 | Listed for rent | $1,800$2/sqft |
Source: TriView Property & Investments Report a problem | ||
| 5/26/2011 | Sold | $256,500-17.3%$270/sqft |
Source: MRED as distributed by MLS GRID #07741754 Report a problem | ||
| 3/17/2008 | Sold | $310,000$326/sqft |
Source: Public Record Report a problem | ||
Public tax history
| Year | Property taxes | Tax assessment |
|---|---|---|
| 2024 | $6,327 -6.6% | $34,264 +0.8% |
| 2023 | $6,774 +3.4% | $33,999 |
| 2022 | $6,554 +2.1% | $33,999 |
| 2021 | $6,419 -1.3% | $33,999 +8.9% |
| 2020 | $6,502 +1.6% | $31,229 -8.2% |
| 2019 | $6,399 +1.8% | $34,012 |
| 2018 | $6,287 +9.2% | $34,012 +17.2% |
| 2017 | $5,756 +3.4% | $29,024 |
| 2016 | $5,567 +9.6% | $29,024 |
| 2015 | $5,082 +38.4% | $29,024 +36.5% |
| 2014 | $3,671 -10.3% | $21,256 |
| 2013 | $4,095 +1% | $21,256 |
| 2012 | $4,056 -5% | $21,256 -13.4% |
| 2011 | $4,272 -10.9% | $24,538 -9.9% |
| 2010 | $4,793 -7.7% | $27,223 -11.4% |
| 2009 | $5,191 | $30,734 |
Find assessor info on the county website
Monthly payment
Est. payment
Payment breakdown
Explore the cost of this home by adjusting the details. Changes won't be saved.Climate risks
Neighborhood: The Loop
Nearby schools
GreatSchools rating
- 8/10South Loop Elementary SchoolGrades: PK-8Distance: 1.7 mi
- 1/10Phillips Academy High SchoolGrades: 9-12Distance: 4.2 mi
Schools provided by the listing agent
- District: 299
Source: MRED as distributed by MLS GRID. This data may not be complete. We recommend contacting the local school district to confirm school assignments for this home.
- $526,2002 bd2 ba1.4k sqft8 E Randolph St UNIT 2603, Chicago, IL 60601Off Market
- $552,7002 bd2 ba1.3k sqft8 E Randolph St UNIT 2701, Chicago, IL 60601Off Market

- $450,0002 bd2 ba1.3k sqft8 E Randolph St UNIT 2505, Chicago, IL 60601Sold
- $598,8002 bd2 ba1.3k sqft8 E Randolph St UNIT 3304, Chicago, IL 60601Off Market
- $447,100-- bd-- ba-- sqft8 E Randolph St UNIT 2604, Chicago, IL 60601Off Market
- $458,200-- bd-- ba-- sqft8 E Randolph St UNIT 2201, Chicago, IL 60601Off Market
- $545,6002 bd2 ba1.4k sqft8 E Randolph St UNIT 2305, Chicago, IL 60601Off Market
- $453,0002 bd2 ba1.3k sqft8 E Randolph St UNIT 2508, Chicago, IL 60601Sold
A local agent can set up tours, give advice and negotiate with sellers.
Similar homes
- $289,9001 bd1 ba750 sqft474 N Lake Shore Dr APT 5509, Chicago, IL 60611New
 MLS ID #12736758, Josephine Wang, Concentric Realty Inc.. MRED as distributed by MLS GRID
 - $275,0001 bd1 ba746 sqft1255 S State St Unit 1514, Chicago, IL 60601Active
 MLS ID #12684452, Moin Haque, ABR,CNC,CSC,e-PRO,SFR,SRS, Coldwell Banker Realty. MRED as distributed by MLS GRID
 - $275,0001 bd1 ba656 sqft630 N Franklin St #1013, Chicago, IL 60610Active
 MLS ID #12738125, Adam Max, Compass. MRED as distributed by MLS GRID
 - $268,0001 bd1 ba675 sqft125 S Jefferson St Unit 2305, Chicago, IL 60606Active
 MLS ID #12734854, Poppy Akrabawi, Pyne Properties, LLC. MRED as distributed by MLS GRID
 - $249,5001 bd1 ba685 sqft222 N Columbus Dr APT 2106, Chicago, IL 60601Price ChangeMLS ID #12623011, Lori Sklodowski, Corcoran Urban Real Estate. MRED as distributed by MLS GRID
- $280,0001 bd1 ba800 sqft330 W Grand Ave APT 1403, Chicago, IL 60654ActiveMLS ID #12732186, Sara Zamora, Baird & Warner. MRED as distributed by MLS GRID
- $327,0001 bd1 ba997 sqft65 E Monroe St Unit 4407, Chicago, IL 60603ActiveMLS ID #12733743, Irina Bugatova, Reserve RE. MRED as distributed by MLS GRID
- $335,0002 bd1 ba1.1k sqft222 E Pearson St APT 1006, Chicago, IL 60611NewMLS ID #12730968, Matthew Litzenberger, Coldwell Banker Realty. MRED as distributed by MLS GRID
- $310,0002 bd2 ba958 sqft8 W Monroe St APT 1403, Chicago, IL 60603ActiveMLS ID #12683567, David Piche, GREEN, Piche Partners. MRED as distributed by MLS GRID
- $247,5001 bd1 ba849 sqft440 N Wabash Ave APT 3204, Chicago, IL 60611ActiveMLS ID #12722826, Jacqueline Colando, Redfin Corporation. MRED as distributed by MLS GRID
- $290,0002 bd1 ba900 sqft1464 S Michigan Ave APT 1509, Chicago, IL 60605ActiveMLS ID #12635007, Pengfei Zhang, ABR,CSC,SRS, Cloudup Realty LLC. MRED as distributed by MLS GRID
- $299,5003 bd2 ba1.1k sqft3950 N Lake Shore Dr APT 2202, Chicago, IL 60613NewMLS ID #12740343, Mario Greco, Compass. MRED as distributed by MLS GRID
- $289,0002 bd1 ba767 sqft535 N Michigan Ave APT 909, Chicago, IL 60611ActiveMLS ID #12722021, Jacqueline Caballero, GMC Realty LTD. MRED as distributed by MLS GRID
- $330,0002 bd2 ba989 sqft208 W Washington St APT 2013, Chicago, IL 60606ActiveMLS ID #12720674, Luke Blahnik, @properties Christie's International Real Estate. MRED as distributed by MLS GRID
- $275,0001 bd1 ba800 sqft401 E Ontario St APT 806, Chicago, IL 60611ActiveMLS ID #12716145, Irene Haddad, @properties Christie's International Real Estate. MRED as distributed by MLS GRID
- $349,9001 bd2 ba1k sqft1717 S Prairie Ave APT 1204, Chicago, IL 60616NewMLS ID #12739103, Leigh Marcus, @properties Christie's International Real Estate. MRED as distributed by MLS GRID
- $349,0001 bd2 ba1k sqft110 E Delaware Pl APT 1402, Chicago, IL 60611NewMLS ID #12742334, Lacie Defraties, Compass. MRED as distributed by MLS GRID
- $375,0001 bd1 ba687 sqft225 N Columbus Dr Unit 6509, Chicago, IL 60601ActiveMLS ID #12726281, Kathie Chan, Charles Rutenberg Realty of IL. MRED as distributed by MLS GRID
- $299,9991 bd1 ba751 sqft1400 S Michigan Ave APT 1501, Chicago, IL 60605ActiveMLS ID #12717866, Frank Paganis, Coldwell Banker Real Estate Group. MRED as distributed by MLS GRID
- $245,9001 bd1 ba782 sqft211 E Ohio St APT 2015, Chicago, IL 60611Price ChangeMLS ID #12732146, Sophie Beaudoin, RE/MAX Top Performers. MRED as distributed by MLS GRID
