Tons of space, both inside and out. This home sits off the beaten path if you are looking to live just outside the city. Priced very well considering the size and won't break the bank. Two living areas, large kitchen, very generous bedrooms, all four of them. Plus an office which could easily be a fifth bedroom if you need one. As you walk in you can't miss the large laundry room with washer and dryer that convey with this property, main living room with cozy fireplace, kitchen featuring large island, generous pantry, 18'' ceramic tile, electric stove, plenty of cabinets and refrigerator that stays. Family Dining Room, huge Family Room, Full Bath in hall plus 3 additional Bedrooms and that office space featuring built in desk with storage cabinets. Very nice sized Primary Bedroom with large walk-in closet plus Primary Bath offering garden tub, double sink vanity, separate shower and so much more.
Pending
$215,000
1014 25th St SW, Rio Rancho, NM 87124
4beds
2,432sqft
Manufactured Home, Single Family Residence
Built in 2002
0.5 Acres Lot
$213,000 Zestimate®
$88/sqft
$-- HOA
What's special
Large kitchenKitchen featuring large islandVery generous bedroomsLarge walk-in closetDouble sink vanitySeparate showerPlenty of cabinets
- 38 days
- 65
- 0
Zillow last checked:
Listing updated:
Listed by:
Stefani K. Quintana 505-550-6380,
Coldwell Banker Legacy 505-292-8900,
Randy L. Arnn 505-480-2555,
Coldwell Banker Legacy
Source: SWMLS,MLS#: 1108759
Facts & features
Interior
Bedrooms & bathrooms
- Bedrooms: 4
- Bathrooms: 2
- Full bathrooms: 2
Primary bedroom
- Level: Main
- Area: 217.5
- Dimensions: 14.5 x 15
Bedroom 2
- Level: Main
- Area: 132.25
- Dimensions: 11.5 x 11.5
Bedroom 3
- Level: Main
- Area: 150
- Dimensions: 15 x 10
Bedroom 4
- Level: Main
- Area: 118.75
- Dimensions: 12.5 x 9.5
Dining room
- Level: Main
- Area: 108
- Dimensions: 12 x 9
Family room
- Level: Main
- Area: 304
- Dimensions: 19 x 16
Kitchen
- Level: Main
- Area: 330
- Dimensions: 22 x 15
Living room
- Level: Main
- Area: 225
- Dimensions: 15 x 15
Office
- Level: Main
- Area: 150
- Dimensions: 15 x 10
Heating
- Forced Air, Propane
Cooling
- Refrigerated
Appliances
- Included: Cooktop, Dryer, Dishwasher, Disposal, Refrigerator, Range Hood, Washer
- Laundry: Electric Dryer Hookup
Features
- Breakfast Bar, Bookcases, Ceiling Fan(s), Dual Sinks, Family/Dining Room, Garden Tub/Roman Tub, Home Office, Kitchen Island, Living/Dining Room, Multiple Living Areas, Main Level Primary, Pantry, Separate Shower, Walk-In Closet(s)
- Flooring: Carpet, Tile
- Windows: Double Pane Windows, Insulated Windows
- Has basement: No
- Number of fireplaces: 1
- Fireplace features: Gas Log
Interior area
- Total structure area: 2,432
- Total interior livable area: 2,432 sqft
Property
Features
- Levels: One
- Stories: 1
- Patio & porch: Covered, Patio
- Exterior features: Private Entrance, Propane Tank - Leased
- Fencing: Back Yard
Lot
- Size: 0.5 Acres
- Features: Landscaped
Details
- Additional structures: Shed(s)
- Parcel number: 1006068340298
- Zoning description: R-1
- Special conditions: Standard
Construction
Type & style
- Home type: MobileManufactured
- Property subtype: Manufactured Home, Single Family Residence
Materials
- Vinyl Siding
- Foundation: Permanent
- Roof: Pitched,Shingle
Condition
- Resale
- New construction: No
- Year built: 2002
Details
- Builder model: Master
- Builder name: Palm Harbor
Utilities & green energy
- Sewer: Septic Tank
- Water: Shared Well
- Utilities for property: Electricity Connected, Propane, Sewer Connected
Green energy
- Energy generation: None
Community & HOA
Community
- Subdivision: Rio Rancho Estates
Location
- Region: Rio Rancho
Financial & listing details
- Price per square foot: $88/sqft
- Tax assessed value: $58,978
- Annual tax amount: $467
- Date on market: 8/7/2026
- Cumulative days on market: 38 days
- Listing terms: Cash,Conventional,FHA,VA Loan
Estimated market value
$213,000
$202,000 - $224,000
Not available
Price history
| Date | Event | Price |
|---|---|---|
| 8/10/2026 | Pending sale | $215,000$88/sqft |
Source:  SWMLS #1108759 Report a problem SWMLS #1108759 Report a problem | ||
| 8/7/2026 | Listed for sale | $215,000+976.3%$88/sqft |
Source: SWMLS #1108759 Report a problem | ||
| 3/6/2026 | Sold | -- |
Source: SWMLS #1098162 Report a problem | ||
| 2/18/2026 | Pending sale | $19,975$8/sqft |
Source: SWMLS #1098162 Report a problem | ||
| 2/11/2026 | Listed for sale | $19,975$8/sqft |
Source: SWMLS #1098162 Report a problem | ||
Public tax history
| Year | Property taxes | Tax assessment |
|---|---|---|
| 2025 | $450 -3.7% | $19,659 |
| 2024 | $468 -2.9% | $19,659 -2.9% |
| 2023 | $482 +1.7% | $20,249 +2.5% |
| 2022 | $473 -1.1% | $19,754 +0.5% |
| 2021 | $479 -8.5% | $19,659 -7.7% |
| 2020 | $523 +87% | $21,303 -5.3% |
| 2019 | $280 -58% | $22,501 -23.5% |
| 2018 | $666 -23.7% | $29,399 +3% |
| 2017 | $873 | $28,543 -3% |
| 2016 | $873 +2.1% | $29,418 |
| 2014 | $855 | $29,418 |
| 2013 | $855 | $29,418 -66.7% |
| 2011 | -- | $88,253 |
Find assessor info on the county website
Monthly payment
Climate risks
Neighborhood: Rio Rancho Estates
Nearby schools
Schools provided by the listing agent
- Elementary: Puesta Del Sol
- Middle: Eagle Ridge
- High: Rio Rancho
Source: SWMLS. This data may not be complete. We recommend contacting the local school district to confirm school assignments for this home.
Similar homes
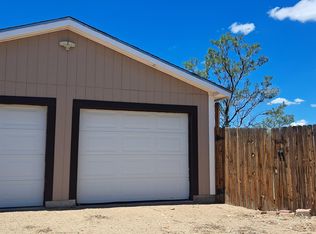
- $260,0004 bd2 ba2.2k sqft1205 10th St NW, Rio Rancho, NM 87144For Sale
 MLS ID #1108544, Guadalupe L Rimbert, Equity New Mexico. SWMLS
 - $310,0004 bd2 ba1.6k sqft517 1st St NE, Rio Rancho, NM 87124For Sale
 MLS ID #1107824, Donna Jean Martinez, Coldwell Banker Legacy. SWMLS
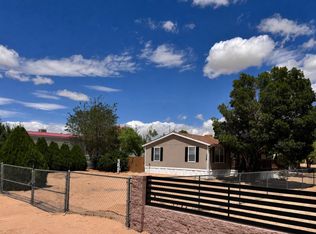
 - $299,9004 bd2 ba1.4k sqft309 10th Ave SW, Rio Rancho, NM 87124For Sale
 MLS ID #1106328, Patricia A Zamora, Coldwell Banker Legacy. SWMLS
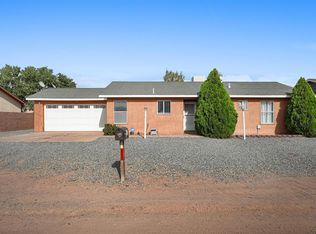
 - $279,9003 bd2 ba1.2k sqft432 Mohawk St SW, Rio Rancho, NM 87124For Sale
 MLS ID #1110245, Alex Cordova, EXP Realty LLC. SWMLS
