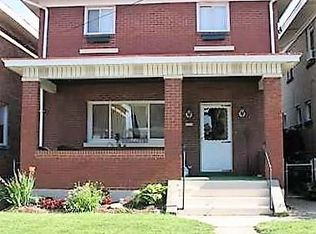
Welcome to 1014 2nd Street, a spacious 3 bedroom, 2 full bath 3 story home offering generous room sizes and a flexible floor plan to accommodate a variety of lifestyles. The inviting interior provides comfortable living and entertaining spaces, while the two full bathrooms add everyday convenience. The easily accessible third floor features two finished bonus rooms, perfect for a home office, playroom, hobby space, guest area, or additional storage. The spacious covered front porch extends the living space outdoors and provides the perfect setting for relaxing or greeting guests. They new boiler will give the new owner many years of reliable heat. Outside, the detached garage provides off-street parking or additional storage and added functionality. Conveniently located near shopping, dining, schools, and major commuter routes. Less than 10 Minutes from the City of Pittsburgh and 20 minutes from the Pittsburgh International Airport. This home offers an excellent combination of space, versatility, and value. Perfect for owner occupants or investors looking for cash flow. Whether you're looking for extra room to spread out or flexible living options, this property is ready to meet your needs.
For sale
$100,000
1014 2nd St, Mc Kees Rocks, PA 15136
3beds
1,884sqft
Single Family Residence
Built in 1925
3,140 Square Feet Lot
$-- Zestimate®
$53/sqft
$-- HOA
What's special
Inviting interiorDetached garageGenerous room sizesOff-street parkingFlexible floor planTwo finished bonus roomsEasily accessible third floor
- 42 days
- 337
- 46
Zillow last checked:
Listing updated:
Listed by:
Eric Tallon 412-262-4630,
BERKSHIRE HATHAWAY THE PREFERRED REALTY 412-262-4630
Source: WPMLS,MLS#: 1766837
Originating MLS: West Penn Multi-List
Facts & features
Interior
Bedrooms & bathrooms
- Bedrooms: 3
- Bathrooms: 2
- Full bathrooms: 2
Primary bedroom
- Level: Upper
- Dimensions: 12x12
Bedroom 2
- Level: Upper
- Dimensions: 14x12
Bedroom 3
- Level: Upper
- Dimensions: 10x7
Bonus room
- Level: Upper
- Dimensions: 15x12
Bonus room
- Level: Upper
- Dimensions: 15x12
Dining room
- Level: Main
- Dimensions: 13x12
Entry foyer
- Level: Main
- Dimensions: 13x7
Kitchen
- Level: Main
- Dimensions: 13x9
Living room
- Level: Main
- Dimensions: 14x13
Heating
- Gas, Hot Water
Appliances
- Included: Some Gas Appliances, Cooktop, Dishwasher, Microwave, Refrigerator
Features
- Flooring: Hardwood, Laminate, Carpet
- Basement: Interior Entry
- Number of fireplaces: 1
Interior area
- Total structure area: 1,884
- Total interior livable area: 1,884 sqft
Video & virtual tour
Property
Parking
- Total spaces: 1
- Parking features: Detached, Garage, Garage Door Opener
- Has garage: Yes
Features
- Levels: Three Or More
- Stories: 3
- Pool features: None
Lot
- Size: 3,140 Square Feet
- Dimensions: 0.0721
Details
- Parcel number: 0072M00022000000
Construction
Type & style
- Home type: SingleFamily
- Architectural style: Colonial,Three Story
- Property subtype: Single Family Residence
Materials
- Frame
- Roof: Asphalt
Condition
- Resale
- Year built: 1925
Utilities & green energy
- Sewer: Public Sewer
- Water: Public
Community & HOA
Community
- Features: Public Transportation
Location
- Region: Mc Kees Rocks
Financial & listing details
- Price per square foot: $53/sqft
- Tax assessed value: $86,200
- Annual tax amount: $4,104
- Date on market: 7/27/2026
Estimated market value
Not available
Estimated sales range
Not available
$1,670/mo
Price history
| Date | Event | Price |
|---|---|---|
| 7/27/2026 | Listed for sale | $100,000+11.1%$53/sqft |
Source: | ||
| 8/21/2020 | Sold | $90,000-10%$48/sqft |
Source: | ||
| 7/2/2020 | Pending sale | $100,000$53/sqft |
Source: Howard Hanna - West Suburban #1453298 Report a problem | ||
| 6/26/2020 | Listed for sale | $100,000+28.2%$53/sqft |
Source: HOWARD HANNA WEST SUBURBAN OFFICE #1453298 Report a problem | ||
| 7/16/2003 | Sold | $78,000$41/sqft |
Source: Public Record Report a problem | ||
Public tax history
| Year | Property taxes | Tax assessment |
|---|---|---|
| 2025 | $3,931 +8.2% | $86,200 |
| 2024 | $3,632 +790.7% | $86,200 |
| 2023 | $408 | $86,200 |
| 2022 | $408 | $86,200 |
| 2021 | $408 +29% | $86,200 +26.4% |
| 2020 | $316 -2% | $68,200 |
| 2019 | $323 -87.6% | $68,200 |
| 2018 | $2,607 +2.4% | $68,200 |
| 2017 | $2,545 +689% | $68,200 |
| 2016 | $323 -86.4% | $68,200 |
| 2015 | $2,375 | $68,200 |
| 2014 | -- | $68,200 -4.2% |
| 2013 | -- | $71,200 +93% |
| 2012 | -- | $36,900 |
| 2011 | -- | $36,900 |
| 2010 | -- | $36,900 |
| 2009 | -- | $36,900 |
| 2008 | -- | $36,900 |
| 2007 | -- | $36,900 -52.7% |
| 2006 | -- | $78,000 |
| 2005 | -- | $78,000 +50.3% |
| 2004 | -- | $51,900 |
| 2003 | -- | $51,900 |
| 2002 | -- | $51,900 |
Find assessor info on the county website
Monthly payment
Est. payment