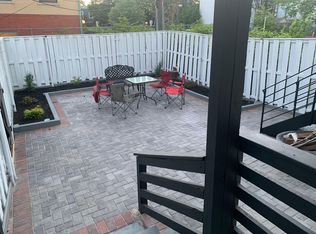
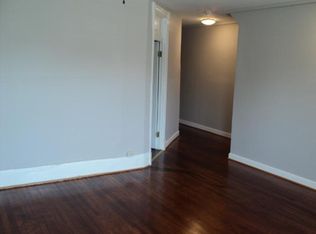
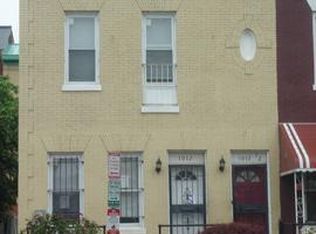
Great opportunity to own a spacious 4-bedroom, 2-bathroom brick rowhouse offering approximately 2,404 sq ft of living space in Washington DCs sought-after Near Northeast corridor. The lower level has been updated around 2020 and is in good condition with hardwood flooring and a functional kitchen. The upper level also features hardwood flooring but requires kitchen replacement and cosmetic improvements, providing strong value-add potential. Roof was replaced in 2019 with no leaks reported. Property includes central HVAC for the lower level and a window unit for the upper level. Utilities are public water and sewer. Property is currently vacant and will require clean-out and general cleaning. No known structural, mold, or termite issues reported. The property also features an additional kitchen on the lower level that could serve as a potential income-generating unit for the right buyer. Strong potential for renovation, rental income, or resale. Convenient location with access to major roads, shopping, and city amenities. Property is being sold AS-IS.
Sold for $645,000
$645,000
1014 6th St NE, Washington, DC 20002
4beds
2,404sqft
Single Family Residence
Built in 1900
-- sqft lot
$690,500 Zestimate®
$268/sqft
$4,738 Estimated rent
Home value
$690,500
$656,000 - $725,000
$4,738/mo
Zestimate® history
Loading...
Owner options
List your home for rent
$4,738/mo
Rent Zestimate®
Find your next renter with Zillow Rental Manager. Plus, with online applications, you can quickly screen prospective tenants – for free.
Learn more$4,738/mo
Rent Zestimate®
Refinance and save
$3,076/mo
Est. payment
Refinancing to a lower rate could help reduce your monthly payments and save thousands over the life of the loan.
See today's rates$3,076/mo
Est. payment
Explore your selling options
Work with a Zillow partner agent
Leverage their expertise and Zillow's premium Showcase listings to get your home seen by more buyers.
Get startedList with your own agent
Get your home in front of millions of buyers by listing it on Zillow.
Learn how to do itSell it yourself
Take full control of how buyers see your home on Zillow by listing For Sale by Owner (FSBO).
List your homeWhat's special
Zillow last checked:
Listing updated:
Listed by:
Norman Domingo 888-838-9044,
XRealty.NET LLC
Bought with:
Andre Martin
Express Brokers Realty LLC
Source: Bright MLS,MLS#: DCDC2255366
Facts & features
Interior
Bedrooms & bathrooms
- Bedrooms: 4
- Bathrooms: 2
- Full bathrooms: 2
- Main level bathrooms: 1
- Main level bedrooms: 2
Basement
- Area: 0
Heating
- Forced Air, Natural Gas Available
Cooling
- Ceiling Fan(s), Central Air, Wall Unit(s), Electric
Appliances
- Included: Refrigerator, Oven/Range - Gas
Features
- 2nd Kitchen
- Flooring: Hardwood, Tile/Brick, Carpet, Wood
- Has basement: No
- Number of fireplaces: 1
- Fireplace features: Gas/Propane
Interior area
- Total structure area: 2,404
- Total interior livable area: 2,404 sqft
- Finished area above ground: 2,404
- Finished area below ground: 0
Property
Parking
- Parking features: Public, On Street
- Has uncovered spaces: Yes
Accessibility
- Accessibility features: 2+ Access Exits
Features
- Levels: Two
- Stories: 2
- Exterior features: Other
- Pool features: None
Lot
- Features: Unknown Soil Type
Details
- Additional structures: Above Grade, Below Grade
- Parcel number: 0830//0053
- Zoning: RESIDENTIAL MULTIFAMILY
- Special conditions: Standard
Construction
Type & style
- Home type: SingleFamily
- Architectural style: Transitional
- Property subtype: Single Family Residence
Materials
- Brick, Frame
- Roof: Shingle
Condition
- New construction: No
- Year built: 1900
Utilities & green energy
- Electric: Circuit Breakers
- Sewer: Public Sewer
- Water: Public
- Utilities for property: Electricity Available, Natural Gas Available, Sewer Available, Water Available
Community & neighborhood
Location
- Region: Washington
- Subdivision: None Available
Other
Other facts
- Listing agreement: Exclusive Agency
- Listing terms: Cash,Conventional
- Ownership: Other
Price history
| Date | Event | Price |
|---|---|---|
| 5/21/2026 | Sold | $645,000-4.4%$268/sqft |
Source:  Bright MLS #DCDC2255366 Report a problem Bright MLS #DCDC2255366 Report a problem | ||
| 4/22/2026 | Pending sale | $674,900$281/sqft |
Source: Bright MLS #DCDC2255366 Report a problem | ||
| 4/10/2026 | Listed for sale | $674,900$281/sqft |
Source: Bright MLS #DCDC2255366 Report a problem | ||
Public tax history
| Year | Property taxes | Tax assessment |
|---|---|---|
| 2025 | $2,179 +1.4% | $1,004,110 +0.2% |
| 2024 | $2,148 +1.4% | $1,002,430 +4.8% |
| 2023 | $2,118 +0.9% | $956,830 +7.8% |
| 2022 | $2,099 +4.5% | $887,750 +7.1% |
| 2021 | $2,009 +4.9% | $828,790 +7% |
| 2020 | $1,916 +9.7% | $774,730 +16.7% |
| 2018 | $1,747 +9.8% | $663,610 +6% |
| 2017 | $1,591 +9.8% | $625,870 +11.2% |
| 2016 | $1,450 +9.9% | $562,770 +16.7% |
| 2015 | $1,319 +9.6% | $482,430 +16.2% |
| 2014 | $1,204 +9.6% | $415,100 +6.6% |
| 2013 | $1,099 +9.3% | $389,290 0% |
| 2012 | $1,005 | $389,430 |
| 2011 | $1,005 +21% | $389,430 -9.1% |
| 2010 | $831 -26.7% | $428,240 -9% |
| 2009 | $1,132 -16.1% | $470,790 +11.4% |
| 2007 | $1,349 +5.2% | $422,660 +33.4% |
| 2006 | $1,283 -9% | $316,900 +25% |
| 2005 | $1,409 +12% | $253,520 +50% |
| 2004 | $1,258 +100.5% | $169,010 +5.2% |
| 2003 | $627 +23.2% | $160,660 +18.1% |
| 2002 | $509 | $136,058 |
| 2001 | $509 | $136,058 |
Find assessor info on the county website
Neighborhood: Near Northeast
Nearby schools
GreatSchools rating
- 8/10J.O. Wilson Elementary SchoolGrades: PK-5Distance: 1.4 mi
- 8/10Stuart-Hobson Middle SchoolGrades: 6-8Distance: 0.4 mi
- 3/10Eastern High SchoolGrades: 9-12Distance: 1.4 mi
Schools provided by the listing agent
- Elementary: Langley
- Middle: Mckinley
- High: Dunbar
- District: District Of Columbia Public Schools
Source: Bright MLS. This data may not be complete. We recommend contacting the local school district to confirm school assignments for this home.
Get a cash offer in 3 minutes
Find out how much your home could sell for in as little as 3 minutes with a no-obligation cash offer.
Estimated market value
$690,500
Get a cash offer in 3 minutes
Find out how much your home could sell for in as little as 3 minutes with a no-obligation cash offer.
Estimated market value
$690,500