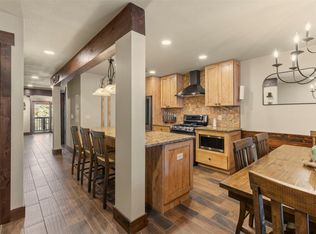

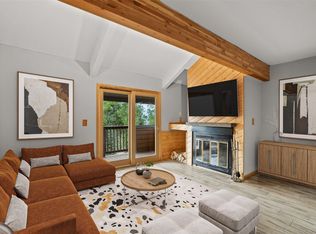
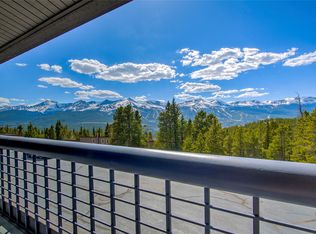
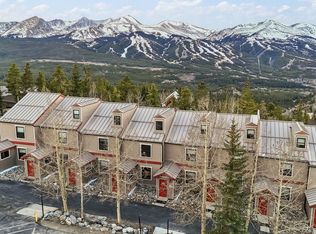
Exceptional mountain retreat with expansive views of Breckenridge Ski Area, this home blends modern comfort with mountain elegance. Completely remodeled in 2019, this residence features a contemporary kitchen with gas range, hood, and hammered copper sink, beautifully appointed bathrooms with elegant fixtures and spa-inspired showers and rich alder wood trim and doors. Step outside to explore an extensive network of nearby trails or relax on the private covered back patio to take in breathtaking alpine scenery. The nearby bus stop takes you to the heart of Breckenridge within minutes where you can easily access the lifts or stroll down Main Street for exquisite shopping, dining and nightlife. Exterior updates include a new roof, heat tape and gutters, all completed in 2018. This home is the ultimate base for all your mountain adventures.
For sale
Price cut: $25K (9/15)
$850,000
1014 Atlantic Lode Road, Breckenridge, CO 80424
3beds
1,433sqft
Townhouse
Built in 1980
-- sqft lot
$838,400 Zestimate®
$593/sqft
$832/mo HOA
What's special
Breathtaking alpine sceneryPrivate covered back patio
- 191 days
- 297
- 21
Zillow last checked:
Listing updated:
Listed by:
Elizabeth Burnette 970-668-1550,
Slifer Smith & Frampton - Summit County
Source: REcolorado as distributed by MLS GRID,MLS#: 1528426
Facts & features
Interior
Bedrooms & bathrooms
- Bedrooms: 3
- Bathrooms: 3
- 3/4 bathrooms: 2
- 1/2 bathrooms: 1
- Main level bathrooms: 1
Bedroom
- Level: Upper
Bedroom
- Features: Primary Suite
- Level: Upper
Bedroom
- Description: Loft
- Level: Upper
Bathroom
- Level: Upper
Bathroom
- Level: Upper
Bathroom
- Features: Primary Suite
- Level: Main
Heating
- Baseboard
Cooling
- None
Features
- Has basement: No
- Common walls with other units/homes: 2+ Common Walls
Interior area
- Total structure area: 1,433
- Total interior livable area: 1,433 sqft
- Finished area above ground: 1,433
Property
Parking
- Total spaces: 2
- Details: Off Street Spaces: 2
Features
- Levels: Three Or More
- Entry location: Exterior Access
Details
- Parcel number: 1800560
- Zoning: CR4
- Special conditions: Standard
Construction
Type & style
- Home type: Townhouse
- Property subtype: Townhouse
- Attached to another structure: Yes
Materials
- Wood Siding
Condition
- Updated/Remodeled
- Year built: 1980
Utilities & green energy
- Sewer: Public Sewer
Community & HOA
Community
- Subdivision: Rockridge II
HOA
- Has HOA: Yes
- Services included: Cable TV, Electricity, Gas, Internet, Maintenance Grounds, Sewer, Snow Removal, Trash, Water
- HOA fee: $832 monthly
- HOA name: Summit View Townhomes
Location
- Region: Breckenridge
Financial & listing details
- Price per square foot: $593/sqft
- Tax assessed value: $900,600
- Annual tax amount: $3,093
- Date on market: 3/15/2026
- Listing terms: Cash,Conventional
- Exclusions: Home Is Being Sold Fully Furnished. Seller Is Taking Some Wall Hangings, Artwork, Other Small Items And Will Provide An Inclusions And Exclusions List.
- Ownership: Individual
Estimated market value
$838,400
$796,000 - $880,000
$4,517/mo
Price history
| Date | Event | Price |
|---|---|---|
| 9/15/2026 | Price change | $850,000-2.9%$593/sqft |
Source:  REcolorado as distributed by MLS GRID #1528426 Report a problem REcolorado as distributed by MLS GRID #1528426 Report a problem | ||
| 9/5/2026 | Price change | $875,000-2.7%$611/sqft |
Source: REcolorado as distributed by MLS GRID #1528426 Report a problem | ||
| 8/11/2026 | Price change | $899,000-5.4%$627/sqft |
Source: REcolorado as distributed by MLS GRID #1528426 Report a problem | ||
| 7/18/2026 | Price change | $950,000-2.6%$663/sqft |
Source: REcolorado as distributed by MLS GRID #1528426 Report a problem | ||
| 6/30/2026 | Price change | $975,000-2%$680/sqft |
Source: REcolorado as distributed by MLS GRID #1528426 Report a problem | ||
| 4/17/2026 | Price change | $995,000-5.2%$694/sqft |
Source: REcolorado as distributed by MLS GRID #1528426 Report a problem | ||
| 3/15/2026 | Listed for sale | $1,050,000+18%$733/sqft |
Source: REcolorado as distributed by MLS GRID #1528426 Report a problem | ||
| 8/17/2023 | Sold | $890,000+177900%$621/sqft |
Source: Public Record Report a problem | ||
| 10/24/2017 | Sold | $500 |
Source: Public Record Report a problem | ||
Public tax history
| Year | Property taxes | Tax assessment |
|---|---|---|
| 2025 | $2,890 -1.7% | $56,288 -11.3% |
| 2024 | $2,941 +42.1% | $63,483 -1% |
| 2023 | $2,070 -0.2% | $64,098 +62.7% |
| 2022 | $2,074 +31.9% | $39,400 -1.2% |
| 2021 | $1,572 +1.5% | $39,876 +33.1% |
| 2019 | $1,549 -98.4% | $29,968 +14.4% |
| 2017 | $97,365 +7513.7% | $26,192 +33.4% |
| 2016 | $1,279 +31.3% | $19,637 |
| 2015 | $974 +3.3% | $19,637 +5.1% |
| 2014 | $942 +3.7% | $18,689 |
| 2013 | $909 | $18,689 -28.4% |
| 2012 | -- | $26,096 |
| 2011 | -- | $26,096 -2.2% |
| 2010 | -- | $26,680 |
Find assessor info on the county website
Monthly payment
Est. payment
Payment breakdown
Explore the cost of this home by adjusting the details. Changes won't be saved.Climate risks
Neighborhood: 80424
Nearby schools
Schools provided by the listing agent
- Elementary: Breckenridge
- Middle: Summit
- High: Summit
- District: Summit RE-1
Source: REcolorado as distributed by MLS GRID. This data may not be complete. We recommend contacting the local school district to confirm school assignments for this home.
- $850,0003 bd3 ba1.4k sqft1014 Atlantic Lode Rd #1014, Breckenridge, CO 80424For Sale
- $740,0003 bd2 ba1.5k sqft1012 Atlantic Lode Rd, Breckenridge, CO 80424Sold
- $819,0003 bd2 ba1.4k sqft1010 Atlantic Lode Rd, Breckenridge, CO 80424Sold
- $740,0003 bd2 ba1.4k sqft1012 Atlantic Lode Rd #1012, Breckenridge, CO 80424Sold
Similar homes
- $850,0003 bd3 ba1.4k sqft1014 Atlantic Lode Road UNIT 1014, Breckenridge, CO 80424For Sale
 MLS ID #S1066381, Elizabeth Burnette, Slifer Smith & Frampton R.E.. Altitude Realtors
 - $895,0003 bd3 ba1.3k sqft187 N Fuller Placer Road UNIT B, Breckenridge, CO 80424For Sale
 MLS ID #S1068997, Derrick Fowler, Colorado Mountain Homes. Altitude Realtors
 - $990,0003 bd3 ba1.4k sqft53 Atlantic Lode Road UNIT 53, Breckenridge, CO 80424For Sale
 MLS ID #S1071082, Bobbi Cobb, LIV Sotheby's I.R.. Altitude Realtors
 - $969,0003 bd3 ba1.8k sqft1120 Baldy Road UNIT 1120, Breckenridge, CO 80424For Sale
 MLS ID #S1067994, Pete Deininger, Real Broker - Breck Life Group. Altitude Realtors
 - $990,0003 bd3 ba1.4k sqft53 Atlantic Lode Road, Breckenridge, CO 80424For Sale
 MLS ID #1871522, Bobbi Cobb, LIV Sothebys International Realty- Breckenridge. REcolorado as distributed by MLS GRID
 - $625,0002 bd2 ba812 sqft120 Atlantic Lode UNIT 3, Breckenridge, CO 80424For SaleMLS ID #S1068893, Sara O'Connor, Keller Williams Top Of Rockies. Altitude Realtors
- $995,0004 bd3 ba1.1k sqft550 S French Street UNIT 205, Breckenridge, CO 80424For SaleMLS ID #S1067600, Larry M. Hutton, LIV Sotheby's I.R.. Altitude Realtors
- $925,0002 bd2 ba1k sqft305 S Park Avenue UNIT 305, Breckenridge, CO 80424For SaleMLS ID #S1071219, Dave Levinson, Slifer Smith & Frampton R.E.. Altitude Realtors
- $949,0002 bd2 ba886 sqft106 Broken Lance Drive UNIT 10, Breckenridge, CO 80424For SaleMLS ID #S1069804, Glenn Brady, Christie's International Real Estate CO LLC. Altitude Realtors
- $975,0002 bd2 ba973 sqft800 Columbine Road UNIT C1, Breckenridge, CO 80424For SaleMLS ID #S1069147, Aniela Wasmanski, LIV Sotheby's I.R.. Altitude Realtors
- $765,0002 bd2 ba748 sqft1080 Ski Hill Road UNIT 9, Breckenridge, CO 80424For SaleMLS ID #S1069107, Amy Smits, eXp Realty LLC - Resort Experts. Altitude Realtors
- $1,050,0002 bd2 ba1k sqft33 Broken Lance Drive UNIT 206S, Breckenridge, CO 80424For SaleMLS ID #S1071090, Daniel D. Lee, Keller Williams Top Of Rockies. Altitude Realtors
- $1,175,0003 bd3 ba1.6k sqft876 Broken Lance Drive UNIT 876, Breckenridge, CO 80424For SaleMLS ID #S1069206, Andrew Clapp, Breckenridge Associates R.E.. Altitude Realtors
- $1,030,0002 bd2 ba1.1k sqft800 Four Oclock Road UNIT B1B, Breckenridge, CO 80424For SaleMLS ID #S1070062, Kelli Bennett, RE/MAX Properties of the Summit. Altitude Realtors
- $1,075,0002 bd2 ba1.2k sqft405 Four Oclock Road UNIT C, Breckenridge, CO 80424For SaleMLS ID #S1070031, Laurel McQuate, LIV Sotheby's I.R.. Altitude Realtors
- $800,0002 bd2 ba946 sqft163 Pelican Circle UNIT 1205, Breckenridge, CO 80424For SaleMLS ID #S1070110, Amy Smits, eXp Realty LLC - Resort Experts. Altitude Realtors
- $1,085,0002 bd2 ba1.2k sqftPine Ridge Condo, Breckenridge, CO 80424For SaleMLS ID #S1071479, Angela Krieger, RE/MAX Properties of the Summit. Altitude Realtors
- $1,089,0002 bd2 ba1k sqft305 S Park Avenue UNIT 303, Breckenridge, CO 80424For SaleMLS ID #S1070002, Tony Giacone, Keller Williams Top Of Rockies. Altitude Realtors
- $870,0002 bd3 ba1.3k sqft103 Morningstar Circle UNIT B, Frisco, CO 80443For SaleMLS ID #S1069746, Aniela Wasmanski, LIV Sotheby's I.R.. Altitude Realtors
- $1,249,0003 bd3 ba1.9k sqft165 Shadows Drive, Breckenridge, CO 80424For SaleMLS ID #S1070927, Karen Mapes, RE/MAX Properties of the Summit. Altitude Realtors
