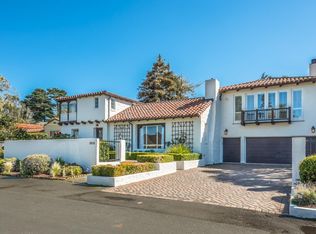
Welcome to 1014 Broncho Road in Pebble Beach, a beautifully remodeled, single level home that blends clean, modern design with warmth and ease. Thoughtfully updated throughout, the home offers a comfortable flow for everyday living as well as easy entertaining.
Inside, expansive windows fill the home with natural light and create a strong connection to the outdoors. The open living spaces lead into a beautifully designed kitchen with premium appliances, a built-in wine refrigerator, a large center island, and generous space to gather. The primary suite feels like a true retreat, with a spa-like bath that includes a soaking tub, heated floors, walk-in shower, and beautifully chosen finishes, along with a spacious, walk in closet. The additional bathrooms are equally well appointed with the same attention to detail and style.
The outdoor spaces are just as inviting. A charming front courtyard offers a warm welcome, while the private backyard features a built-in fire pit and a peaceful setting for relaxing or entertaining.
Set on a quiet and highly desirable street, and just a short walk to the Monterey Peninsula Country Club and the beach, 1014 Broncho Road offers a turn key and exceptional lifestyle.
For sale
$4,495,000
1014 Broncho Rd, Pebble Beach, CA 93953
3beds
2,962sqft
Est.:
Single Family Residence, Residential
Built in 1927
10,600 Square Feet Lot
$4,233,500 Zestimate®
$1,518/sqft
$2/mo HOA
What's special
Beautifully chosen finishesSpa-like bathLarge center islandHeated floorsOpen living spacesBuilt-in wine refrigeratorWalk-in shower
- 48 days |
- 1,406 |
- 48 |
Zillow last checked:
Listing updated:
Listed by:
Stacey Scherling 02157842 831-238-8584,
Compass 831-318-0150
Source: MLSListings Inc,MLS#: ML82041704
Tour with a local agent
Facts & features
Interior
Bedrooms & bathrooms
- Bedrooms: 3
- Bathrooms: 3
- Full bathrooms: 3
Bedroom
- Features: PrimarySuiteRetreat, WalkinCloset
Bathroom
- Features: DoubleSinks, ShowerandTub, PrimaryOversizedTub
Dining room
- Features: FormalDiningRoom
Family room
- Features: NoFamilyRoom
Kitchen
- Features: Island
Heating
- Central Forced Air Gas
Cooling
- Zoned
Appliances
- Included: Dishwasher, Freezer, Disposal, Microwave, Refrigerator, Wine Refrigerator, Washer/Dryer
Features
- High Ceilings, Vaulted Ceiling(s), Walk-In Closet(s)
- Flooring: Hardwood
- Number of fireplaces: 2
- Fireplace features: Gas
Interior area
- Total structure area: 2,962
- Total interior livable area: 2,962 sqft
Property
Parking
- Total spaces: 4
- Parking features: Attached
- Attached garage spaces: 2
Features
- Stories: 1
- Exterior features: Courtyard, Fire Pit
- Pool features: None
Lot
- Size: 10,600 Square Feet
Details
- Parcel number: 007272002000
- Zoning: R1
- Special conditions: Standard
Construction
Type & style
- Home type: SingleFamily
- Property subtype: Single Family Residence, Residential
Materials
- Foundation: Concrete Perimeter and Slab
- Roof: Tile
Condition
- New construction: No
- Year built: 1927
Utilities & green energy
- Gas: PublicUtilities
- Sewer: Public Sewer
- Water: Public
- Utilities for property: Public Utilities, Water Public
Community & HOA
HOA
- Has HOA: Yes
- HOA fee: $25 annually
Location
- Region: Pebble Beach
Financial & listing details
- Price per square foot: $1,518/sqft
- Tax assessed value: $4,437,000
- Annual tax amount: $49,569
- Date on market: 4/6/2026
- Listing agreement: ExclusiveRightToSell
Estimated market value
$4,233,500
$4.02M - $4.45M
$7,881/mo
Price history
| Date | Event | Price |
|---|---|---|
| 4/6/2026 | Listed for sale | $4,495,000+3.3%$1,518/sqft |
Source: | ||
| 4/10/2024 | Sold | $4,350,000+8.9%$1,469/sqft |
Source: | ||
| 3/25/2024 | Pending sale | $3,995,000$1,349/sqft |
Source: | ||
| 3/18/2024 | Listed for sale | $3,995,000+167.2%$1,349/sqft |
Source: | ||
| 7/7/2000 | Sold | $1,495,000+100.1%$505/sqft |
Source: Public Record Report a problem | ||
| 10/6/1999 | Sold | $747,000$252/sqft |
Source: Public Record Report a problem | ||
Public tax history
| Year | Property taxes | Tax assessment |
|---|---|---|
| 2025 | $49,569 +80.8% | $4,437,000 +78% |
| 2024 | $27,417 +18.5% | $2,492,451 +22.9% |
| 2023 | $23,137 +3.6% | $2,028,286 +3.5% |
| 2022 | $22,328 +1.9% | $1,960,391 +3.2% |
| 2021 | $21,907 -7.5% | $1,899,000 -8.8% |
| 2020 | $23,677 +3.1% | $2,083,000 +1.7% |
| 2019 | $22,971 +7.1% | $2,049,000 +7.2% |
| 2018 | $21,439 +11.9% | $1,912,000 +12.6% |
| 2017 | $19,155 +3.9% | $1,698,000 +5.9% |
| 2016 | $18,432 +13.2% | $1,603,000 +6.6% |
| 2015 | $16,281 | $1,504,000 +6% |
| 2014 | $16,281 | $1,419,000 -7% |
| 2012 | -- | $1,525,000 |
| 2011 | -- | $1,525,000 +7.1% |
| 2010 | -- | $1,424,481 -20% |
| 2009 | -- | $1,780,601 -6% |
| 2008 | -- | $1,894,256 +2% |
| 2007 | -- | $1,857,114 +2% |
| 2006 | -- | $1,820,700 +2% |
| 2005 | -- | $1,785,000 +2% |
| 2004 | -- | $1,750,000 +12.2% |
| 2003 | -- | $1,559,398 +2.3% |
| 2002 | -- | $1,524,900 +2% |
| 2001 | $15,631 | $1,495,000 +100.1% |
| 2000 | -- | $747,000 |
Find assessor info on the county website
Monthly payment
Est. payment$--/mo
Payment breakdown
Explore the cost of this home by adjusting the details. Changes won't be saved.
All calculations are estimates and provided by Zillow, Inc. for informational purposes only. Actual amounts may vary.
HOA fees may include property taxes on listings classified as Co-Ops. Contact the listing agent and/or owner for fee details.
Mortgage interest rates are dependent on a number of factors, including credit score, down payment, and repayment length. Interest rate data provided by Zillow Group Marketplace, Inc. as of 1/1/1970 from various mortgage lenders with which we have lead or other similar arrangements; the Estimated Payment is an average of those rates.
See how much you could borrow to make a competitive offer.
Climate risks
Neighborhood: 93953
Nearby schools
GreatSchools rating
- 6/10Forest Grove Elementary SchoolGrades: K-5Distance: 1.5 mi
- 9/10Pacific Grove Middle SchoolGrades: 6-8Distance: 2 mi
- 10/10Pacific Grove High SchoolGrades: 9-12Distance: 1.7 mi
Schools provided by the listing agent
- District: PacificGroveUnified
Source: MLSListings Inc. This data may not be complete. We recommend contacting the local school district to confirm school assignments for this home.
A local agent can set up tours, give advice and negotiate with sellers.
Local buyer's agents are ready to help
- California
- Monterey County
- Del Monte Forest
- 93953
- 1014 Broncho Rd
Nearby cities
Nearby zip codes
Other Del Monte Forest Topics
- Apartments for Rent in 93953
- Houses for Sale in 93953
- Houses for Rent in 93953
- 93953 Real Estate
- Del Monte Forest Condos
- Houses for Sale in Del Monte Forest
- Newest Listings in Del Monte Forest
- Del Monte Forest Home Values
- Del Monte Forest Real Estate Agents
- Del Monte Forest Refinance
- Del Monte Forest Mortgage Rates