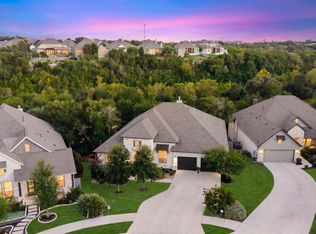
Experience the perfect blend of modern updates and serene surroundings. Set on a picturesque .5-acre lot backing to a tranquil greenbelt, this beautifully renovated home offers style, comfort, and privacy. Inside, you'll find new flooring throughout, a stunning designer kitchen, beautifully updated bathrooms, a new roof, and contemporary lighting that creates a bright, welcoming atmosphere. Just a short drive from Georgetown's vibrant Historic Square, you'll enjoy easy access to boutique shopping, local restaurants, parks, and community events, while I-35 is just minutes away for effortless commuting. This move-in-ready home is one you won't want to miss.
Active
Price cut: $36K (9/2)
$699,000
1014 Country Club Rd, Georgetown, TX 78628
3beds
2,407sqft
Single Family Residence
Built in 1966
0.53 Acres Lot
$-- Zestimate®
$290/sqft
$-- HOA
What's special
Beautifully updated bathroomsNew flooring throughoutBeautifully renovated homeStunning designer kitchenNew roof
- 72 days
- 674
- 54
Zillow last checked:
Listing updated:
Listed by:
Stevie Sienkiel (512) 658-2608,
Lewis Properties (512) 658-2608
Source: Unlock MLS,MLS#: 6763384
Facts & features
Interior
Bedrooms & bathrooms
- Bedrooms: 3
- Bathrooms: 3
- Full bathrooms: 2
- 1/2 bathrooms: 1
- Main level bedrooms: 3
Heating
- Central
Cooling
- Ceiling Fan(s), Central Air
Appliances
- Included: Gas Range, Free-Standing Gas Oven, Free-Standing Gas Range, RNGHD, Refrigerator, Self Cleaning Oven, Stainless Steel Appliance(s)
Features
- Breakfast Bar, Ceiling Fan(s), Vaulted Ceiling(s), Quartz Counters, Double Vanity, Electric Dryer Hookup, Gas Dryer Hookup, Kitchen Island, Open Floorplan, Pantry, Primary Bedroom on Main, Recessed Lighting, Smart Thermostat, Washer Hookup
- Flooring: Vinyl
- Windows: Double Pane Windows, Screens, Vinyl Windows
- Number of fireplaces: 1
- Fireplace features: Gas Starter, Living Room, Masonry, Wood Burning
Interior area
- Total interior livable area: 2,407 sqft
Property
Parking
- Total spaces: 2
- Parking features: Drive Through, Garage, Garage Door Opener, Garage Faces Front
- Garage spaces: 2
Accessibility
- Accessibility features: Accessible Bedroom, Accessible Closets, Accessible Doors, Accessible Full Bath, Accessible Kitchen, Accessible Kitchen Appliances, Visitor Bathroom, Accessible Washer/Dryer
Features
- Levels: One
- Stories: 1
- Patio & porch: Covered, Front Porch, Rear Porch
- Exterior features: Basketball Court, Exterior Steps, Gutters Partial, Lighting, Private Yard
- Pool features: None
- Spa features: None
- Fencing: Partial, Wood
- Has view: Yes
- View description: Park/Greenbelt
- Waterfront features: None
Lot
- Size: 0.53 Acres
- Features: Back to Park/Greenbelt, Back Yard, Close to Clubhouse, Curbs, Landscaped, Many Trees
Details
- Additional structures: None
- Parcel number: 20270000000024
- Special conditions: Standard
Construction
Type & style
- Home type: SingleFamily
- Property subtype: Single Family Residence
Materials
- Foundation: Slab
- Roof: Asphalt, Shingle
Condition
- Updated/Remodeled
- New construction: No
- Year built: 1966
Utilities & green energy
- Sewer: Public Sewer
- Water: Public
- Utilities for property: Cable Available, Electricity Connected, Natural Gas Connected, Sewer Connected, Water Connected
Community & HOA
Community
- Features: Golf, Picnic Area
- Subdivision: Country Club
HOA
- Has HOA: No
Location
- Region: Georgetown
Financial & listing details
- Price per square foot: $290/sqft
- Tax assessed value: $383,213
- Annual tax amount: $6,383
- Date on market: 7/3/2026
- Listing terms: Cash,Conventional,FHA
- Electric utility on property: Yes
Estimated market value
Not available
Estimated sales range
Not available
Not available
Price history
| Date | Event | Price |
|---|---|---|
| 9/2/2026 | Price change | $699,000-4.9%$290/sqft |
Source:  Unlock MLS #6763384 Report a problem Unlock MLS #6763384 Report a problem | ||
| 7/3/2026 | Listed for sale | $735,000$305/sqft |
Source: Unlock MLS #6763384 Report a problem | ||
Public tax history
| Year | Property taxes | Tax assessment |
|---|---|---|
| 2025 | $6,964 +410.8% | $383,213 -5.1% |
| 2024 | $1,363 | $403,741 +9% |
| 2023 | $1,363 -45.3% | $370,312 +10% |
| 2022 | $2,493 -2.9% | $336,647 +10% |
| 2021 | $2,568 | $306,043 +10% |
| 2020 | $2,568 | $278,221 -0.5% |
| 2019 | $2,568 | $279,594 +10% |
| 2018 | $2,568 | $254,176 +2.7% |
| 2017 | $2,568 | $247,395 +7.8% |
| 2016 | $2,568 -5.2% | $229,461 +10% |
| 2015 | $2,708 | $208,601 +10% |
| 2014 | $2,708 | $189,637 +9.8% |
| 2013 | -- | $172,719 -2.1% |
| 2012 | -- | $176,378 -6.7% |
| 2011 | -- | $189,035 +13.7% |
| 2010 | -- | $166,319 +6% |
| 2009 | -- | $156,950 -18.5% |
| 2007 | -- | $192,648 +3.7% |
| 2006 | -- | $185,831 +1.5% |
| 2005 | -- | $183,143 +17.9% |
| 2004 | -- | $155,386 -8.4% |
| 2003 | -- | $169,642 +11.7% |
| 2002 | -- | $151,938 +5% |
| 2001 | -- | $144,652 |
Find assessor info on the county website
Monthly payment
Est. payment
Payment breakdown
Explore the cost of this home by adjusting the details. Changes won't be saved.Climate risks
Neighborhood: 78628
Nearby schools
Schools provided by the listing agent
- Elementary: The Village
- Middle: Douglas Benold
- High: Georgetown
- District: Georgetown ISD
Source: Unlock MLS. This data may not be complete. We recommend contacting the local school district to confirm school assignments for this home.
- $327,200-- bd2 ba1.4k sqft1100 Country Club Rd, Georgetown, TX 78628Off Market
- $361,7004 bd2 ba2.3k sqft1012 Country Club Rd, Georgetown, TX 78628Off Market
- $12,000-- bd-- ba-- sqft1012 Country Club Rd, Georgetown, TX 78628Off Market
- $333,500-- bd2 ba1.9k sqft1017 Country Club Rd, Georgetown, TX 78628Off Market
Similar homes
- $494,0003 bd2 ba1.7k sqft311 Harmony Ln, Georgetown, TX 78628Active

 MLS ID #3564910, Lena Vo, Winvo Realty. Unlock MLS
 - $699,0004 bd3 ba2.4k sqft1905 S College St, Georgetown, TX 78626Active
 MLS ID #6432527, Jose Robles, eXp Realty, LLC. Unlock MLS
 - $849,0004 bd4 ba3k sqft129 Hollytree Ct, Georgetown, TX 78628Active
 MLS ID #1913723, Soomin Kim, eXp Realty, LLC. Unlock MLS
 - $750,0003 bd3 ba3k sqft116 Oak Plaza Dr, Georgetown, TX 78628For Sale
 MLS ID #31649308, Shawna Eadie, Parkway Realty - Mary Smitherman, Broker. HAR
 - $795,0004 bd3 ba2.4k sqft1806 Eubank St, Georgetown, TX 78626ActiveMLS ID #5243097, Nicky Popov, eXp Realty, LLC. Unlock MLS
- $699,9004 bd4 ba3.3k sqft101 Pienza Dr, Georgetown, TX 78628ActiveMLS ID #3598631, Tanya Kerr, KWLS - T. Kerr Property Group. Unlock MLS
- $399,9904 bd2 ba2.4k sqft605 Meadowbrook Dr, Georgetown, TX 78628ActiveMLS ID #5415954, Amy Seely, The Seely Group LLC. Unlock MLS
- $845,0003 bd3 ba2.7k sqft1605 S Austin Ave, Georgetown, TX 78626ActiveMLS ID #1561462, Lisa Parker, Epique Realty LLC. Unlock MLS
- $619,0004 bd3 ba2.7k sqft480 Monahans Dr, Georgetown, TX 78628ActiveMLS ID #8095638, Diana Caro, Pure Realty. Unlock MLS
- $475,0004 bd2 ba1.9k sqft556 E 19th St, Georgetown, TX 78626ActiveMLS ID #4272395, Tanya Kerr, KWLS - T. Kerr Property Group. Unlock MLS
- $485,0004 bd3 ba1.9k sqft228 Arrowhead Mound Rd, Georgetown, TX 78628ActiveMLS ID #7856840, Arthur Guerrero, Century 21 Stribling Properties. Unlock MLS
- $875,0004 bd3 ba3.2k sqft1116 River Trce, Georgetown, TX 78628ActiveMLS ID #9774029, Soomin Kim, eXp Realty, LLC. Unlock MLS
- $558,5003 bd3 ba2.5k sqft70 Santa Maria St, Georgetown, TX 78628ActiveMLS ID #4732836, Tracy Goggans, Coldwell Banker Realty. Unlock MLS
- $864,9994 bd4 ba3k sqft314 Ridge View Dr, Georgetown, TX 78628ActiveMLS ID #5834386, Ian Grossman, Douglas Elliman Real Estate. Unlock MLS
- $415,0003 bd3 ba1.6k sqft240 Diamondback Dr, Georgetown, TX 78628ActiveMLS ID #5604445, Laurie Flood, Keller Williams Realty. Unlock MLS
- $749,9994 bd4 ba3k sqft4102 Grand Vista Cir, Round Rock, TX 78665ActiveMLS ID #3224551, Lianna Marquez, Christies Intl Real Estate Lone Star. Unlock MLS
- $635,0004 bd2 ba2.1k sqft406 Summer Vista Cv, Cedar Park, TX 78613ActiveMLS ID #5974998, Ruth Powers, Bramlett Partners. Unlock MLS
- $625,0004 bd3 ba2.6k sqft4011 Honey Bear Loop, Round Rock, TX 78681ActiveMLS ID #6348149, Anne Cobern, Austin 512 Realty. Unlock MLS
- $649,9004 bd2 ba3k sqft19801 Cajuiles Ct, Pflugerville, TX 78660ActiveMLS ID #8478312, Sandy Joseph, Berkshire Hathaway TX Realty. Unlock MLS
- $639,9004 bd3 ba2.8k sqft1305 Quail Creek Trl, Cedar Park, TX 78613ActiveMLS ID #7258159, Stephanie Jagen, SV Real Estate LLC. Unlock MLS
