Tucked away on 3.8 peaceful acres just minutes from downtown Beulah and Crystal Lake, this well-maintained ranch home offers space, flexibility, and thoughtful features throughout. A wrap-around covered porch welcomes you in and creates the perfect spot to relax and take in the quiet country setting. Inside, you’ll find nearly 2,000 sq ft with 3 bedrooms, 3 baths, comfortable living spaces, and a partially finished basement offering additional room for hobbies, recreation, storage, or guests. Designed with accessibility in mind, the home includes an ADA-compliant bedroom suite with its own separate ramped entrance—ideal for multigenerational living, guest privacy, or in-home care needs. The home is also wired for a rollaway generator for added convenience and peace of mind during Northern Michigan winters and storm seasons. Outside, the 32x40 polebarn offers excellent space for equipment, vehicles, workshop use, recreational toys, or extra storage, while the attached 2-car garage adds everyday practicality. The acreage provides a nice balance of open space and privacy with room to garden, play, or simply enjoy the setting. Conveniently located near Beulah, Crystal Lake, Lake Michigan beaches, golf, trails, and year-round recreation, this property offers the flexibility of country living without feeling far from town.
Sold for $417,000
$417,000
1014 Fairview Rd, Beulah, MI 49617
3beds
1,968sqft
Single Family Residence
Built in 1999
3.8 Acres Lot
$417,100 Zestimate®
$212/sqft
$3,036 Estimated rent
Home value
$417,100
Estimated sales range
Not available
$3,036/mo
Zestimate® history
Owner options
List your home for rent
$3,036/mo
Rent Zestimate®
Find your next renter with Zillow Rental Manager. Plus, with online applications, you can quickly screen prospective tenants – for free.
$3,036/mo
Rent Zestimate®
Refinance and save
$2,757/mo
Est. payment
Refinancing to a lower rate could help reduce your monthly payments and save thousands over the life of the loan.
$2,757/mo
Est. payment
Explore your selling options
Work with a Zillow partner agent
Leverage their expertise and Zillow's premium Showcase listings to get your home seen by more buyers.
Get startedList with your own agent
Get your home in front of millions of buyers by listing it on Zillow.
Learn how to do itSell it yourself
Take full control of how buyers see your home on Zillow by listing For Sale by Owner (FSBO).
List your homeWhat's special
Partially finished basementWrap-around covered porchComfortable living spaces
Zillow last checked:
Listing updated:
Listed by:
Kathleen Neveu Cell:231-342-0921,
REO-TCBeulah-Frankfort-233027 231-882-4449
Bought with:
Brooke Sowa, 6501381196
REO-TCBeulah-Frankfort-233027
Source: NGLRMLS,MLS#: 1945574
Facts & features
Interior
Bedrooms & bathrooms
- Bedrooms: 3
- Bathrooms: 3
- Full bathrooms: 3
- Main level bathrooms: 2
- Main level bedrooms: 3
Primary bedroom
- Level: Main
- Area: 256.5
- Dimensions: 19 x 13.5
Bedroom 2
- Level: Main
- Area: 182
- Dimensions: 14 x 13
Bedroom 3
- Level: Main
- Area: 143
- Dimensions: 13 x 11
Bedroom 4
- Level: Lower
- Area: 253.5
- Dimensions: 19.5 x 13
Primary bathroom
- Features: Private
Dining room
- Level: Main
- Area: 126
- Dimensions: 14 x 9
Kitchen
- Level: Main
- Area: 154
- Dimensions: 14 x 11
Living room
- Level: Main
- Area: 319
- Dimensions: 22 x 14.5
Heating
- Hot Water, Baseboard, Propane, Wood
Cooling
- Ductless, Multi Units
Appliances
- Included: Refrigerator, Oven/Range, Dishwasher, Microwave, Washer, Dryer, Exhaust Fan
- Laundry: Main Level
Features
- Entrance Foyer, Pantry, Mud Room, Den/Study, Ceiling Fan(s), Cable TV, High Speed Internet
- Flooring: Luxury Vinyl Plank, Tile, Concrete
- Windows: Blinds
- Basement: Full,Walk-Out Access
- Has fireplace: Yes
- Fireplace features: Wood Burning, Stove
Interior area
- Total structure area: 1,968
- Total interior livable area: 1,968 sqft
- Finished area above ground: 1,568
- Finished area below ground: 400
Property
Parking
- Total spaces: 2
- Parking features: Attached, Garage Door Opener, Finished Rooms, Gravel
- Attached garage spaces: 2
Accessibility
- Accessibility features: Accessible Doors, Main Floor Access, Accessible Entrance, Covered Entrance, Accessible Approach with Ramp, Accessible Full Bath, Grip-Accessible Features, Handicap Access
Features
- Levels: One
- Stories: 1
- Patio & porch: Deck, Covered
- Exterior features: Sprinkler System, Garden
- Fencing: Fenced,Invisible
- Has view: Yes
- View description: Countryside View
- Waterfront features: None
Lot
- Size: 3.8 Acres
- Dimensions: 330 x 495
- Features: Wooded, Level, Sloped, Metes and Bounds
Details
- Additional structures: Pole Building(s)
- Parcel number: 100211801804
- Zoning description: Residential,Outbuildings Allowed
Construction
Type & style
- Home type: SingleFamily
- Architectural style: Ranch
- Property subtype: Single Family Residence
Materials
- Frame, Vinyl Siding
- Foundation: Block
- Roof: Asphalt
Condition
- New construction: No
- Year built: 1999
Utilities & green energy
- Sewer: Private Sewer
- Water: Private
Community & HOA
Community
- Features: None
- Subdivision: n/a
HOA
- Services included: None
Location
- Region: Beulah
Financial & listing details
- Price per square foot: $212/sqft
- Tax assessed value: $90,241
- Annual tax amount: $3,887
- Price range: $417K - $417K
- Date on market: 5/22/2026
- Cumulative days on market: 63 days
- Listing agreement: Exclusive Right Sell
- Listing terms: Conventional,Cash,FHA,USDA Loan,VA Loan
- Ownership type: Private Owner
- Road surface type: Asphalt
Price history
| Date | Event | Price |
|---|---|---|
| 7/24/2026 | Sold | $417,000-1.9%$212/sqft |
Source:  NGLRMLS #1945574 Report a problem NGLRMLS #1945574 Report a problem | ||
| 5/22/2026 | Listed for sale | $425,000$216/sqft |
Source: NGLRMLS #1945574 Report a problem | ||
Public tax history
| Year | Property taxes | Tax assessment |
|---|---|---|
| 2026 | $3,887 +2.9% | $175,200 -6.7% |
| 2025 | $3,776 +6.6% | $187,800 +0.2% |
| 2024 | $3,543 +31.4% | $187,500 +21.8% |
| 2023 | $2,696 | $153,900 +32.1% |
| 2022 | -- | $116,500 +8.7% |
| 2021 | -- | $107,200 +3.5% |
| 2020 | -- | $103,600 -1.8% |
| 2019 | -- | $105,500 +10.6% |
| 2018 | -- | $95,400 +12.4% |
| 2017 | -- | $84,900 |
| 2016 | -- | $84,900 +9.5% |
| 2011 | -- | $77,500 -23.2% |
| 2010 | -- | $100,900 |
Find assessor info on the county website
Neighborhood: 49617
Nearby homes
- $99,0003.76 acres0 Fairview Rd, Beulah, MI 49617Sold
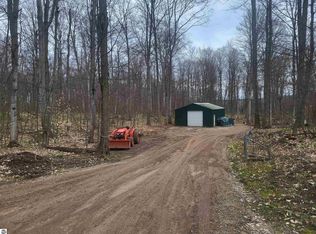
- $362,000-- bd1 ba-- sqft944 Eastman Rd, Beulah, MI 49617Off Market
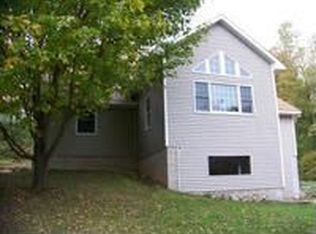
- $617,0003 bd2 ba1.7k sqft9040 Eastman Rd, Beulah, MI 49617Off Market
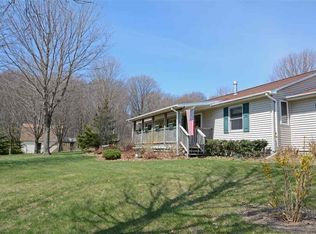
- $589,200-- bd-- ba-- sqft939 Eastman Rd, Beulah, MI 49617Off Market
- $469,300-- bd-- ba-- sqft998 Fairview Rd, Beulah, MI 49617Off Market
- $223,400-- bd-- ba-- sqftFairview Rd, Beulah, MI 49617Off Market
- $86,400-- bd-- ba-- sqftFairview Rd, Beulah, MI 49617Off Market
- $98,600-- bd-- ba-- sqftFairview Rd, Beulah, MI 49617Off Market
Nearby schools
GreatSchools rating
- 3/10Homestead Hills Elementary SchoolGrades: PK-5Distance: 2.6 mi
- 5/10Benzie Central Middle SchoolGrades: 6-8Distance: 2 mi
- 6/10Benzie Central Sr. High SchoolGrades: 9-12Distance: 2 mi
Schools provided by the listing agent
- District: Benzie County Central Schools
Source: NGLRMLS. This data may not be complete. We recommend contacting the local school district to confirm school assignments for this home.


Get pre-qualified for a loan
At Zillow Home Loans, we can pre-qualify you in as little as 5 minutes with no impact to your credit score.An equal housing lender. NMLS #10287.
- Michigan
- Benzie County
- Beulah
- 49617
- 1014 Fairview Rd
