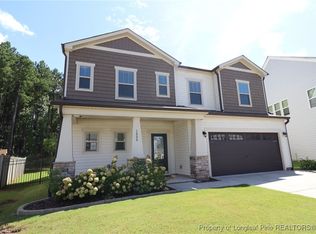
Ellis Crossing Community! Come check this well maintained home built in 2020 by Meritage Homes, This Dalton model features an open space concept, fireplace and ceiling fan in living room, first floor office. Kitchen offers gas stove with vent out feature, quarts countertop, center island, walkin pantry with wire shelving, soft close cabinets and drawers, cozy sunroom off kitchen, partically fenced flat back yard over looking the big common area that offers view and privacy. An open space loft upon entering the 2nd floor, 4 bedrooms. Primary bathroom features a double sink, garden tub, separate shower, big walkin closet with window, shelving, and convenient access to the laundry room. Lanudry room has 2 entrances, sink, window, racks, Washer/Dryer/Pedestal Washer. Shoe storage and racks at front and back entrance and garage have been installed. Frosted tint on a few windows for privacy, rare patio door shade and screen door installed. There are some unknown grave stones inside the common area behind the property. This whole community is built around this wooded common area. Conveniently located to supermarkets and highways. 0.8 miles to Publix, 5.9 miles to Durham downtown, 7.6 miles to Duke University, 9 miles to RDU, 4 miles to RTP, 6 miles to Brier Creek shopping plaza, 8 miles to Southpoint Mall, 14 miles to UNC Chapel Hill, 13 miles to Crabtree Mall, 18 miles to Lafayette Village, 18 miles to downtown Raleigh and NC State. HOA includes community pool, clubhouse, gym, sports field. HOA has no rental restriction or rental caps. Enjoying the afternoon sunlight relaxing with a book in the sun room, or having a fun BBQ party with friends and family in the back yard, make this house your dream home.
Sold for $575,000
$575,000
1014 Janiskee Rd, Durham, NC 27703
4beds
2,674sqft
Single Family Residence
Built in 2020
6,534 Square Feet Lot
$548,100 Zestimate®
$215/sqft
$2,685 Estimated rent
Home value
$548,100
$521,000 - $576,000
$2,685/mo
Zestimate® history
Owner options
List your home for rent
$2,685/mo
Rent Zestimate®
Find your next renter with Zillow Rental Manager. Plus, with online applications, you can quickly screen prospective tenants – for free.
$2,685/mo
Rent Zestimate®
Refinance and save
$3,671/mo
Est. payment
Refinancing to a lower rate could help reduce your monthly payments and save thousands over the life of the loan.
$3,671/mo
Est. payment
Explore your selling options
Work with a Zillow partner agent
Leverage their expertise and Zillow's premium Showcase listings to get your home seen by more buyers.
Get startedList with your own agent
Get your home in front of millions of buyers by listing it on Zillow.
Learn how to do itSell it yourself
Take full control of how buyers see your home on Zillow by listing For Sale by Owner (FSBO).
List your homeWhat's special
First floor officeOpen space loftSeparate showerCozy sunroom off kitchenCenter islandGarden tubOpen space concept
Zillow last checked:
Listing updated:
Listed by:
Amy Wei 984-292-7321,
CHK Realty
Bought with:
Emily Jo Roberts, 301144
Nest Realty of the Triangle
Source: Doorify MLS,MLS#: 10057191
Facts & features
Interior
Bedrooms & bathrooms
- Bedrooms: 4
- Bathrooms: 3
- Full bathrooms: 2
- 1/2 bathrooms: 1
Primary bedroom
- Level: Second
- Area: 211.9 Square Feet
- Dimensions: 13 x 16.3
Bedroom 2
- Level: Second
- Area: 122.1 Square Feet
- Dimensions: 11.1 x 11
Bedroom 3
- Level: Second
- Area: 123.21 Square Feet
- Dimensions: 11.1 x 11.1
Bedroom 4
- Level: Second
- Area: 127.65 Square Feet
- Dimensions: 11.1 x 11.5
Dining room
- Level: Main
- Area: 179.01 Square Feet
- Dimensions: 11.7 x 15.3
Family room
- Level: Main
- Area: 267.75 Square Feet
- Dimensions: 17.5 x 15.3
Kitchen
- Level: Main
- Area: 169.83 Square Feet
- Dimensions: 11.1 x 15.3
Laundry
- Level: Main
Loft
- Level: Second
- Area: 185.28 Square Feet
- Dimensions: 12.11 x 15.3
Office
- Level: Main
- Area: 160.95 Square Feet
- Dimensions: 11.1 x 14.5
Sunroom
- Level: Main
- Area: 110.4 Square Feet
- Dimensions: 11.5 x 9.6
Heating
- Electric, Heat Pump
Cooling
- Central Air, Ceiling Fan(s), Electric, Zoned
Appliances
- Included: Dryer, Dishwasher, Gas Oven, Gas Range, Gas Water Heater, Microwave, Refrigerator, Range Hood, Self Cleaning Oven, Stainless Steel Appliance(s), Vented Exhaust Fan, Washer, Washer/Dryer, Water Heater
- Laundry: Electric Dryer Hookup, Inside, Laundry Room, Sink, In Unit, Upper Level, Washer Hookup
Features
- Built-in Features, Ceiling Fan(s), Double Vanity, Kitchen Island, Open Floorplan, Pantry, Walk-In Closet(s), Living/Dining Room Combination, Separate Shower, Walk-In Shower, Water Closet, Quartz Counters
- Flooring: Carpet, Luxury Vinyl, Tile, Vinyl
- Windows: Blinds, Drapes, Tinted Windows
- Fireplace features: Living Room
- Common walls with other units/homes: No Common Walls
Interior area
- Total structure area: 2,674
- Total interior livable area: 2,674 sqft
- Finished area above ground: 2,674
- Finished area below ground: 0
Property
Parking
- Total spaces: 4
- Parking features: Converted Garage, Driveway, Garage Faces Front, Garage Door Opener
- Garage spaces: 2
- Uncovered spaces: 2
Accessibility
- Accessibility features: Smart Technology
Features
- Levels: Two
- Stories: 2
- Patio & porch: Covered, Front Porch, Patio
- Fencing: Partial,Wood
- Has view: Yes
- View description: Neighborhood
Lot
- Size: 6,534 Square Feet
- Features: Back Yard, Close to Clubhouse, Front Yard
- Residential vegetation: Grassed
Details
- Parcel number: 223485
- Special conditions: Standard
Construction
Type & style
- Home type: SingleFamily
- Architectural style: Contemporary
- Property subtype: Single Family Residence
Materials
- Vinyl Siding
- Foundation: Slab
- Roof: Shingle
Condition
- New construction: No
- Year built: 2020
Details
- Builder model: Dalton Plan
- Builder name: Meritage Homes
Utilities & green energy
- Sewer: Public Sewer
- Water: Public
- Utilities for property: Cable Available, Cable Connected, Electricity Available, Electricity Connected, Natural Gas Available, Natural Gas Connected, Sewer Connected, Water Available, Water Connected
Green energy
- Energy efficient items: Insulation
Community & HOA
Community
- Features: Clubhouse, Fitness Center, Other, Pool
- Security: Fire Alarm, Security System
- Subdivision: Ellis Crossing
HOA
- Has HOA: Yes
- Amenities included: Clubhouse, Fitness Center, Game Room, Maintenance, Meeting Room, Pool, Party Room, Sport Court
- Services included: Maintenance Grounds
- HOA fee: $175 quarterly
- HOA name: Ellis Crossing -- H.R.W. Management
- HOA phone: 919-224-2209
Location
- Region: Durham
Financial & listing details
- Price per square foot: $215/sqft
- Tax assessed value: $352,089
- Annual tax amount: $4,911
- Date on market: 10/9/2024
- Listing agreement: Exclusive Agency
- Listing terms: Cash,Conventional
- Road surface type: Concrete
Price history
| Date | Event | Price |
|---|---|---|
| 11/12/2024 | Sold | $575,000+1.8%$215/sqft |
Source:  Doorify MLS #10057191 Report a problem Doorify MLS #10057191 Report a problem | ||
| 10/12/2024 | Pending sale | $565,000$211/sqft |
Source: Doorify MLS #10057191 Report a problem | ||
| 10/9/2024 | Listed for sale | $565,000+44.1%$211/sqft |
Source: Doorify MLS #10057191 Report a problem | ||
| 3/31/2020 | Sold | $392,000$147/sqft |
Source: Public Record Report a problem | ||
Public tax history
| Year | Property taxes | Tax assessment |
|---|---|---|
| 2025 | $5,725 +16.6% | $577,500 +64% |
| 2024 | $4,911 +6.5% | $352,089 |
| 2023 | $4,612 +2.3% | $352,089 |
| 2022 | $4,506 +0.5% | $352,089 |
| 2021 | $4,485 +66.8% | $352,089 +62.9% |
| 2020 | $2,689 +169.5% | $216,154 +169.5% |
| 2019 | $998 | $80,220 |
Find assessor info on the county website
Neighborhood: 27703
Nearby homes
- $603,7004 bd3 ba3.6k sqft1012 Janiskee Rd, Durham, NC 27703Off Market
- $505,5005 bd3 ba2.6k sqft1016 Janiskee Rd, Durham, NC 27703Off Market
- $549,6005 bd3 ba2.5k sqft1008 Janiskee Rd, Durham, NC 27703Off Market
- $113,565-- bd-- ba-- sqft1117 Lippincott Rd, Durham, NC 27703Off Market
- $499,7004 bd3 ba2.5k sqft1018 Janiskee Rd, Durham, NC 27703Off Market
- $597,1006 bd5 ba3.7k sqft1012 Janiskee, Durham, NC 27703Off Market
- $512,7005 bd3 ba2.6k sqft1010 Janiskee Rd, Durham, NC 27703Off Market
- $590,0005 bd3 ba3.2k sqft1009 Janiskee Rd, Durham, NC 27703Sold
Nearby schools
GreatSchools rating
- 4/10Bethesda ElementaryGrades: PK-5Distance: 1.2 mi
- 5/10Neal MiddleGrades: 6-8Distance: 4.7 mi
- 2/10Southern School of Energy and SustainabilityGrades: 9-12Distance: 4 mi
Schools provided by the listing agent
- Elementary: Durham - Bethesda Elementary
- Middle: Durham - Lowes Grove Middle
- High: Durham - Hillside High
Source: Doorify MLS. This data may not be complete. We recommend contacting the local school district to confirm school assignments for this home.
Get a cash offer in 3 minutes
Find out how much your home could sell for in as little as 3 minutes with a no-obligation cash offer.
Estimated market value
$548,100
Get a cash offer in 3 minutes
Find out how much your home could sell for in as little as 3 minutes with a no-obligation cash offer.
Estimated market value
$548,100
- North Carolina
- Durham County
- Durham
- 27703
- 1014 Janiskee Rd
