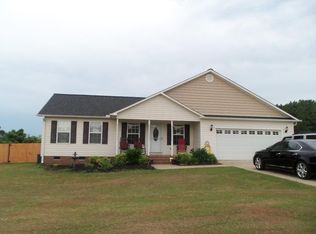
MOVE -IN READY! NO HOA! Welcome home to this beautifully updated 3-bedroom, 2-bath split-bedroom floor plan, situated on a level .69-acre lot with a fenced backyard — perfect for pets or simply enjoying your own private outdoor retreat. A welcoming front porch sets the tone as you arrive, and an attached garage adds everyday convenience. Step inside to find fresh paint throughout and brand-new LVP flooring, giving this home a bright, clean, and move-in-ready feel from the moment you walk in. The spacious great room is anchored by a cozy fireplace, creating the perfect spot for relaxing evenings or entertaining guests. The kitchen is a true gathering space with abundant cabinetry, a built-in pantry, and a generous 12x10 eat-in area. Just off the kitchen, you'll appreciate the large walk-in laundry room, adding extra functionality to daily routines. Retreat to the primary suite, complete with a spacious walk-in closet and an en-suite bath featuring double sinks, a garden tub, and a separate shower. Outside, unwind on the screened porch and 16x10 deck, a fantastic space for outdoor dining, morning coffee, or evening relaxation while overlooking your expansive backyard. With its thoughtful layout, tasteful updates, and unbeatable outdoor space, this home is ready and waiting for its next owner. Don't miss the opportunity to make it yours — schedule your showing today because...THIS IS HOME!
Sold co op member
Zillow last checked:
Listing updated:
Bought with:
William Bowers
Bowers and Associates Real Estate
Source: SAR as distributed by MLS GRID,MLS#: 339534
Price history
| Date | Event | Price |
|---|---|---|
| 8/27/2026 | Sold | $270,000+3.9%$166/sqft |
Source:  SAR as distributed by MLS GRID #339534 Report a problem SAR as distributed by MLS GRID #339534 Report a problem | ||
| 7/20/2026 | Pending sale | $259,777$160/sqft |
Source: SAR as distributed by MLS GRID #339534 Report a problem | ||
| 7/16/2026 | Listed for sale | $259,777+89.6%$160/sqft |
Source:  Greater Greenville AOR #1597974 Report a problem Greater Greenville AOR #1597974 Report a problem | ||
| 2/11/2016 | Sold | $137,000-2.1%$84/sqft |
Source: SAR as distributed by MLS GRID #231485 Report a problem | ||
| 12/22/2015 | Pending sale | $139,900$86/sqft |
Source: Better Homes and Gardens Real Estate Young & Company #231485 Report a problem | ||
| 12/3/2015 | Listed for sale | $139,900$86/sqft |
Source: BETTER HOMES & GARDENS YOUNG & CO. West #231485 Report a problem | ||


Get a cash offer in 3 minutes
Find out how much your home could sell for in as little as 3 minutes with a no-obligation cash offer.
Estimated market value
$269,100
