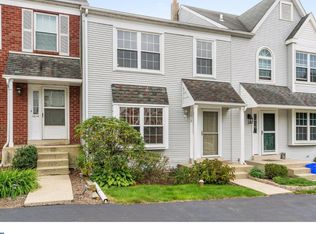
Great location in Regents Park townhome community in Jeffersonville/Trooper area. 2 large bedrooms and 1.5 baths make this 2 story townhome with finished basement a great choice for your new home. The first floor entry has a spacious 20 x 16 living room with laminate flooring and a large bay window. A dining room area or extra sitting area just off the living room for added space. Open floor plan into the large eat in kitchen with combined eating/dining area and sliders to the 20 x 12 deck. Enjoy morning coffee or evening dinners on this 2 story deck with steps to the lower level yard, recently cleaned and stained. The kitchen has stainless steel appliances with a GE 5 burner gas range, GE series dishwasher, and a double sided LG refrigerator with lower freezer, with water dispenser. A beautifully blended granite counter top, deep stainless sink and there is room for bar stools, also has a lovely subway white tile backsplash. Laminate flooring here and enjoy the views through the sliding glass door and deck area. Convenient 1st floor powder room and a pantry closet just off the kitchen. The 2nd floor has 2 very large bedrooms and access to an adjoining full bath. The main bedroom has 2 very large double closets, ceiling fan and 2 large windows, 12 x 17 room size. The 2nd bedroom is 12 x 16, also with ceiling fan and a large closet, as well as double windows. Bonus huge finished basement, 23 x 16 is a great playroom combined with home office, and sliders to the rear yard. Utility closets and a separate laundry area with appliances included. New HVAC system in 2026, along with Central air! New roof installed in 2022, kitchen granite and backsplash done in 2020. Major components done and ready for you to enjoy. This home is in a very convenient location to nearby schools, highways and easy access to local shopping and restaurants. The association fees are very low at only $81 per month which includes lawn care, some snow removal and trash, that is amazing! If you are looking for your 1st home or a new place to downsize, this might be the one for you. Lovely townhome at a great price, super location too, make your appointment today. All information deemed reliable subject to errors and omissions.
For sale
$334,900
1014 Rafter Rd, Norristown, PA 19403
2beds
1,648sqft
Townhouse
Built in 1988
2,000 Square Feet Lot
$-- Zestimate®
$203/sqft
$81/mo HOA
What's special
Beautifully blended granite countertopRoom for bar stoolsDeep stainless sinkLarge bay windowGe series dishwasherLaminate flooringCentral air
- 2 days
- 402
- 45
Zillow last checked:
Listing updated:
Listed by:
Bette McTamney 610-256-9619,
RE/MAX 440 - Skippack (610) 584-1160
Source: Bright MLS,MLS#: PAMC2196064
Facts & features
Interior
Bedrooms & bathrooms
- Bedrooms: 2
- Bathrooms: 2
- Full bathrooms: 1
- 1/2 bathrooms: 1
- Main level bathrooms: 1
Rooms
- Room types: Bedroom 2, Kitchen, Family Room, Bedroom 1, Bathroom 1
Bedroom 1
- Features: Ceiling Fan(s), Flooring - Carpet
- Level: Upper
- Area: 204 Square Feet
- Dimensions: 12 X 17
Bedroom 2
- Features: Flooring - Carpet, Ceiling Fan(s)
- Level: Upper
- Area: 192 Square Feet
- Dimensions: 12 X 16
Bathroom 1
- Features: Bathroom - Tub Shower, Granite Counters, Double Sink, Flooring - Ceramic Tile
- Level: Upper
Family room
- Features: Flooring - Laminated
- Level: Main
- Area: 320 Square Feet
- Dimensions: 16 X 20
Family room
- Features: Flooring - Carpet
- Level: Lower
- Area: 368 Square Feet
- Dimensions: 16 X 23
Kitchen
- Features: Breakfast Bar, Breakfast Room, Granite Counters, Flooring - Laminated, Eat-in Kitchen, Kitchen - Gas Cooking, Pantry
- Level: Main
- Area: 224 Square Feet
- Dimensions: 16 X 14
Heating
- Central, Natural Gas
Cooling
- Central Air, Electric
Appliances
- Included: Dishwasher, Disposal, Dryer, Self Cleaning Oven, Oven/Range - Gas, Stainless Steel Appliance(s), Washer, Refrigerator, Gas Water Heater
- Laundry: In Basement, Has Laundry
Features
- Breakfast Area, Ceiling Fan(s), Dining Area, Family Room Off Kitchen, Eat-in Kitchen, Dry Wall
- Flooring: Carpet, Ceramic Tile, Laminate
- Doors: Sliding Glass, Storm Door(s)
- Windows: Screens, Sliding, Storm Window(s)
- Basement: Full,Exterior Entry,Concrete,Partially Finished
- Has fireplace: No
Interior area
- Total structure area: 1,648
- Total interior livable area: 1,648 sqft
- Finished area above ground: 1,280
- Finished area below ground: 368
Video & virtual tour
Property
Parking
- Total spaces: 2
- Parking features: Driveway
- Uncovered spaces: 2
Accessibility
- Accessibility features: None
Features
- Levels: Two
- Stories: 2
- Patio & porch: Deck, Porch, Patio
- Exterior features: Sidewalks, Other
- Pool features: None
- Has view: Yes
- View description: Garden, Trees/Woods
Lot
- Size: 2,000 Square Feet
- Features: Front Yard, Rear Yard
Details
- Additional structures: Above Grade, Below Grade
- Parcel number: 630006612129
- Zoning: RESIDENTIAL
- Zoning description: Residential
- Special conditions: Standard
Construction
Type & style
- Home type: Townhouse
- Architectural style: Colonial
- Property subtype: Townhouse
Materials
- Vinyl Siding
- Foundation: Concrete Perimeter
- Roof: Architectural Shingle
Condition
- Good
- New construction: No
- Year built: 1988
Utilities & green energy
- Electric: 150 Amps
- Sewer: Public Sewer
- Water: Public
- Utilities for property: Cable Available, Natural Gas Available, Electricity Available, Underground Utilities
Community & HOA
Community
- Subdivision: Regents Park
HOA
- Has HOA: Yes
- Services included: Common Area Maintenance, Maintenance Grounds, Trash
- HOA fee: $81 monthly
- HOA name: PINE KNOLL FIRST SERVICE
Location
- Region: Norristown
- Municipality: WEST NORRITON TWP
Financial & listing details
- Price per square foot: $203/sqft
- Tax assessed value: $94,380
- Annual tax amount: $4,804
- Date on market: 10/2/2026
- Listing agreement: Exclusive Right To Sell
- Listing terms: Cash,Conventional
- Inclusions: Washer, Dryer, Refrigerator, All In As-is Condition With No Monetary Value
- Exclusions: Simplisafe Security System Not Included
- Ownership: Fee Simple
Estimated market value
Not available
Estimated sales range
Not available
Not available
Price history
| Date | Event | Price |
|---|---|---|
| 10/2/2026 | Listed for sale | $334,900+79.1%$203/sqft |
Source:  Bright MLS #PAMC2196064 Report a problem Bright MLS #PAMC2196064 Report a problem | ||
| 8/7/2015 | Sold | $187,000$113/sqft |
Source: Public Record Report a problem | ||
| 6/10/2015 | Pending sale | $187,000$113/sqft |
Source: RE/MAX Ready #6541703 Report a problem | ||
| 5/8/2015 | Price change | $187,000-4.1%$113/sqft |
Source: RE/MAX Ready #6541703 Report a problem | ||
| 3/27/2015 | Listed for sale | $195,000-6.3%$118/sqft |
Source: RE/MAX Ready #6541703 Report a problem | ||
| 1/15/2009 | Sold | $208,000-9.5%$126/sqft |
Source: Public Record Report a problem | ||
| 5/15/2008 | Listing removed | $229,900$140/sqft |
Source: TourFactory Report a problem | ||
| 3/8/2008 | Listed for sale | $229,900+12.7%$140/sqft |
Source: TourFactory Report a problem | ||
| 10/3/2005 | Sold | $204,000$124/sqft |
Source: Public Record Report a problem | ||
Public tax history
| Year | Property taxes | Tax assessment |
|---|---|---|
| 2025 | $4,611 +1.1% | $94,380 |
| 2024 | $4,559 | $94,380 |
| 2023 | $4,559 +0.7% | $94,380 |
| 2022 | $4,529 +0.6% | $94,380 |
| 2021 | $4,502 +3.1% | $94,380 |
| 2020 | $4,367 +2.3% | $94,380 |
| 2019 | $4,269 +5.9% | $94,380 |
| 2018 | $4,031 +0.9% | $94,380 |
| 2017 | $3,994 +5.4% | $94,380 |
| 2016 | $3,790 +2.4% | $94,380 |
| 2015 | $3,700 +2.2% | $94,380 |
| 2014 | $3,622 +2.2% | $94,380 |
| 2013 | $3,543 +4.2% | $94,380 |
| 2012 | $3,399 +4.2% | $94,380 |
| 2011 | $3,262 +3.8% | $94,380 |
| 2010 | $3,143 -0.8% | $94,380 |
| 2009 | $3,167 +4.1% | $94,380 |
| 2008 | $3,043 +4.5% | -- |
| 2007 | $2,912 +4.6% | -- |
| 2006 | $2,785 +4% | -- |
| 2005 | $2,677 +5.7% | -- |
| 2004 | $2,532 +6.7% | -- |
| 2003 | $2,374 +8% | -- |
| 2002 | $2,198 +6.9% | -- |
| 2000 | $2,056 | -- |
| 1999 | $2,056 | -- |
Find assessor info on the county website
Monthly payment
Est. payment
Payment breakdown
Explore the cost of this home by adjusting the details. Changes won't be saved.Climate risks
Neighborhood: 19403
Nearby schools
Schools provided by the listing agent
- Elementary: Paul V Fly
- High: Norristown Area
- District: Norristown Area
Source: Bright MLS. This data may not be complete. We recommend contacting the local school district to confirm school assignments for this home.
Similar homes
- $349,9002 bd3 ba1.5k sqft420 Snowflake Cir, Norristown, PA 19403For Sale

 MLS ID #PAMC2195690, Mallory Chuck, Keller Williams Realty Group. Bright MLS
 - $395,0003 bd2 ba1.5k sqft555 Canterbury Rd W, Norristown, PA 19403For Sale
 MLS ID #PAMC2192164, Ryanne Sullivan, Compass RE. Bright MLS
 - $425,0003 bd3 ba2k sqft43 Hampton Ct, Norristown, PA 19403For Sale
 MLS ID #PAMC2186450, gina aiello, Keller Williams Realty Group. Bright MLS
 - $450,0003 bd3 ba1.9k sqft4 Dunkirk Ct, Norristown, PA 19403For Sale
 MLS ID #PAMC2191600, Joymarie DeFruscio, Keller Williams Realty Group. Bright MLS
 - $485,0003 bd3 ba2.4k sqft80 Chadwick Cir, Norristown, PA 19403For SaleMLS ID #PAMC2194560, Shanta Aitha, United Real Estate. Bright MLS
- $325,0004 bd2 ba1.3k sqft566 Martin St, Philadelphia, PA 19128For SaleMLS ID #PAPH2675910, Lynn Seeburger, BHHS Fox & Roach Wayne-Devon. Bright MLS
- $450,0003 bd3 ba1.7k sqft81 Chadwick Cir, Norristown, PA 19403For SaleMLS ID #PAMC2193850, Kimberly Chadwick, Keller Williams Realty Group. Bright MLS
- $365,0003 bd3 ba1.8k sqft155 Stone Hill Dr, Pottstown, PA 19464For SaleMLS ID #PAMC2193946, Tina Singleton, Realty One Group Restore - Collegeville. Bright MLS
- $399,0003 bd2 ba1.1k sqft392 Hallman Mill Rd, Phoenixville, PA 19460For SaleMLS ID #PACT2136838, Megan Herr, RE/MAX Ready. Bright MLS
- $424,9002 bd3 ba1.4k sqft1 Maple Dr, Conshohocken, PA 19428For SaleMLS ID #PAMC2194470, Pam Butera, Keller Williams Real Estate-Blue Bell. Bright MLS
- $415,0003 bd2 ba1.5k sqft89 Queens Cir, Chalfont, PA 18914For SaleMLS ID #PABU2132300, Justin Heath, Real of Pennsylvania. Bright MLS
- $379,9003 bd3 ba1.8k sqft416 Calverton Ct, Harleysville, PA 19438For SaleMLS ID #PAMC2193178, Robin Bowers, Century 21 Advantage Gold-Trappe. Bright MLS
- $267,0003 bd2 ba1.6k sqft5338 Brittany Dr, Clifton Heights, PA 19018For SaleMLS ID #PADE2125064, Tyler Wagner, Compass RE. Bright MLS
- $255,0003 bd2 ba1.1k sqft8636 Forrest Ave, Philadelphia, PA 19150For SaleMLS ID #PAPH2674316, William Holder, Real Broker, LLC. Bright MLS
- $290,0002 bd2 ba1.1k sqft884 Woodlawn Ave, Phoenixville, PA 19460For SaleMLS ID #PACT2135654, Janel Loughin, Real Broker, LLC. Bright MLS
- $359,9003 bd2 ba1.2k sqft622 Emerson St, Philadelphia, PA 19111For SaleMLS ID #PAPH2676658, Kevin Illg, Innovate Real Estate. Bright MLS
- $289,5002 bd1 ba1.1k sqft338 Grover St, Phoenixville, PA 19460For SaleMLS ID #PACT2135364, Gwen Raifsnider, Coldwell Banker Realty. Bright MLS
- $369,0003 bd2 ba1.3k sqft407 Hancock Ct, North Wales, PA 19454For SaleMLS ID #PAMC2194694, Earl Caffrey, Innovate Real Estate. Bright MLS
- $485,0003 bd3 ba2.2k sqft801 Evergreen Ct, North Wales, PA 19454For SaleMLS ID #PAMC2196298, Jennifer McKnight, Keller Williams Real Estate-Horsham. Bright MLS
- $390,0002 bd2 ba1.3k sqft351 Danbury Ln, Glen Mills, PA 19342For SaleMLS ID #PADE2122944, Terry Marker-Goodman, Keller Williams Real Estate - Media. Bright MLS
