Skip main navigation
Sold for $225,900
  • $225,900

    1014 S Coleman Rd, Shepherd, MI 48883

    3beds
    1,380sqft
    Manufactured Home
    Built in 2001
    4 Acres Lot
    $-- Zestimate®
    $164/sqft
    $-- Estimated rent

    Home value

    Not available

    Estimated sales range

    Not available

    Not available

    Zestimate® history
    Loading
    Loading...

    Owner options

    List your home for rent

    Find your next renter with Zillow Rental Manager. Plus, with online applications, you can quickly screen prospective tenants – for free.

    Learn more
    Refinance and save

    $1,574/mo

    Est. payment

    Refinancing to a lower rate could help reduce your monthly payments and save thousands over the life of the loan.

    See today's rates

    $1,574/mo

    Est. payment

    Explore your selling options

    Work with a Zillow partner agent

    Leverage their expertise and Zillow's premium Showcase listings to get your home seen by more buyers.

    Get started

    List with your own agent

    Get your home in front of millions of buyers by listing it on Zillow.

    Learn how to do it

    Sell it yourself

    Take full control of how buyers see your home on Zillow by listing For Sale by Owner (FSBO).

    List your home

    What's special

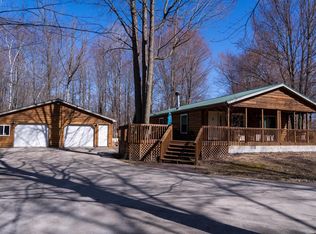
    Are you looking for a beautiful, private home in the Shepherd School District? This is it! Step into this log cabin style, open concept living area with 3 bedrooms, 2 baths or enjoy the peaceful setting from the surrounding porch. This home sits on 4 acres, with a fruit trees, a huge garden, grapes, seasonal flowers, and more. The 30 x 40, 4 car garage has so much space for vehicles, storage, or work areas. Updates and features include: all new Andersen windows with warranty, new flooring, new air conditioner, completely renovated, large, primary, main floor bathroom with laundry, huge garden with water installed, covered and uncovered porch/deck, stamped concrete walkways, partial concrete driveway, stunning wood fireplace, skylights, and 4 acres! Make this beautiful home yours!

    Zillow last checked:

    Listing updated:

    Listed by:

    Amberly Zimmer 989-621-7008,

    The Real Estate Company

    Bought with:

    Bethany Ervin, 6501448407

    CENTURY 21 SIGNATURE - Mt. Pleasant

    Source: Realcomp II,MLS#: 79080056084MLS Logo

    Facts & features

    Interior

    Bedrooms & bathrooms
    • Bedrooms: 3
    • Bathrooms: 2
    • Full bathrooms: 2
    Bedroom 1
    • Level: Main
    • Dimensions: 14 x 13
    Bedroom 2
    • Level: Main
    • Dimensions: 12 x 13
    Bedroom 3
    • Level: Main
    • Dimensions: 13 x 11
    Dining room
    • Level: Main
    • Dimensions: 13 x 12
    Kitchen
    • Level: Main
    • Dimensions: 13 x 13
    Laundry
    • Level: Main
    Living room
    • Level: Main
    • Dimensions: 14 x 18
    Heating
    • Forced Air, Propane
    Cooling
    • Central Air
    Appliances
    • Included: Dishwasher, Oven, Range
    Features
    • Entrance Foyer
    • Windows: Skylights
    • Has basement: No
    • Has fireplace: Yes
    Interior area
    • Total interior livable area: 1,380 sqft
    • Finished area above ground: 1,380
    • Finished area below ground: 0

    Property

    Parking
    • Total spaces: 4
    • Parking features: Four Car Garage, Detached, Garage
    • Garage spaces: 4
    Features
    • Levels: One
    • Stories: 1
    • Patio & porch: Deck, Porch
    Lot
    • Size: 4 Acres
    • Dimensions: 400 x 436
    Details
    • Parcel number: 03003010001600
    • Zoning description: Residential
    • Special conditions: Standard

    Construction

    Type & style
    • Home type: MobileManufactured
    • Architectural style: Manufacturedwith Land,Ranch
    • Property subtype: Manufactured Home
    Materials
    • Log
    • Foundation: Crawl Space
    Condition
    • Year built: 2001

    Utilities & green energy

    • Sewer: Septic Tank
    • Water: Well

    Community & HOA

    Community
    • Subdivision: COLEMANRD
    Location
    • Region: Shepherd

    Financial & listing details

    • Price per square foot: $164/sqft
    • Tax assessed value: $44,600
    • Annual tax amount: $1,909
    • Date on market: 4/23/2025
    • Cumulative days on market: 6 days
    • Listing agreement: Exclusive Right To Sell
    • Listing terms: Cash,Conventional,FHA,Usda Loan

    Price history

    DateEventPrice
    6/5/2025Sold$225,900+7.6%$164/sqft
    Source: Realcomp II #79080056084 Report a problem
    4/23/2025Listed for sale$210,000+147.3%$152/sqft
    Source: Realcomp II #79080056084 Report a problem
    10/7/2009Sold$84,900$62/sqft
    Source: NGLRMLS #1770600 Report a problem

    Public tax history

    YearProperty taxesTax assessment
    2019-- --
    2018-- $44,600 -2.4%
    2017-- $45,700 +3.6%
    2016-- $44,100 -7.2%
    2014-- $47,500 +0.8%
    2013-- $47,100 -8.9%
    2012-- $51,700 -7%
    2011-- $55,600 +2.2%
    2010-- $54,400 -6.5%
    2009-- $58,200
    2008-- $58,200
    2007-- $58,200
    2006-- $58,200 +1.6%
    2005-- $57,300 +5.5%
    2004-- $54,300 +37.1%
    2003-- $39,600
    Find assessor info on the county website

    Neighborhood: 48883

    Nearby schools

    GreatSchools rating