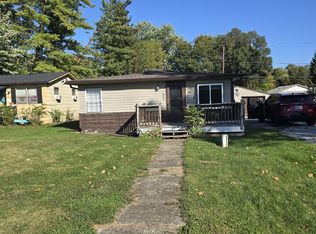
Looking for a home with potential and room to make it your own? This 3-bedroom, 1.5-bath home offers an opportunity to bring your vision to life! Featuring an eat-in kitchen, hardwood floors, and a fenced yard encompassing not one but two parcels included in the sale, this property has plenty to offer. The hardwood floors could be absolutely beautiful with refinishing, and the detached 2-car garage provides ample parking along with tons of additional storage space above. While the home needs some TLC, cosmetic updates could transform it into a wonderful place to call home. Close to I-70, I-465 and the Indianapolis Airport. Whether you're looking for your next home or an opportunity to add to your rental portfolio come explore the possibilities! Property is located in a flood zone. Home is being sold as part of an estate; and is being sold AS IS WHERE IS. Additional lot is parcel #9030463. Security Cameras not included.
Active
$160,000
1014 S Roena St, Indianapolis, IN 46241
3beds
1,050sqft
Residential, Single Family Residence
Built in 1954
6,534 Square Feet Lot
$-- Zestimate®
$152/sqft
$-- HOA
What's special
Ample parkingEat-in kitchenHardwood floors
- 3 days
- 278
- 20
Likely to sell faster than
Zillow last checked:
Listing updated:
Listed by:
Misty Gears misty.gears@gmail.com,
Grace & Grit Real Estate, LLC
Source: MIBOR as distributed by MLS GRID,MLS#: 22132038
Facts & features
Interior
Bedrooms & bathrooms
- Bedrooms: 3
- Bathrooms: 2
- Full bathrooms: 1
- 1/2 bathrooms: 1
- Main level bathrooms: 2
- Main level bedrooms: 3
Primary bedroom
- Level: Main
- Area: 176 Square Feet
- Dimensions: 16x11
Bedroom 2
- Level: Main
- Area: 121 Square Feet
- Dimensions: 11x11
Bedroom 3
- Level: Main
- Area: 81 Square Feet
- Dimensions: 9x9
Kitchen
- Level: Main
- Area: 168 Square Feet
- Dimensions: 12x14
Living room
- Level: Main
- Area: 180 Square Feet
- Dimensions: 12 x 15
Heating
- Forced Air
Cooling
- Central Air
Appliances
- Included: Electric Oven
Features
- Has basement: No
Interior area
- Total structure area: 1,050
- Total interior livable area: 1,050 sqft
Property
Parking
- Total spaces: 2
- Parking features: Detached
- Garage spaces: 2
Features
- Levels: One
- Stories: 1
- Patio & porch: Patio
Lot
- Size: 6,534 Square Feet
- Features: See Remarks
Details
- Additional parcels included: 9030463
- Parcel number: 491107115096000930
- Special conditions: As Is,Probate Listing
- Horse amenities: None
Construction
Type & style
- Home type: SingleFamily
- Architectural style: Traditional
- Property subtype: Residential, Single Family Residence
Materials
- Vinyl Siding
- Foundation: Block
Condition
- New construction: No
- Year built: 1954
Utilities & green energy
- Water: Public
- Utilities for property: Sewer Connected, Water Connected
Community & HOA
Community
- Subdivision: Fleming Garden Place
HOA
- Has HOA: No
Location
- Region: Indianapolis
Financial & listing details
- Price per square foot: $152/sqft
- Tax assessed value: $140,500
- Annual tax amount: $1,784
- Date on market: 10/17/2026
- Cumulative days on market: 6 days
Estimated market value
Not available
Estimated sales range
Not available
Not available
Price history
| Date | Event | Price |
|---|---|---|
| 10/17/2026 | Listed for sale | $160,000$152/sqft |
Source:  MIBOR as distributed by MLS GRID #22132038 Report a problem | ||
Public tax history
| Year | Property taxes | Tax assessment |
|---|---|---|
| 2025 | $1,371 +12.8% | $140,500 +16% |
| 2024 | $1,216 -6.1% | $121,100 +11.3% |
| 2023 | $1,295 +15.3% | $108,800 -5.1% |
| 2022 | $1,123 +65.2% | $114,700 +23.7% |
| 2021 | $680 -25.1% | $92,700 +29.3% |
| 2020 | $907 +41.8% | $71,700 -12.2% |
| 2019 | $640 -17.5% | $81,700 +11% |
| 2018 | $775 -39.7% | $73,600 -5.9% |
| 2017 | $1,286 +51.8% | $78,200 -5.9% |
| 2016 | $847 +14.2% | $83,100 +1.5% |
| 2014 | $742 +5.8% | $81,900 +2.4% |
| 2013 | $701 | $80,000 +1.1% |
| 2012 | $701 | $79,100 +5.2% |
| 2011 | -- | $75,200 -1.6% |
| 2010 | $569 +8.2% | $76,400 -1.3% |
| 2009 | $526 | $77,400 +0.8% |
| 2007 | -- | $76,800 -11.8% |
| 2006 | -- | $87,100 +6.1% |
| 2005 | -- | $82,100 |
| 2004 | -- | $82,100 |
| 2003 | -- | $82,100 +148% |
| 2002 | -- | $33,100 +200.1% |
| 2001 | -- | $11,030 |
| 2000 | -- | $11,030 |
Find assessor info on the county website
Monthly payment
Est. payment
Payment breakdown
Explore the cost of this home by adjusting the details. Changes won't be saved.Climate risks
Neighborhood: Stout Field
Similar homes
- $140,0003 bd1 ba1k sqft3033 S Fleming St, Indianapolis, IN 46241Active
 MLS ID #22130417, Matthew Jones, The Modglin Group. MIBOR as distributed by MLS GRID
- $118,7502 bd1 ba1.4k sqft3528 Lambert St, Indianapolis, IN 46241Active
 MLS ID #22122522, Zachary Canull, Canull Group LLC. MIBOR as distributed by MLS GRID
- $178,0003 bd2 ba884 sqft3704 Remington Dr, Indianapolis, IN 46227For Sale By Owner

- $140,0002 bd1 ba720 sqft4031 W Michigan St, Indianapolis, IN 46222Active
 MLS ID #22110526, Julie Comella, F.C. Tucker Company. MIBOR as distributed by MLS GRID
