Welcome home to this spacious 4-bedroom, 2.5-bath home in South Houston! Designed with both everyday living and entertaining in mind, this home offers plenty of room to spread out. The formal dining room is perfect for gatherings and special occasions, while the oversized game room provides a versatile space for movie nights, entertaining, a playroom, or home office. Fresh interior paint and brand-new carpet give the home a clean, refreshed feel and make it ready for its next owners. With generous living spaces, four bedrooms, and a flexible floor plan, this home offers the space and possibilities you’ve been looking for. Schedule your private tour today!
Pending
$260,000
1014 Vernage Rd, Houston, TX 77047
4beds
2,297sqft
Single Family Residence
Built in 2009
5,052 Square Feet Lot
$257,500 Zestimate®
$113/sqft
$38/mo HOA
What's special
Fresh interior paintFormal dining roomGenerous living spacesFlexible floor planBrand-new carpetOversized game room
- 26 days
- 245
- 16
Likely to sell faster than
Zillow last checked:
Listing updated:
Listed by:
Sommer Moritz TREC #0674637 409-996-4408,
Mega Realty
Source: HAR,MLS#: 33938112
Facts & features
Interior
Bedrooms & bathrooms
- Bedrooms: 4
- Bathrooms: 3
- Full bathrooms: 2
- 1/2 bathrooms: 1
Primary bedroom
- Level: Second
- Area: 224
- Dimensions: 16x14
Bedroom
- Level: Second
- Dimensions: 11x0
Bedroom
- Level: Second
- Area: 121
- Dimensions: 11x11
Bedroom
- Level: Second
- Area: 110
- Dimensions: 11x10
Breakfast
- Level: First
- Area: 80
- Dimensions: 10x8
Game room
- Level: Second
- Area: 480
- Dimensions: 24x20
Living room
- Level: First
- Area: 196
- Dimensions: 14x14
Heating
- Natural Gas
Cooling
- Electric
Appliances
- Included: Disposal, Microwave, Dishwasher
Features
- All Bedrooms Up
Interior area
- Total structure area: 2,297
- Total interior livable area: 2,297 sqft
Property
Parking
- Total spaces: 2
- Parking features: Attached
- Attached garage spaces: 2
Features
- Stories: 2
Lot
- Size: 5,052 Square Feet
- Features: Subdivided, 0 Up To 1/4 Acre
Details
- Parcel number: 1275020030012
Construction
Type & style
- Home type: SingleFamily
- Architectural style: Traditional
- Property subtype: Single Family Residence
Materials
- Brick, Cement Siding
- Foundation: Slab
- Roof: Composition
Condition
- New construction: No
- Year built: 2009
Utilities & green energy
- Sewer: Public Sewer
- Water: Public
Community & HOA
Community
- Subdivision: Regal Oaks Sec 05
HOA
- Has HOA: Yes
- HOA fee: $450 annually
Location
- Region: Houston
Financial & listing details
- Price per square foot: $113/sqft
- Tax assessed value: $266,846
- Annual tax amount: $7,416
- Date on market: 9/14/2026
Estimated market value
$257,500
$245,000 - $270,000
$2,334/mo
Price history
| Date | Event | Price |
|---|---|---|
| 9/18/2026 | Pending sale | $260,000$113/sqft |
Source:  HAR #33938112 Report a problem HAR #33938112 Report a problem | ||
| 9/14/2026 | Listed for sale | $260,000+57.6%$113/sqft |
Source: HAR #33938112 Report a problem | ||
| 5/4/2017 | Listing removed | $165,000$72/sqft |
Source: Better Homes and Gardens Real Estate Gary Greene #39201782 Report a problem | ||
| 3/22/2017 | Pending sale | $165,000$72/sqft |
Source: Better Homes and Gardens Real Estate Gary Greene #39201782 Report a problem | ||
| 3/16/2017 | Listed for sale | $165,000$72/sqft |
Source: BHGRE Gary Greene #39201782 Report a problem | ||
Public tax history
| Year | Property taxes | Tax assessment |
|---|---|---|
| 2025 | $3,315 -16.5% | $266,846 -10.6% |
| 2024 | $3,969 +17.9% | $298,403 -3.6% |
| 2023 | $3,366 -11.3% | $309,685 +12.9% |
| 2022 | $3,797 | $274,322 +26.6% |
| 2021 | -- | $216,760 +9.1% |
| 2020 | $3,542 +5.8% | $198,746 +1.7% |
| 2019 | $3,346 -22.9% | $195,476 +15% |
| 2018 | $4,339 | $169,920 |
| 2017 | $4,339 +7.3% | $169,920 +4.2% |
| 2016 | $4,044 +10.8% | $163,013 +7.5% |
| 2015 | $3,650 | $151,634 +17.5% |
| 2014 | $3,650 | $129,070 |
| 2013 | -- | $129,070 +8.2% |
| 2012 | -- | $119,319 |
| 2011 | -- | $119,319 +7.7% |
| 2010 | -- | $110,820 |
Find assessor info on the county website
Monthly payment
Est. payment
Payment breakdown
Explore the cost of this home by adjusting the details. Changes won't be saved.Climate risks
Neighborhood: Central Southwest
Nearby schools
Schools provided by the listing agent
- Elementary: Almeda Elementary School
- Middle: Lawson Middle School
- High: Worthing High School
Source: HAR. This data may not be complete. We recommend contacting the local school district to confirm school assignments for this home.
Similar homes
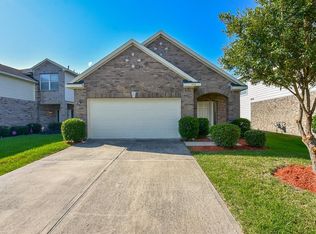
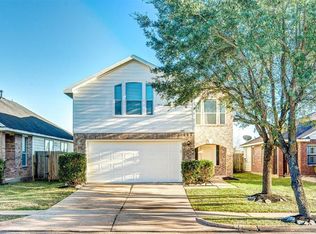
- $272,0003 bd2 ba1.8k sqft1834 Creegan Park Ct, Houston, TX 77047For Sale
 MLS ID #77675416, Yohana Tsegai, 1st Gen Realty. HAR
 - $299,0004 bd3 ba2.5k sqft13935 Long Meadow Dr, Houston, TX 77047For Sale
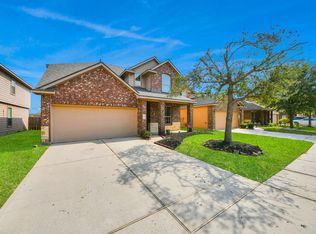 MLS ID #24194903, Jijimon John, MIH REALTY, LLC. HAR
 - $288,0004 bd3 ba2.5k sqft4222 Wayside Stream Ln, Houston, TX 77048For Sale
 MLS ID #44184972, Rizwan Adenwalla, CLIENT FIRST REAL ESTATE. HAR
 - $237,7003 bd3 ba1.8k sqft2659 Skyview Grove Ct, Houston, TX 77047For Sale
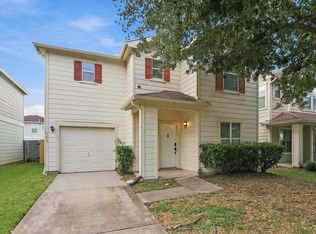 MLS ID #95791324, Arthur Chung, EveryState, Inc.. HAR
