PRICE REDUCED! Enjoy the space, privacy and versatility that come with this 10-acre property in the Tumwater School District. Two separate 5-acre tax parcels bring potential for extra value. The upper parcel features a solid & well maintained home with 2,720 SF on the main level, with hardwood floors, new carpet, new interior paint, & truly spacious living areas with views across the surrounding property. 4 bedrooms plus a den/office, large living room, family room w/ wood stove, and you can step out to the big deck that looks over the acreage and beyond. There's also a 2 stall barn with loft, fenced and crossed fenced pastures, a large covered carport (think tractor!) & covered parking for 5 vehicles. Downstairs, the amazing nearly 1,880 SF unfinished daylight basement space offers exceptional storage and flexibility as a shop or for hobbies, projects, equipment, and more. Or, finish the basement to make this a grand 4,600 SF home. Whether your interests include horses, livestock, gardening, projects, or outdoor recreation, this property offers usable acreage, functional improvements, and a convenient location just minutes from Olympia, Tumwater, and I-5. Photos are Virtually Staged.
Active
Listed by: Coldwell Banker Evergreen • Bruce Batson
Price cut: $25K (8/16)
$825,000
10140 Case Road SW, Olympia, WA 98512
4beds
4,600sqft
Single Family Residence
Built in 1994
10 Acres Lot
$-- Zestimate®
$179/sqft
$-- HOA
What's special
Usable acreageHardwood floorsNew interior paintNew carpetLarge covered carport
- --
- on Zillow
- 902
- views
- 109
- saves
Zillow last checked:
Listing updated:
Listed by:
Bruce Batson,
Coldwell Banker Evergreen,
Cherie D. McNeal,
Coldwell Banker Evergreen
Source: NWMLS as distributed by MLS GRID,MLS#: 2529679
Facts & features
Interior
Bedrooms & bathrooms
- Bedrooms: 4
- Bathrooms: 3
- Full bathrooms: 1
- 3/4 bathrooms: 1
- 1/2 bathrooms: 1
- Main level bathrooms: 3
- Main level bedrooms: 4
Primary bedroom
- Level: Main
Bedroom
- Level: Main
Bedroom
- Level: Main
Bedroom
- Level: Main
Bathroom full
- Level: Main
Bathroom three quarter
- Level: Main
Other
- Level: Main
Den office
- Level: Main
Dining room
- Level: Main
Entry hall
- Level: Main
Family room
- Level: Main
Kitchen with eating space
- Level: Main
Living room
- Level: Main
Utility room
- Level: Lower
Utility room
- Level: Main
Heating
- Fireplace, Forced Air, Heat Pump, Electric
Cooling
- Forced Air, Heat Pump
Appliances
- Included: Dishwasher, Disposal, Dryer, Refrigerator, Stove(s)/Range(s), Washer, Dishwasher(s), Dryer(s), Garbage Disposal, Refrigerator(s), Washer(s), Water Heater: Electric, Water Heater Location: Basement
Features
- Bath Off Primary, Dining Room
- Flooring: Hardwood, Vinyl, Carpet
- Windows: Dbl Pane/Storm Window
- Basement: Daylight,Bath/Stubbed
- Number of fireplaces: 1
- Fireplace features: Wood Burning, Main Level: 1, Fireplace
Interior area
- Total structure area: 4,600
- Total interior livable area: 4,600 sqft
Property
Parking
- Total spaces: 5
- Parking features: Detached Carport, Driveway, Attached Garage
- Has attached garage: Yes
- Has carport: Yes
- Covered spaces: 5
Features
- Levels: One
- Stories: 1
- Entry location: Main
- Patio & porch: Bath Off Primary, Dbl Pane/Storm Window, Dining Room, Fireplace, Jetted Tub, Walk-In Closet(s), Water Heater
- Spa features: Bath
- Has view: Yes
- View description: See Remarks, Territorial
Lot
- Size: 10 Acres
- Features: Open Lot, Paved, Value In Land, Barn, Cable TV, Deck, Fenced-Fully, High Speed Internet, Outbuildings, Patio, Shop, Stable
- Topography: Equestrian,Partial Slope
- Residential vegetation: Fruit Trees, Garden Space, Pasture, Wooded
Details
- Parcel number: 12722330302
- Zoning description: Jurisdiction: County
- Special conditions: Standard
Construction
Type & style
- Home type: SingleFamily
- Architectural style: 1 Story w/Bsmnt.
- Property subtype: Single Family Residence
Materials
- Wood Siding
- Foundation: Poured Concrete
- Roof: Composition
Condition
- Year built: 1994
Utilities & green energy
- Electric: Company: Puget Sound Energy
- Sewer: Septic Tank, Company: Septic
- Water: Individual Well, Company: Well
- Utilities for property: Comcast, Comcast
Community & HOA
Community
- Subdivision: Tumwater
Location
- Region: Olympia
Financial & listing details
- Price per square foot: $179/sqft
- Tax assessed value: $792,700
- Annual tax amount: $9,440
- Date on market: 6/5/2026
- Listing terms: Conventional,FHA,USDA Loan,VA Loan
- Inclusions: Dishwasher(s), Dryer(s), Garbage Disposal, Refrigerator(s), Stove(s)/Range(s), Washer(s)
Estimated market value
Not available
Estimated sales range
Not available
$4,125/mo
Price history
| Date | Event | Price |
|---|---|---|
| 8/16/2026 | Price change | $825,000-2.9%$179/sqft |
Source:  NWMLS as distributed by MLS GRID #2529679 Report a problem NWMLS as distributed by MLS GRID #2529679 Report a problem | ||
| 7/24/2026 | Price change | $850,000-2.9%$185/sqft |
Source: NWMLS as distributed by MLS GRID #2529679 Report a problem | ||
| 6/5/2026 | Listed for sale | $875,000$190/sqft |
Source: NWMLS as distributed by MLS GRID #2529679 Report a problem | ||
Public tax history
| Year | Property taxes | Tax assessment |
|---|---|---|
| 2025 | $8,010 -4.6% | $792,700 -3.5% |
| 2024 | $8,393 +6.7% | $821,300 +8.5% |
| 2023 | $7,864 +1% | $757,200 -5.1% |
| 2022 | $7,788 -4.3% | $797,800 +21.6% |
| 2021 | $8,135 +11.3% | $656,300 +23.6% |
| 2020 | $7,310 +12.6% | $530,900 +3.3% |
| 2019 | $6,491 +15.9% | $513,800 +5.2% |
| 2018 | $5,601 +10.9% | $488,500 +29.1% |
| 2017 | $5,049 | $378,500 +2.6% |
| 2016 | $5,049 | $368,750 +5% |
| 2014 | $5,049 | $351,250 +6.1% |
| 2013 | -- | $330,950 |
| 2012 | $4,702 | -- |
| 2011 | -- | -- |
| 2010 | -- | -- |
| 2009 | $4,948 | -- |
| 2008 | -- | -- |
| 2007 | $4,891 -33.9% | -- |
| 2006 | $7,404 +58.7% | -- |
| 2005 | $4,665 | -- |
| 2004 | -- | -- |
| 2002 | -- | -- |
| 2001 | $3,801 -2.6% | $234,700 |
| 2000 | $3,901 | $234,700 |
Find assessor info on the county website
Monthly payment
Est. payment
Payment breakdown
Explore the cost of this home by adjusting the details. Changes won't be saved.Climate risks
Neighborhood: 98512
Nearby schools
Schools provided by the listing agent
- Elementary: Littlerock Elem
- Middle: George Wash Bush Mid
- High: Tumwater High
Source: NWMLS as distributed by MLS GRID. This data may not be complete. We recommend contacting the local school district to confirm school assignments for this home.


Similar homes
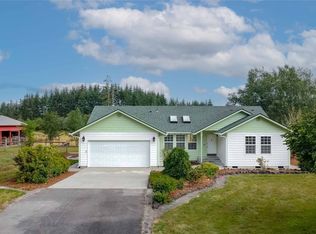
- $799,9005 bd4 ba2.4k sqftLarge Lt Sub #lls-0610, Olympia, WA 98512Active
 MLS ID #2577735, Savannah A. Parker. NWMLS as distributed by MLS GRID
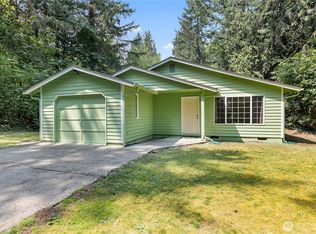
 - $749,0004 bd4 ba3.1k sqft2325 48th Avenue SW, Tumwater, WA 98512Active
 MLS ID #2562680, Heidi Korndorffer. NWMLS as distributed by MLS GRID
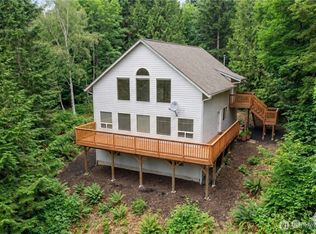
 - $998,5004 bd3 ba3.1k sqft3016 85th Avenue SW, Olympia, WA 98512Active
 MLS ID #2534205, Justin W Hjelm. NWMLS as distributed by MLS GRID
 - $799,0003 bd3 ba2.6k sqftLl-0628, Olympia, WA 98512Active
 MLS ID #2553626, Donna Weaver. NWMLS as distributed by MLS GRID
