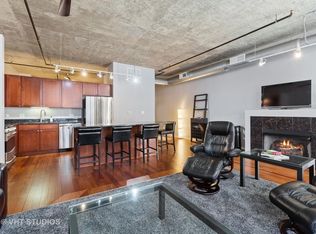
Experience Unparalleled Luxury in Printer's Row/South Loop Welcome to a meticulously upgraded condominium that blends modern elegance with urban sophistication. Located in the heart of Printer's Row/South Loop, this stunning two-bedroom, two-bathroom residence offers spacious living with refined finishes throughout. Step inside to discover cherry hardwood floors, stainless steel appliances, a striking mosaic backsplash, and a custom pantry, all crafted for modern living. The expansive, extra-wide floor plan is perfect for both entertaining and relaxation, featuring a built-in home office, custom closets, detailed millwork, a tiled fireplace, and memory foam carpet for added comfort. The primary bedroom serves as a private retreat, offering large windows with impressive skyline views, a walk-in custom closet, and an ensuite bathroom. The living area features floor-to-ceiling windows, showcasing breathtaking Chicago skyline vistas, including Willis Tower, the Board of Trade, and Harold Washington Library. Step onto the oversized balcony to fully immerse yourself in the vibrant cityscape. Residents enjoy premium amenities, including a state-of-the-art gym, roof deck, business center, theater room, 24-hour doorman, and an assigned storage unit. Ideally situated, this well-maintained building provides easy access to public transportation, renowned restaurants, and upscale shopping. Elevate your city living-schedule your private tour today. $25K additional for parking
New
$399,900
520 S State St APT 1211, Chicago, IL 60605
2beds
1,265sqft
Condominium, Apartment, Single Family Residence
Built in 2009
-- sqft lot
$397,500 Zestimate®
$316/sqft
$887/mo HOA
What's special
Tiled fireplaceRefined finishes throughoutRoof deckStriking mosaic backsplashBuilt-in home officeSpacious livingExpansive extra-wide floor plan
- 4 days
- 817
- 116
Likely to sell faster than
Zillow last checked:
Listing updated:
Listed by:
Elias Masud (630)697-4540,
Compass,
Zach Gallan,
Compass
Source: MRED as distributed by MLS GRID,MLS#: 12779809
Facts & features
Interior
Bedrooms & bathrooms
- Bedrooms: 2
- Bathrooms: 2
- Full bathrooms: 2
Rooms
- Room types: No additional rooms
Primary bedroom
- Features: Flooring (Carpet), Window Treatments (Shades), Bathroom (Full)
- Level: Main
- Area: 221 Square Feet
- Dimensions: 17X13
Bedroom 2
- Features: Flooring (Carpet), Window Treatments (Shades)
- Level: Main
- Area: 99 Square Feet
- Dimensions: 11X9
Dining room
- Features: Flooring (Hardwood), Window Treatments (Shades)
- Level: Main
- Dimensions: COMBO
Kitchen
- Features: Flooring (Hardwood)
- Level: Main
- Area: 80 Square Feet
- Dimensions: 10X8
Living room
- Features: Flooring (Hardwood), Window Treatments (Shades)
- Level: Main
- Area: 408 Square Feet
- Dimensions: 24X17
Heating
- Natural Gas, Forced Air
Cooling
- Central Air
Appliances
- Included: Range, Microwave, Dishwasher, Refrigerator, Washer, Dryer, Stainless Steel Appliance(s)
Features
- In-Law Floorplan
- Flooring: Hardwood
- Basement: None
- Number of fireplaces: 1
- Fireplace features: Gas Log, Gas Starter, Family Room
Interior area
- Total structure area: 0
- Total interior livable area: 1,265 sqft
Property
Parking
- Total spaces: 1
- Parking features: Garage Door Opener, Heated Garage, Yes, Deeded, Attached, Garage
- Attached garage spaces: 1
- Has uncovered spaces: Yes
Accessibility
- Accessibility features: No Disability Access
Features
- Patio & porch: Roof Deck, Patio, Deck
- Exterior features: Balcony, Dog Run, Outdoor Grill
Lot
- Features: Corner Lot
Details
- Parcel number: 17162470671124
- Special conditions: Home Warranty
Construction
Type & style
- Home type: Condo
- Property subtype: Condominium, Apartment, Single Family Residence
Materials
- Brick, Glass, Stone
Condition
- New construction: No
- Year built: 2009
Details
- Warranty included: Yes
Utilities & green energy
- Electric: 200+ Amp Service
- Sewer: Public Sewer
- Water: Public
Community & HOA
Community
- Features: Park
- Subdivision: Library Tower
HOA
- Has HOA: Yes
- Amenities included: Bike Room/Bike Trails, Door Person, Elevator in Residence, Exercise Room, Storage, On Site Manager/Engineer, Park, Party Room, Sundeck, Receiving Room, Business Center
- Services included: Water, Parking, Security, Doorman, Cable TV, Clubhouse, Exercise Facilities, Exterior Maintenance, Lawn Care, Scavenger, Snow Removal
- HOA fee: $887 monthly
Location
- Region: Chicago
Financial & listing details
- Price per square foot: $316/sqft
- Tax assessed value: $386,980
- Annual tax amount: $7,326
- Date on market: 10/7/2026
- Ownership: Condo
Estimated market value
$397,500
$378,000 - $417,000
$3,726/mo
Price history
| Date | Event | Price |
|---|---|---|
| 10/7/2026 | Listed for sale | $399,9000%$316/sqft |
Source:  MRED as distributed by MLS GRID #12779809 Report a problem MRED as distributed by MLS GRID #12779809 Report a problem | ||
| 10/28/2025 | Listing removed | $3,000$2/sqft |
Source: MRED as distributed by MLS GRID #12476774 Report a problem | ||
| 10/16/2025 | Price change | $3,000-6.3%$2/sqft |
Source: MRED as distributed by MLS GRID #12476774 Report a problem | ||
| 9/24/2025 | Listed for sale | $400,000-2.4%$316/sqft |
Source: MRED as distributed by MLS GRID #12480345 Report a problem | ||
| 9/24/2025 | Listing removed | $410,000$324/sqft |
Source: MRED as distributed by MLS GRID #12445213 Report a problem | ||
| 9/20/2025 | Listed for rent | $3,200+6.7%$3/sqft |
Source: MRED as distributed by MLS GRID #12476774 Report a problem | ||
| 8/13/2025 | Listed for sale | $410,000-3.5%$324/sqft |
Source: MRED as distributed by MLS GRID #12445213 Report a problem | ||
| 8/13/2025 | Listing removed | $425,000$336/sqft |
Source: MRED as distributed by MLS GRID #12377888 Report a problem | ||
| 7/9/2025 | Listed for sale | $425,000-6.6%$336/sqft |
Source: MRED as distributed by MLS GRID #12377888 Report a problem | ||
| 8/12/2023 | Listing removed | -- |
Source: MRED as distributed by MLS GRID #11848626 Report a problem | ||
| 8/2/2023 | Listed for rent | $3,000$2/sqft |
Source: MRED as distributed by MLS GRID #MRD11848626 Report a problem | ||
| 9/15/2018 | Sold | $455,000+7.1%$360/sqft |
Source: MRED as distributed by MLS GRID #10053465 Report a problem | ||
| 12/10/2015 | Sold | $425,000+6.3%$336/sqft |
Source: MRED as distributed by MLS GRID #09047649 Report a problem | ||
| 9/25/2015 | Listed for sale | $400,000+18.7%$316/sqft |
Source: @properties #09047649 Report a problem | ||
| 12/1/2011 | Sold | $337,000$266/sqft |
Source: Public Record Report a problem | ||
Public tax history
| Year | Property taxes | Tax assessment |
|---|---|---|
| 2024 | $7,113 -2.9% | $38,698 +1.7% |
| 2023 | $7,326 -6.4% | $38,038 |
| 2022 | $7,824 +2.3% | $38,038 |
| 2021 | $7,649 -2% | $38,038 +8.5% |
| 2020 | $7,808 +1.8% | $35,048 -8.2% |
| 2019 | $7,669 +1.7% | $38,171 |
| 2018 | $7,540 +6.1% | $38,171 +15.6% |
| 2017 | $7,107 +7.5% | $33,014 |
| 2016 | $6,612 +9.3% | $33,014 |
| 2015 | $6,050 +13% | $33,014 +14.4% |
| 2014 | $5,353 +2% | $28,852 |
| 2013 | $5,247 +1.4% | $28,852 |
| 2012 | $5,177 +8.8% | $28,852 -1.7% |
| 2011 | $4,758 -8.2% | $29,362 -7.8% |
| 2010 | $5,183 +23.6% | $31,852 +18.5% |
| 2009 | $4,192 | $26,883 |
Find assessor info on the county website
Monthly payment
Est. payment
Payment breakdown
Explore the cost of this home by adjusting the details. Changes won't be saved.Climate risks
Neighborhood: The Loop
Nearby schools

Similar homes
- $389,9002 bd2 ba1.2k sqft520 S State St APT 902, Chicago, IL 60605Price Change
 MLS ID #12702670, Kevin Green, @properties Christie's International Real Estate. MRED as distributed by MLS GRID
 - $379,9002 bd2 ba1.2k sqft1600 S Indiana Ave #1308, Chicago, IL 60605Active
 MLS ID #12769546, Danny Lewis, Baird & Warner. MRED as distributed by MLS GRID
 - $399,0002 bd2 ba1.3k sqft1530 S State St APT 17R, Chicago, IL 60605Active
 MLS ID #12625499, Nancy Griffin, HomeSmart Realty Group. MRED as distributed by MLS GRID
 - $374,9002 bd2 ba1.6k sqft201 E Chestnut St APT 8B, Chicago, IL 60611New
 MLS ID #12779175, Tyler Stallings, Corcoran Urban Real Estate. MRED as distributed by MLS GRID
