A rare city view custom home in ArrowCreek, Reno's premier gated golf community, offering unobstructed valley, mountain, and downtown light views. This spacious residence features a large private yard with green lawn, mature landscaping, and exceptional outdoor living ideal for entertaining. The ideal floorplan offers main level living with a great room, primary suite, three guest bedrooms, and a dedicated office all on one level. Oversized windows fill the home with natural light and showcase the stunning views. The finished walkout lower level provides flexible living space with a bonus area, secondary kitchenette/dry bar and two additional guest rooms, perfect for guests or multigenerational living. Recent upgrades include refinished solid hardwood floors, newer carpet and interior paint, designer light fixtures, and upgraded cabinetry and countertops. New double ovens, new water heater, new garage doors, new washer and dryer convey. Enjoy the oversized patio, fire pit, and expansive backyard. Note there is no sink in the downstairs dry bar. Outdoor playset conveys. ArrowCreek amenities include 24/7 gated security, fitness and recreation centers, multiple pools, tennis and pickleball courts, dog park, playgrounds, and miles of walking trails. Optional country club memberships offer golf, dining, and social activities. Come for the views, stay for the lifestyle.
Closed
$1,700,000
10141 Indian Ridge Dr, Reno, NV 89511
6beds
4,132sqft
Single Family Residence
Built in 1999
0.7 Acres Lot
$1,736,000 Zestimate®
$411/sqft
$5,946 Estimated rent
Home value
$1,736,000
$1.65M - $1.82M
$5,946/mo
Zestimate® history
Owner options
List your home for rent
$5,946/mo
Rent Zestimate®
Find your next renter with Zillow Rental Manager. Plus, with online applications, you can quickly screen prospective tenants – for free.
$5,946/mo
Rent Zestimate®
Refinance and save
$8,202/mo
Est. payment
Refinancing to a lower rate could help reduce your monthly payments and save thousands over the life of the loan.
$8,202/mo
Est. payment
Explore your selling options
Work with a Zillow partner agent
Leverage their expertise and Zillow's premium Showcase listings to get your home seen by more buyers.
Get startedList with your own agent
Get your home in front of millions of buyers by listing it on Zillow.
Learn how to do itSell it yourself
Take full control of how buyers see your home on Zillow by listing For Sale by Owner (FSBO).
List your homeWhat's special
Outdoor playset conveysFire pitTwo additional guest roomsStunning viewsMature landscapingPrimary suiteOversized patio
Zillow last checked:
Listing updated:
Listed by:
Sullivan Neal Luxury Real Estate 775-849-9444,
Dickson Realty - Montreux
Bought with:
Sullivan Neal Luxury Real Estate
Dickson Realty - Montreux
Source: NNRMLS,MLS#: 260000186
Facts & features
Interior
Bedrooms & bathrooms
- Bedrooms: 6
- Bathrooms: 4
- Full bathrooms: 3
- 1/2 bathrooms: 1
Heating
- Forced Air
Cooling
- Central Air
Appliances
- Included: Dishwasher, Disposal, Double Oven, Dryer, Gas Cooktop, Gas Range, Microwave, Refrigerator, Smart Appliance(s), Trash Compactor, Washer
- Laundry: Cabinets, Laundry Room, Shelves, Sink, Washer Hookup
Features
- Breakfast Bar, Entrance Foyer, High Ceilings, In-Law Floorplan, Kitchen Island, Pantry, Master Downstairs, Walk-In Closet(s)
- Flooring: Carpet, Ceramic Tile, Wood
- Windows: Double Pane Windows
- Basement: Finished,Basement - Walk-Out/Daylight
- Number of fireplaces: 1
- Fireplace features: Gas
- Common walls with other units/homes: No Common Walls
Interior area
- Total structure area: 4,132
- Total interior livable area: 4,132 sqft
Property
Parking
- Total spaces: 3
- Parking features: Attached, Garage, Garage Door Opener
- Attached garage spaces: 3
Features
- Levels: Two
- Stories: 2
- Patio & porch: Porch, Covered, Patio, Deck
- Exterior features: None
- Spa features: None
- Fencing: Back Yard,Partial
- Has view: Yes
- View description: City, Mountain(s), Park/Greenbelt, Trees/Woods, Valley
Lot
- Size: 0.7 Acres
- Features: Greenbelt, Sloped Down, Sprinklers In Rear
Details
- Additional structures: None
- Parcel number: 15207204
- Zoning: HDR
Construction
Type & style
- Home type: SingleFamily
- Property subtype: Single Family Residence
Materials
- Stucco
- Foundation: Crawl Space
- Roof: Pitched,Tile
Condition
- New construction: No
- Year built: 1999
Utilities & green energy
- Sewer: Public Sewer
- Water: Public
- Utilities for property: Cable Available, Electricity Available, Electricity Connected, Internet Available, Natural Gas Available, Natural Gas Connected, Phone Available, Sewer Available, Sewer Connected, Water Available, Water Connected, Cellular Coverage, Centralized Data Panel, Underground Utilities, Water Meter Installed
Community & HOA
Community
- Security: Security System Owned, Smoke Detector(s)
- Subdivision: Arrowcreek 3
HOA
- Has HOA: Yes
- Amenities included: Barbecue, Clubhouse, Fitness Center, Gated, Nordic Trails, Pool, Recreation Room, Security, Spa/Hot Tub, Tennis Court(s)
- Services included: Security
- HOA fee: $392 monthly
- HOA name: ArrowCreek HOA
Location
- Region: Reno
Financial & listing details
- Price per square foot: $411/sqft
- Tax assessed value: $1,011,039
- Annual tax amount: $8,820
- Date on market: 1/7/2026
- Cumulative days on market: 189 days
- Listing terms: 1031 Exchange,Cash,Conventional
Price history
| Date | Event | Price |
|---|---|---|
| 7/15/2026 | Sold | $1,700,000-5.6%$411/sqft |
Source:  NNRMLS #260000186 Report a problem NNRMLS #260000186 Report a problem | ||
| 6/13/2026 | Contingent | $1,800,000$436/sqft |
Source: NNRMLS #260000186 Report a problem | ||
| 5/3/2026 | Price change | $1,800,000-5.3%$436/sqft |
Source: NNRMLS #260000186 Report a problem | ||
| 3/31/2026 | Price change | $1,900,000-2.6%$460/sqft |
Source: NNRMLS #260000186 Report a problem | ||
| 2/26/2026 | Price change | $1,950,000-2.5%$472/sqft |
Source: NNRMLS #260000186 Report a problem | ||
| 1/7/2026 | Listed for sale | $1,999,900+5.3%$484/sqft |
Source: NNRMLS #260000186 Report a problem | ||
| 5/20/2023 | Listing removed | -- |
Source: Zillow Rentals Report a problem | ||
| 5/12/2023 | Listing removed | -- |
Source: NNRMLS #230001601 Report a problem | ||
| 5/12/2023 | Listed for rent | $6,900$2/sqft |
Source: Zillow Rentals Report a problem | ||
| 4/19/2023 | Price change | $1,899,999-2.5%$460/sqft |
Source: NNRMLS #230001601 Report a problem | ||
| 3/23/2023 | Listed for sale | $1,949,000-2.5%$472/sqft |
Source: NNRMLS #230001601 Report a problem | ||
| 3/10/2023 | Listing removed | -- |
Source: NNRMLS #230001601 Report a problem | ||
| 2/24/2023 | Listed for sale | $1,999,900+15.3%$484/sqft |
Source: NNRMLS #230001601 Report a problem | ||
| 8/24/2021 | Sold | $1,735,000+45.2%$420/sqft |
Source: Public Record Report a problem | ||
| 10/7/2020 | Listing removed | $1,195,000$289/sqft |
Source: Dickson Realty - Damonte Ranch #200003322 Report a problem | ||
| 5/29/2020 | Price change | $1,195,000-3.1%$289/sqft |
Source: Dickson Realty - Damonte Ranch #200003322 Report a problem | ||
| 3/13/2020 | Listed for sale | $1,233,000-1.3%$298/sqft |
Source: Dickson Realty - Damonte Ranch #200003322 Report a problem | ||
| 12/1/2019 | Listing removed | $1,248,880$302/sqft |
Source: Dickson Realty - Damonte Ranch #190013256 Report a problem | ||
| 8/24/2019 | Listed for sale | $1,248,880-3.9%$302/sqft |
Source: Dickson Realty - Damonte Ranch #190013256 Report a problem | ||
| 7/17/2019 | Listing removed | $1,299,000-3.7%$314/sqft |
Source: GROUP ONE INC. #190008778 Report a problem | ||
| 6/12/2019 | Listed for sale | $1,349,000+172%$326/sqft |
Source: Keller Williams Group One Inc. #190008778 Report a problem | ||
| 6/26/2012 | Sold | $496,000-8%$120/sqft |
Source: Public Record Report a problem | ||
| 4/6/2012 | Price change | $539,000-8.5%$130/sqft |
Source: RE/MAX REALTY AFFILIATES #120003538 Report a problem | ||
| 3/24/2012 | Listed for sale | $589,000-26.3%$143/sqft |
Source: RE/MAX Realty Affiliates #120003538 Report a problem | ||
| 1/2/2011 | Listing removed | $799,000$193/sqft |
Source: RE/MAX Realty Affiliates-Reno #100011255 Report a problem | ||
| 8/27/2010 | Listed for sale | $799,000-22%$193/sqft |
Source: RE/MAX Realty Affiliates #100011255 Report a problem | ||
| 1/12/2006 | Sold | $1,025,000+27.3%$248/sqft |
Source: Public Record Report a problem | ||
| 6/11/2003 | Sold | $805,000+15.2%$195/sqft |
Source: Public Record Report a problem | ||
| 6/30/2000 | Sold | $699,000+599%$169/sqft |
Source: Public Record Report a problem | ||
| 6/22/1999 | Sold | $100,000$24/sqft |
Source: Public Record Report a problem | ||
Public tax history
| Year | Property taxes | Tax assessment |
|---|---|---|
| 2026 | $8,821 +8% | $353,864 +0.2% |
| 2025 | $8,170 +8% | $353,024 +0.7% |
| 2024 | $7,565 +8% | $350,566 +6.2% |
| 2023 | $7,005 +7.9% | $330,084 +20.1% |
| 2022 | $6,490 +6.4% | $274,925 +10.9% |
| 2021 | $6,101 +5% | $247,920 +4.2% |
| 2020 | $5,810 -4.8% | $238,026 |
| 2019 | $6,101 +5% | $238,026 +2.3% |
| 2018 | $5,810 +12.2% | $232,563 +1.3% |
| 2017 | $5,176 | $229,551 +3% |
| 2016 | $5,176 | $222,807 +5.4% |
| 2015 | $5,176 +3.7% | $211,408 +14.6% |
| 2014 | $4,992 | $184,485 +23.4% |
| 2013 | $4,992 | $149,552 -15.7% |
| 2012 | -- | $177,473 +19.6% |
| 2011 | -- | $148,365 -24.5% |
| 2010 | -- | $196,387 |
| 2009 | -- | $196,387 -20.8% |
| 2008 | -- | $248,061 +1% |
| 2007 | -- | $245,632 -0.1% |
| 2006 | -- | $245,935 +8.2% |
| 2005 | -- | $227,344 +4.5% |
| 2004 | -- | $217,532 +17.1% |
| 2003 | -- | $185,774 +0.7% |
| 2002 | -- | $184,403 |
| 2001 | -- | $184,403 |
Find assessor info on the county website
Neighborhood: 89511
Nearby homes
- $2,151,9004 bd5 ba4.3k sqft10147 Indian Ridge Dr, Reno, NV 89511Off Market
- $2,474,1004 bd4 ba4.3k sqft10137 Indian Ridge Dr, Reno, NV 89511Off Market
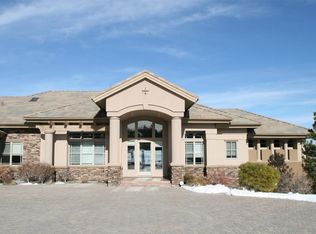
- $2,661,9003 bd3 ba4.2k sqft10155 Indian Ridge Dr, Reno, NV 89511Off Market
- $1,547,9003 bd2 ba2.7k sqft10133 Indian Ridge Dr, Reno, NV 89511Off Market
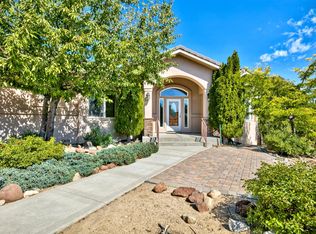
- $2,120,6004 bd4 ba3.8k sqft10142 Indian Ridge Dr, Reno, NV 89511Off Market
- $2,761,5004 bd5 ba3.9k sqft10090 E Desert Canyon Dr, Reno, NV 89511Off Market
- $2,370,1004 bd4 ba4.1k sqft10171 Indian Ridge Dr, Reno, NV 89511Off Market
- $1,700,0005 bd4 ba3.8k sqft10136 Indian Ridge Dr, Reno, NV 89511For Sale
Nearby schools
GreatSchools rating
- 9/10Ted Hunsburger Elementary SchoolGrades: K-5Distance: 0.9 mi
- 7/10Marce Herz Middle SchoolGrades: 6-8Distance: 1.2 mi
- 7/10Galena High SchoolGrades: 9-12Distance: 2.6 mi
Schools provided by the listing agent
- Elementary: Hunsberger
- Middle: Marce Herz
- High: Galena
Source: NNRMLS. This data may not be complete. We recommend contacting the local school district to confirm school assignments for this home.
Get a cash offer in 3 minutes
Find out how much your home could sell for in as little as 3 minutes with a no-obligation cash offer.
Estimated market value
$1,736,000
Get a cash offer in 3 minutes
Find out how much your home could sell for in as little as 3 minutes with a no-obligation cash offer.
Estimated market value
$1,736,000
- Nevada
- Washoe County
- Reno
- 89511
- 10141 Indian Ridge Dr
Nearby cities
Nearby neighborhoods
Nearby zip codes
Other Reno Topics
