Beautifully updated brick Georgian, fully refreshed in 2026! This 2 bedroom home offers refinished hardwood floors and fresh paint throughout, giving every room a bright, move in ready feel. The renovated kitchen features refinished cabinets, new hardware, and great pantry, perfect for everyday living and entertaining. Both bathrooms have been fully renovated with new porcelain tile for a polished, modern finish. The finished basement has been fully renovated with new LVT flooring and offers incredible flexibility, including a private office and a spacious recreational room, ideal for work from home needs, a playroom, or additional entertaining space. Additional highlights include forced air gas heat, central air, an attached 2 car garage, and a deck for outdoor enjoyment. Don't miss this move in ready gem with timeless curb appeal!
Contingent
$250,000
10141 S Rhodes Ave, Chicago, IL 60628
2beds
1,665sqft
:
Get pre-qualified$1,882/mo
Single Family Residence
Built in 1944
2,500 Square Feet Lot
$-- Zestimate®
$150/sqft
$-- HOA
What's special
Finished basementPrivate officeFresh paint throughoutDeck for outdoor enjoymentGreat pantrySpacious recreational roomRenovated kitchen
- --
- on Zillow |
- 431
- views |
- 36
- saves |
Likely to sell faster than
Zillow last checked:
Listing updated:
Listed by:
Sarah Abu-Taleb 773-466-7150,
Compass
Source: MRED as distributed by MLS GRID,MLS#: 12690928
Facts & features
Interior
Bedrooms & bathrooms
- Bedrooms: 2
- Bathrooms: 2
- Full bathrooms: 2
Rooms
- Room types: Deck, Office
Primary bedroom
- Level: Second
- Area: 210 Square Feet
- Dimensions: 15X14
Bedroom 2
- Level: Second
- Area: 180 Square Feet
- Dimensions: 15X12
Deck
- Level: Main
- Area: 240 Square Feet
- Dimensions: 20X12
Dining room
- Level: Main
- Area: 132 Square Feet
- Dimensions: 12X11
Family room
- Level: Basement
- Area: 330 Square Feet
- Dimensions: 22X15
Kitchen
- Level: Main
- Area: 120 Square Feet
- Dimensions: 12X10
Laundry
- Level: Basement
- Area: 90 Square Feet
- Dimensions: 15X6
Living room
- Level: Main
- Area: 288 Square Feet
- Dimensions: 18X16
Office
- Level: Basement
- Area: 90 Square Feet
- Dimensions: 15X6
Heating
- Natural Gas
Cooling
- Central Air
Features
- Basement: Finished,Full
Interior area
- Total structure area: 0
- Total interior livable area: 1,665 sqft
Property
Parking
- Total spaces: 2
- Parking features: Yes, Garage Owned, Detached, Garage
- Garage spaces: 2
Accessibility
- Accessibility features: No Disability Access
Features
- Stories: 2
Lot
- Size: 2,500 Square Feet
- Dimensions: 25x100
Details
- Parcel number: 25104100140000
- Special conditions: None
Construction
Type & style
- Home type: SingleFamily
- Property subtype: Single Family Residence
Materials
- Brick
Condition
- New construction: No
- Year built: 1944
- Major remodel year: 2026
Utilities & green energy
- Sewer: Public Sewer
- Water: Lake Michigan
Community & HOA
HOA
- Services included: None
Location
- Region: Chicago
Financial & listing details
- Price per square foot: $150/sqft
- Tax assessed value: $84,000
- Annual tax amount: $2,750
- Date on market: 7/8/2026
- Ownership: Fee Simple
Estimated market value
Not available
Estimated sales range
Not available
Not available
Price history
| Date | Event | Price |
|---|---|---|
| 10/25/2013 | Listing removed | $110,900$67/sqft |
Source: Real People Realty #08137839 Report a problem | ||
| 10/20/2013 | Listed for sale | $110,900$67/sqft |
Source: Real People Realty #08137839 Report a problem | ||
| 8/22/2013 | Listing removed | $110,900$67/sqft |
Source: Real People Realty #08137839 Report a problem | ||
| 7/8/2013 | Listed for sale | $110,900-11.9%$67/sqft |
Source: Real People Realty #08137839 Report a problem | ||
| 5/6/2013 | Listing removed | $125,900$76/sqft |
Source: Real People Realty #08137839 Report a problem | ||
| 1/30/2013 | Price change | $125,900-7.4%$76/sqft |
Source: Real People Realty #08137839 Report a problem | ||
| 12/28/2012 | Price change | $135,900-6.9%$82/sqft |
Source: Real People Realty #08137839 Report a problem | ||
| 11/23/2012 | Price change | $145,900-5.9%$88/sqft |
Source: Real People Realty #08137839 Report a problem | ||
| 8/15/2012 | Listed for sale | $155,000$93/sqft |
Source: Real People Realty #08137839 Report a problem | ||
Public tax history
| Year | Property taxes | Tax assessment |
|---|---|---|
| 2024 | $1,692 -38.5% | $8,400 -35.4% |
| 2023 | $2,750 +2.5% | $13,000 |
| 2022 | $2,682 +2.3% | $13,000 |
| 2021 | $2,622 +2.7% | $13,000 +13.7% |
| 2020 | $2,553 -0.2% | $11,433 -10% |
| 2019 | $2,559 +1.7% | $12,704 |
| 2018 | $2,516 -8.1% | $12,704 +0.2% |
| 2017 | $2,736 +7.5% | $12,682 |
| 2016 | $2,546 +9.3% | $12,682 |
| 2015 | $2,330 +4.1% | $12,682 +5.4% |
| 2014 | $2,238 +2% | $12,031 |
| 2013 | $2,193 +1.4% | $12,031 |
| 2012 | $2,164 -11.1% | $12,031 -19.7% |
| 2011 | $2,433 +67.3% | $14,982 |
| 2010 | $1,455 +177.4% | $14,982 |
| 2009 | $524 -56.1% | $14,982 +3.9% |
| 2008 | $1,194 +2.2% | $14,421 |
| 2007 | $1,169 +71.9% | $14,421 |
| 2006 | $680 -14.7% | $14,421 +18.7% |
| 2005 | $797 -4.8% | $12,150 |
| 2004 | $837 -9.2% | $12,150 |
| 2003 | $922 -11.6% | $12,150 +26.8% |
| 2002 | $1,043 -20.5% | $9,584 |
| 2001 | $1,312 +4.5% | $9,584 |
| 2000 | $1,256 +0.3% | $9,584 +12.4% |
| 1999 | $1,251 | $8,525 |
Find assessor info on the county website
Monthly payment
Est. payment
Payment breakdown
Explore the cost of this home by adjusting the details. Changes won't be saved.Climate risks
Neighborhood: Rosemoor
Nearby schools
GreatSchools rating
- 5/10Bennett Elementary SchoolGrades: PK-8Distance: 0.4 mi
- 1/10Corliss High SchoolGrades: 9-12Distance: 0.4 mi
Schools provided by the listing agent
- District: 299
Source: MRED as distributed by MLS GRID. This data may not be complete. We recommend contacting the local school district to confirm school assignments for this home.
- $317,0004 bd2 ba1.7k sqft10137 S Rhodes Ave, Chicago, IL 60628Off Market
- $22,500-- bd1 ba1.3k sqft10143 S Rhodes Ave, Chicago, IL 60628Off Market
- $192,0003 bd2 ba1.3k sqft10133 S Rhodes Ave, Chicago, IL 60628Off Market
- $158,6003 bd1 ba1.2k sqft10147 S Rhodes Ave, Chicago, IL 60628Off Market
- $193,8003 bd1 ba1.5k sqft10131 S Rhodes Ave, Chicago, IL 60628Off Market
- $210,8003 bd1 ba1.2k sqft10149 S Rhodes Ave, Chicago, IL 60628Off Market
- $139,3002 bd1 ba1k sqft10129 S Rhodes Ave, Chicago, IL 60628Off Market
- $170,3003 bd1 ba1.3k sqft10153 S Rhodes Ave, Chicago, IL 60628Off Market
A local agent can set up tours, give advice and negotiate with sellers.
Similar homes
- $275,0003 bd3 ba1.5k sqft10231 S Rhodes Ave, Chicago, IL 60628New
 MLS ID #12714557, Jonathan Lopez, Realty of America, LLC. MRED as distributed by MLS GRID
 - $249,0004 bd3 ba1.4k sqft8438 S Morgan St, Chicago, IL 60620New
 MLS ID #12708864, Corey D McCray, Exit Infinity Realty. MRED as distributed by MLS GRID
 - $289,0004 bd2 ba1.2k sqft819 E 98th Pl, Chicago, IL 60628Active
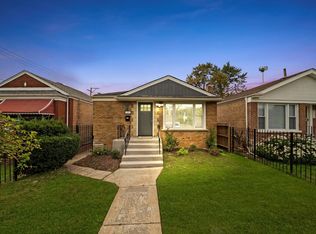 MLS ID #12697897, Frank Montro, Keller Williams Preferred Rlty. MRED as distributed by MLS GRID
 - $270,0005 bd2 ba1.2k sqft10742 S Prairie Ave, Chicago, IL 60628Price Change
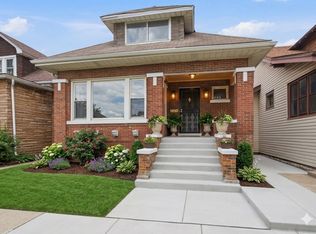 MLS ID #12665653, Melissa Broadway, Kale Realty. MRED as distributed by MLS GRID
 - $212,9002 bd2 ba1k sqft11237 S Champlain Ave, Chicago, IL 60628NewMLS ID #12713335, Kywana S Ross, United Real Estate-Chicago. MRED as distributed by MLS GRID
- $263,0005 bd2 ba1.8k sqft8613 S Colfax Ave, Chicago, IL 60617NewMLS ID #12713028, Angel Rosales, PROSALES REALTY. MRED as distributed by MLS GRID
- $275,0004 bd2 ba1k sqft10747 S Forest Ave, Chicago, IL 60628ActiveMLS ID #12692194, Greg Morales, Real Broker LLC. MRED as distributed by MLS GRID
- $289,0004 bd2 ba2k sqft8942 S Aberdeen St, Chicago, IL 60620NewMLS ID #12715608, Luis Ortiz, RE/MAX Partners. MRED as distributed by MLS GRID
- $259,9994 bd3 ba1.6k sqft11353 S Stewart Ave, Chicago, IL 60628ActiveMLS ID #12634796, Tyrone Green, Keller Williams ONEChicago. MRED as distributed by MLS GRID
- $250,0004 bd2 ba1k sqft1111 E 93rd St, Chicago, IL 60619ActiveMLS ID #12691295, Joe Castillo, SFR, RE/MAX Mi Casa. MRED as distributed by MLS GRID
- $284,9994 bd2 ba891 sqft123 W 104th Pl, Chicago, IL 60628ActiveMLS ID #12675878, Roberto Rodriguez, Solaris Enterprises Inc. MRED as distributed by MLS GRID
- $260,0003 bd2 ba1.3k sqft9131 S Parnell Ave, Chicago, IL 60620ActiveMLS ID #12680109, Javier Alday, Realty of America, LLC. MRED as distributed by MLS GRID
- $264,9005 bd3 ba2.1k sqft6245 S Damen Ave, Chicago, IL 60636NewMLS ID #12715072, Patricia Sandoval, RE/MAX Mi Casa. MRED as distributed by MLS GRID
- $314,9004 bd3 ba2.3k sqft10521 S Edbrooke Ave, Chicago, IL 60628ActiveMLS ID #12655357, Nayibe Garces, Prello Realty. MRED as distributed by MLS GRID
- $236,0002 bd1 ba920 sqft1107 W 101st St, Chicago, IL 60643ActiveMLS ID #12691663, Lisa Soltesz, Opendoor Brokerage, LLC. MRED as distributed by MLS GRID
- $269,0004 bd2 ba1.8k sqft8603 S Exchange Ave, Chicago, IL 60617ActiveMLS ID #12709349, Gwen B Robinson, CSC, Prestige Properties Real Estate Pros Inc. MRED as distributed by MLS GRID
- $299,9003 bd2 ba1.5k sqft8900 S Utica Ave, Evergreen Park, IL 60805NewMLS ID #12712594, Cory Tanzer, Option Premier LLC. MRED as distributed by MLS GRID
- $270,0004 bd2 ba1.3k sqft7047 S Winchester Ave, Chicago, IL 60636ActiveMLS ID #12604832, Regina Bailey, Mobile Realty LLC. MRED as distributed by MLS GRID
- $245,0003 bd2 ba1.5k sqft7717 S Luella Ave, Chicago, IL 60649ActiveMLS ID #12655046, Melissa Broadway, Kale Realty. MRED as distributed by MLS GRID
- $269,9003 bd2 ba1.7k sqft7814 S Drexel Ave, Chicago, IL 60619ActiveMLS ID #12679161, Shanara Carter, eXp Realty. MRED as distributed by MLS GRID
