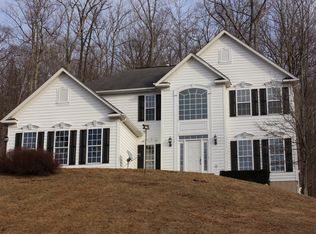
10142 Ada Rd, Marshall, VA 20115
Home value
$899,600
$846,000 - $954,000
$4,461/mo
Owner options
$4,461/mo
Rent Zestimate®
Find your next renter with Zillow Rental Manager. Plus, with online applications, you can quickly screen prospective tenants – for free.
$4,461/mo
Rent Zestimate®
$5,489/mo
Est. payment
Refinancing to a lower rate could help reduce your monthly payments and save thousands over the life of the loan.
$5,489/mo
Est. payment
Explore your selling options
Work with a Zillow partner agent
Leverage their expertise and Zillow's premium Showcase listings to get your home seen by more buyers.
Get startedList with your own agent
Get your home in front of millions of buyers by listing it on Zillow.
Learn how to do itSell it yourself
Take full control of how buyers see your home on Zillow by listing For Sale by Owner (FSBO).
List your homeWhat's special
Zillow last checked:
Listing updated:
Patti Brown 703-401-5798,
CENTURY 21 New Millennium,
Co-Listing Agent: Layne M Jensen 703-499-0775,
CENTURY 21 New Millennium
Peter Tucker, ISRM0225207145
Belcher Real Estate, LLC.
Facts & features
Interior
Bedrooms & bathrooms
- Bedrooms: 5
- Bathrooms: 5
- Full bathrooms: 4
- 1/2 bathrooms: 1
- Main level bathrooms: 1
Rooms
- Room types: Living Room, Dining Room, Primary Bedroom, Bedroom 2, Bedroom 3, Bedroom 4, Bedroom 5, Kitchen, Game Room, Family Room, Library, Breakfast Room, Laundry, Other, Utility Room, Workshop
Primary bedroom
- Features: Flooring - Carpet, Fireplace - Gas
- Level: Upper
- Area: 320 Square Feet
- Dimensions: 20 X 16
Bedroom 2
- Features: Flooring - Carpet
- Level: Upper
- Area: 224 Square Feet
- Dimensions: 16 X 14
Bedroom 3
- Features: Flooring - Carpet
- Level: Upper
- Area: 169 Square Feet
- Dimensions: 13 X 13
Bedroom 4
- Features: Flooring - Carpet
- Level: Upper
- Area: 156 Square Feet
- Dimensions: 13 X 12
Bedroom 5
- Features: Flooring - Carpet
- Level: Upper
- Area: 143 Square Feet
- Dimensions: 13 X 11
Breakfast room
- Features: Flooring - HardWood, Fireplace - Gas
- Level: Main
- Area: 162 Square Feet
- Dimensions: 18 X 9
Dining room
- Features: Flooring - HardWood
- Level: Main
- Area: 132 Square Feet
- Dimensions: 12 X 11
Family room
- Features: Flooring - Carpet, Fireplace - Gas
- Level: Main
- Area: 345 Square Feet
- Dimensions: 23 X 15
Game room
- Features: Flooring - Carpet
- Level: Lower
- Area: 330 Square Feet
- Dimensions: 22 X 15
Kitchen
- Features: Flooring - HardWood, Fireplace - Gas
- Level: Main
- Area: 208 Square Feet
- Dimensions: 16 X 13
Laundry
- Features: Flooring - Laminated
- Level: Upper
Library
- Features: Flooring - HardWood, Fireplace - Gas
- Level: Main
- Area: 132 Square Feet
- Dimensions: 12 X 11
Living room
- Features: Flooring - HardWood
- Level: Main
- Area: 168 Square Feet
- Dimensions: 14 X 12
Other
- Features: Flooring - Carpet, Fireplace - Gas
- Level: Lower
- Area: 374 Square Feet
- Dimensions: 22 X 17
Utility room
- Features: Flooring - Laminated
- Level: Main
Workshop
- Features: Flooring - Concrete
- Level: Lower
Heating
- Forced Air, Propane
Cooling
- Central Air, Electric
Appliances
- Included: Cooktop, Dishwasher, Disposal, Dryer, Double Oven, Oven, Refrigerator, Washer, Water Heater, Water Conditioner - Owned, Microwave, Extra Refrigerator/Freezer, Gas Water Heater
- Laundry: Upper Level, Washer/Dryer Hookups Only, Laundry Room
Features
- Breakfast Area, Primary Bath(s), Built-in Features, Chair Railings, Crown Molding, Bar, 9'+ Ceilings
- Flooring: Hardwood, Carpet, Wood
- Doors: Insulated
- Windows: Insulated Windows, Window Treatments
- Basement: Partial,Exterior Entry,Partially Finished,Rear Entrance,Walk-Out Access,Windows
- Number of fireplaces: 3
- Fireplace features: Glass Doors, Gas/Propane, Mantel(s)
Interior area
- Total structure area: 4,134
- Total interior livable area: 3,334 sqft
- Finished area above ground: 3,334
Property
Parking
- Parking features: Driveway, Shared Driveway
- Has uncovered spaces: Yes
Accessibility
- Accessibility features: None
Features
- Levels: Three
- Stories: 3
- Patio & porch: Porch, Deck
- Pool features: None
- Fencing: Board
- Has view: Yes
- View description: Mountain(s), Panoramic, Pasture, Pond, Scenic Vista, Valley
- Has water view: Yes
- Water view: Pond
Lot
- Size: 2.07 Acres
- Features: Corner Lot, Backs to Trees, Open Lot
Details
- Additional structures: Above Grade
- Parcel number: 6948628168
- Zoning: RESIDENTIAL
- Special conditions: Standard
Construction
Type & style
- Home type: SingleFamily
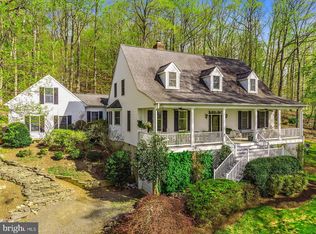
- Architectural style: Colonial
- Property subtype: Single Family Residence
Materials
- Composition
- Foundation: Concrete Perimeter
- Roof: Architectural Shingle
Condition
- Excellent
- New construction: No
- Year built: 2000
Utilities & green energy
- Sewer: Gravity Sept Fld
- Water: Well
- Utilities for property: Cable Available
Community & HOA
Community
- Subdivision: South Run Forest
HOA
- Has HOA: No
Location
- Region: Marshall
Financial & listing details
- Price per square foot: $270/sqft
- Tax assessed value: $661,300
- Annual tax amount: $6,395
- Date on market: 10/17/2025
- Listing agreement: Exclusive Right To Sell
- Ownership: Fee Simple
Price history
| Date | Event | Price |
|---|---|---|
| 12/22/2025 | Sold | $899,000$270/sqft |
Source: | ||
| 10/20/2025 | Contingent | $899,000$270/sqft |
Source: | ||
| 10/17/2025 | Listed for sale | $899,000+50.1%$270/sqft |
Source: | ||
| 12/1/2018 | Listing removed | $599,000$180/sqft |
Source: Coldwell Banker Residential Brokerage - Fairfax #1000293058 Report a problem | ||
| 8/22/2018 | Price change | $599,000-9.2%$180/sqft |
Source: Coldwell Banker Residential Brokerage - Fairfax #1000293058 Report a problem | ||
| 3/21/2018 | Listed for sale | $659,900$198/sqft |
Source: Coldwell Banker Residential Brokerage #1000293058 Report a problem | ||
| 12/1/2017 | Listing removed | $659,900$198/sqft |
Source: Coldwell Banker Residential Brokerage - Fairfax #FQ10089023 Report a problem | ||
| 10/26/2017 | Price change | $659,900-4.3%$198/sqft |
Source: Coldwell Banker Residential Brokerage - Fairfax #FQ10089023 Report a problem | ||
| 9/5/2017 | Price change | $689,900-5.1%$207/sqft |
Source: Ross Real Estate #FQ9874497 Report a problem | ||
| 6/27/2017 | Price change | $727,000-8.5%$218/sqft |
Source: LYNX Real Estate LLC #FQ9874497 Report a problem | ||
| 5/7/2017 | Price change | $794,900-3.6%$238/sqft |
Source: LYNX Real Estate LLC #FQ9874497 Report a problem | ||
| 3/1/2017 | Listed for sale | $825,000+21.3%$247/sqft |
Source: Ross Real Estate #FQ9874497 Report a problem | ||
| 3/20/2006 | Sold | $680,000+907.4%$204/sqft |
Source: Public Record Report a problem | ||
| 11/1/1999 | Sold | $67,500$20/sqft |
Source: Public Record Report a problem | ||
Public tax history
| Year | Property taxes | Tax assessment |
|---|---|---|
| 2025 | $6,395 +2.5% | $661,300 |
| 2024 | $6,236 +4.4% | $661,300 |
| 2023 | $5,972 -0.8% | $661,300 -0.8% |
| 2022 | $6,022 +22.8% | $666,900 +35.1% |
| 2021 | $4,905 | $493,500 |
| 2020 | -- | $493,500 |
| 2019 | $4,860 | $493,500 |
| 2018 | $4,860 | $493,500 +9.3% |
| 2016 | -- | $451,700 |
| 2015 | -- | $451,700 |
| 2014 | -- | $451,700 -16.2% |
| 2013 | -- | $538,800 |
| 2012 | -- | $538,800 |
| 2011 | -- | $538,800 |
| 2010 | -- | $538,800 -24.5% |
| 2009 | -- | $713,900 |
| 2008 | -- | $713,900 |
| 2007 | -- | $713,900 |
| 2005 | -- | $713,900 +108.9% |
| 2004 | -- | $341,800 |
| 2003 | -- | $341,800 |
| 2002 | -- | $341,800 +28.2% |
| 2001 | -- | $266,700 +155.2% |
| 2000 | -- | $104,500 |
Neighborhood: 20115
Nearby homes
- $782,9004 bd4 ba3.4k sqft10154 Ada Rd, Marshall, VA 20115Off Market
- $792,5003 bd3 ba2.5k sqft10156 Ada Rd, Marshall, VA 20115Off Market

- $806,3005 bd4 ba3.8k sqft10172 Ada Rd, Marshall, VA 20115Off Market

- $921,7005 bd5 ba5k sqft10178 Ada Rd, Marshall, VA 20115Off Market
- $1,100,00050 AcresClarendon Farm Dr, Marshall, VA 20115Sold
- $714,5003 bd2 ba2.2k sqft10152 Ada Rd, Marshall, VA 20115Off Market
- $821,5003 bd4 ba4.8k sqft10194 Ada Rd, Marshall, VA 20115Off Market
- $704,3003 bd2 ba2.3k sqft10061 Ada Rd, Marshall, VA 20115Off Market
Nearby schools
GreatSchools rating
- 5/10W.G. Coleman Elementary SchoolGrades: PK-5Distance: 6.7 mi
- 5/10Marshall Middle SchoolGrades: 6-8Distance: 6.8 mi
- 7/10Fauquier High SchoolGrades: 9-12Distance: 9 mi
Schools provided by the listing agent
- High: Fauquier
- District: Fauquier County Public Schools
Source: Bright MLS. This data may not be complete. We recommend contacting the local school district to confirm school assignments for this home.
Get a cash offer in 3 minutes
- Virginia
- Fauquier County
- Marshall
- 20115
- 10142 Ada Rd