Nestled in the serene Hillandale Forest, this charming ranch-style home offers a perfect blend of comfort and functionality. With 7 spacious bedrooms and 4 full bathrooms, this residence is designed to accommodate a variety of lifestyles, making it an ideal choice for those seeking room to grow. Step inside to discover a warm and inviting atmosphere. The fully finished basement, made into a full apartment that can be rented for extra income, is complete with a daylight entrance, provides ample space for recreation or relaxation, ensuring that every member of the household has their own retreat. The brick exterior not only adds to the home's timeless appeal but also promises durability and low maintenance. The generous lot size of 0.27 acres offers plenty of outdoor space for gardening, play, or simply enjoying the fresh air. Conveniently located with easy access to local amenities, this home is a true gem for those looking for a peaceful yet connected lifestyle. With its thoughtful layout and inviting features, this property is ready to become your sanctuary. Experience the warmth and comfort of this delightful home-where every corner invites you to create lasting memories.
Under contract
$550,000
10142 Riggs Rd, Hyattsville, MD 20783
7beds
1,374sqft
Single Family Residence
Built in 1956
0.27 Acres Lot
$543,800 Zestimate®
$400/sqft
$-- HOA
What's special
Brick exteriorThoughtful layoutWarm and inviting atmosphereDaylight entranceInviting features
- 61 days
- 22
- 0
Likely to sell faster than
Zillow last checked:
Listing updated:
Listed by:
Susan Robertson 240-308-0718,
EXP Realty, LLC 8888607369
Source: Bright MLS,MLS#: MDPG2211864
Facts & features
Interior
Bedrooms & bathrooms
- Bedrooms: 7
- Bathrooms: 4
- Full bathrooms: 4
- Main level bathrooms: 2
- Main level bedrooms: 4
Basement
- Area: 0
Heating
- Forced Air, Central
Cooling
- Central Air, Electric
Appliances
- Included: Water Heater
Features
- 2nd Kitchen
- Basement: Full,Finished,Heated,Improved,Interior Entry,Exterior Entry,Rear Entrance,Space For Rooms,Walk-Out Access
- Number of fireplaces: 2
Interior area
- Total structure area: 1,374
- Total interior livable area: 1,374 sqft
- Finished area above ground: 1,374
- Finished area below ground: 0
Property
Parking
- Parking features: Driveway
- Has uncovered spaces: Yes
Accessibility
- Accessibility features: None
Features
- Levels: Two
- Stories: 2
- Pool features: None
Lot
- Size: 0.27 Acres
Details
- Additional structures: Above Grade, Below Grade
- Parcel number: 17212290922
- Zoning: RR
- Special conditions: In Foreclosure,Third Party Approval
- Other equipment: None
Construction
Type & style
- Home type: SingleFamily
- Architectural style: Ranch/Rambler
- Property subtype: Single Family Residence
Materials
- Brick
- Foundation: Permanent
- Roof: Shingle
Condition
- New construction: No
- Year built: 1956
Utilities & green energy
- Sewer: Public Sewer
- Water: Public
- Utilities for property: Sewer Available, Water Available, Phone Available, Electricity Available
Community & HOA
Community
- Subdivision: Hillandale Forest
HOA
- Has HOA: No
Location
- Region: Hyattsville
Financial & listing details
- Price per square foot: $400/sqft
- Tax assessed value: $577,900
- Annual tax amount: $8,202
- Date on market: 7/22/2026
- Listing agreement: Exclusive Right To Sell
- Listing terms: Cash,Conventional,FHA,VA Loan
- Ownership: Fee Simple
Estimated market value
$543,800
$517,000 - $571,000
$3,462/mo
Price history
| Date | Event | Price |
|---|---|---|
| 8/14/2026 | Contingent | $550,000$400/sqft |
Source: eXp Realty #MDPG2211864 Report a problem | ||
| 7/22/2026 | Listed for sale | $550,000+22.2%$400/sqft |
Source: eXp Realty #MDPG2211864 Report a problem | ||
| 6/29/2018 | Sold | $450,000-1.5%$328/sqft |
Source: Public Record Report a problem | ||
| 5/21/2018 | Pending sale | $457,000$333/sqft |
Source: Miller Realty Services, LLC #1000367890 Report a problem | ||
| 4/8/2018 | Price change | $457,000-0.4%$333/sqft |
Source: Miller Realty Services, Llc #1000367890 Report a problem | ||
| 4/4/2018 | Listed for sale | $458,900+68.4%$334/sqft |
Source: Miller Realty Services, Llc #1000367890 Report a problem | ||
| 3/30/2017 | Sold | $272,500$198/sqft |
Source: Public Record Report a problem | ||
Public tax history
| Year | Property taxes | Tax assessment |
|---|---|---|
| 2025 | $8,602 +47% | $552,000 +4.9% |
| 2024 | $5,850 +4.9% | $526,100 +4.9% |
| 2023 | $5,576 -4.7% | $501,467 -4.7% |
| 2022 | $5,850 +16.3% | $526,100 +16.3% |
| 2021 | $5,028 +12.9% | $452,200 +12.9% |
| 2020 | $4,455 +0.8% | $400,633 +34.7% |
| 2019 | $4,421 | $297,500 |
| 2018 | $4,421 -10.7% | $297,500 +7.5% |
| 2017 | $4,949 +1326.4% | $276,633 +8.2% |
| 2016 | $347 | $255,767 +8.9% |
| 2015 | $347 | $234,900 |
| 2014 | $347 | $234,900 |
| 2013 | -- | $234,900 -13.5% |
| 2012 | -- | $271,500 |
| 2011 | -- | $271,500 |
| 2010 | -- | $271,500 -32.9% |
| 2009 | -- | $404,790 +12.8% |
| 2008 | -- | $358,916 +14.7% |
| 2007 | -- | $313,043 +17.2% |
| 2006 | -- | $267,170 +15.5% |
| 2005 | -- | $231,240 +18.4% |
| 2004 | -- | $195,310 +22.5% |
| 2003 | -- | $159,380 |
| 2002 | -- | $159,380 +2.4% |
| 2001 | -- | $155,600 |
Find assessor info on the county website
Monthly payment
Est. payment
Payment breakdown
Explore the cost of this home by adjusting the details. Changes won't be saved.Climate risks
Neighborhood: Hillandale
Nearby schools
Schools provided by the listing agent
- District: Prince George's County Public Schools
Source: Bright MLS. This data may not be complete. We recommend contacting the local school district to confirm school assignments for this home.
Similar homes
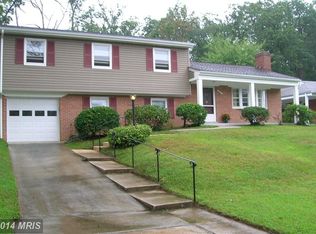
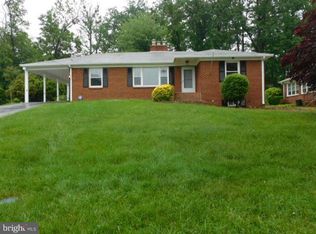
- $519,9004 bd3 ba2k sqft11041 Montgomery Rd, Beltsville, MD 20705For Sale

 MLS ID #MDPG2217462, JUNE ZHANG, Evergreen Properties. Bright MLS
 - $595,0004 bd3 ba1.8k sqft8 Kerwood Ct, Silver Spring, MD 20904For Sale
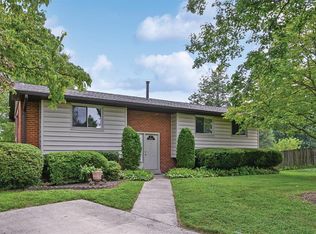 MLS ID #MDMC2249240, Trish McKenna, TTR Sotheby's International Realty. Bright MLS
 - $519,9005 bd2 ba1.9k sqft4015 Quintana St, Hyattsville, MD 20782For Sale
 MLS ID #MDPG2218122, Stephanie Maric, Long & Foster Real Estate, Inc.. Bright MLS
 - $595,9877 bd3 ba1.8k sqft4706 Mangum Rd, College Park, MD 20740For Sale
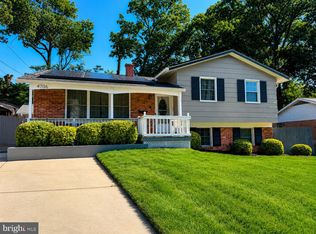 MLS ID #MDPG2214654, Daniel Khoshtinat, RE/MAX Leading Edge. Bright MLS
 - $579,8004 bd2 ba1.5k sqft10128 Dallas Ave, Silver Spring, MD 20901For SaleMLS ID #MDMC2246956, Yework Birre, Heymann Realty, LLC. Bright MLS
- $550,0004 bd2 ba1.8k sqft12704 Goodhill Rd, Silver Spring, MD 20906For SaleMLS ID #MDMC2254578, Ellie Hitt, RE/MAX Realty Centre, Inc.. Bright MLS
- $550,0004 bd3 ba1.8k sqft906 Dryden Ct, Silver Spring, MD 20901For SaleMLS ID #MDMC2230538, Sergio Banegas, Long & Foster Real Estate, Inc.. Bright MLS
- $499,9005 bd3 ba1.8k sqft8703 34th Ave, College Park, MD 20740For SaleMLS ID #MDPG2218988, Nick Mustamarhadi, Coldwell Banker Realty. Bright MLS
- $599,9994 bd3 ba1.4k sqft10313 Conover Dr, Silver Spring, MD 20902For SaleMLS ID #MDMC2244984, Steven Saucedo, Keller Williams Flagship. Bright MLS
- $520,0004 bd2 ba982 sqft1412 Torrey Pl, Hyattsville, MD 20782For SaleMLS ID #MDPG2209668, Lina Guerra Flores, Elite Properties, Inc.. Bright MLS
- $645,0004 bd3 ba1.6k sqft2407 Hayden Dr, Silver Spring, MD 20902For SaleMLS ID #MDMC2253090, Nancy Pulley, Long & Foster Real Estate, Inc.. Bright MLS
- $495,0005 bd2 ba1.7k sqft4411 Bennion Rd, Silver Spring, MD 20906For SaleMLS ID #MDMC2254566, Pamela Alcantara, Impact Real Estate, LLC. Bright MLS
- $509,9006 bd3 ba1.3k sqft6407 59th Ave, Riverdale, MD 20737For SaleMLS ID #MDPG2209098, Victor Padilla, Smart Realty, LLC. Bright MLS
- $459,0006 bd3 ba1.2k sqft6412 Jodie St, Hyattsville, MD 20784For SaleMLS ID #MDPG2216256, David Fulton, LPT Realty, LLC. Bright MLS
- $499,9995 bd3 ba1.7k sqft5343 Chillum Pl NE, Washington, DC 20011For SaleMLS ID #DCDC2271724, Adolphus Ukaegbu, Long & Foster Real Estate, Inc.. Bright MLS
- $500,0006 bd3 ba1.3k sqft5026 Leland Dr, Oxon Hill, MD 20745For SaleMLS ID #MDPG2211480, Eliseo Morales, Deausen Realty. Bright MLS
- $475,0004 bd3 ba1.6k sqft3806 Upshur St, Brentwood, MD 20722For SaleMLS ID #MDPG2213562, Lynette Flavien, Compass. Bright MLS
- $524,9004 bd3 ba2k sqft2316 Weymouth Ln, Crofton, MD 21114For SaleMLS ID #MDAA2157288, Jamie Koehler, Cummings & Co. Realtors. Bright MLS
