Welcome to this well-maintained brick ranch located in Easton's growing South Side neighborhood. Ranch homes are a rare find in the city, making this property a unique opportunity. Conveniently situated just minutes from major highways and Downtown Easton, you'll enjoy easy access to local restaurants, shops, entertainment, and all the amenities the area has to offer.
Inside, the home features refinished hardwood floors, three comfortable bedrooms, an updated full bathroom, a convenient half bath, and a spacious family room that provides plenty of room for relaxing or gathering with family and friends.
Step outside to a patio overlooking the large backyard—an uncommon feature for a city property. The detached garage and off-street parking add even more value and convenience.
Whether you're a first-time homebuyer, looking to downsize, or searching for a solid home in a convenient location, this property offers comfortable one-floor living with features that are hard to find in the city.
Coming soon 07/31
$310,000
332 W Lincoln St, Easton, PA 18042
3beds
1,616sqft
:
Get pre-qualified$2,051/mo
Single Family Residence
Built in 1961
7,840 Square Feet Lot
$321,600 Zestimate®
$192/sqft
$-- HOA
What's special
- 14 hours |
- 375 |
- 23 |
Zillow last checked:
Listing updated:
Listed by:
Valerie Jones 610-905-9123,
Keller Williams Northampton 610-867-8888
Source: GLVR,MLS#: 781517 Originating MLS: Lehigh Valley MLS
Originating MLS: Lehigh Valley MLSFacts & features
Interior
Bedrooms & bathrooms
- Bedrooms: 3
- Bathrooms: 2
- Full bathrooms: 1
- 1/2 bathrooms: 1
Bedroom
- Level: First
- Dimensions: 13.00 x 12.00
Bedroom
- Level: First
- Dimensions: 10.00 x 14.00
Bedroom
- Level: First
- Dimensions: 10.00 x 9.00
Family room
- Level: Lower
- Dimensions: 25.00 x 25.00
Other
- Level: First
- Dimensions: 6.00 x 7.00
Half bath
- Level: First
- Dimensions: 5.00 x 5.00
Kitchen
- Description: Eat in Kitchen
- Level: First
- Dimensions: 18.00 x 12.00
Living room
- Level: First
- Dimensions: 16.00 x 14.00
Other
- Description: Utility Room
- Level: Lower
- Dimensions: 24.00 x 25.00
Heating
- Baseboard, Gas, Hot Water
Cooling
- Ceiling Fan(s), Wall/Window Unit(s)
Appliances
- Included: Dryer, Gas Water Heater, Microwave, Refrigerator, Washer
- Laundry: Lower Level
Features
- Attic, Eat-in Kitchen, Family Room Lower Level, Storage
- Basement: Partially Finished
Interior area
- Total interior livable area: 1,616 sqft
- Finished area above ground: 1,040
- Finished area below ground: 576
Property
Parking
- Total spaces: 1
- Parking features: Detached, Garage, Off Street, On Street
- Garage spaces: 1
- Has uncovered spaces: Yes
Features
- Stories: 1
- Patio & porch: Covered, Patio
- Exterior features: Patio
Lot
- Size: 7,840 Square Feet
Details
- Parcel number: M9NE2A5140310
- Zoning: 10RMD
- Special conditions: None
Construction
Type & style
- Home type: SingleFamily
- Architectural style: Ranch
- Property subtype: Single Family Residence
Materials
- Brick
- Roof: Asphalt,Fiberglass
Condition
- Year built: 1961
Utilities & green energy
- Sewer: Public Sewer
- Water: Public
Community & HOA
Community
- Features: Sidewalks
- Subdivision: Not in Development
Location
- Region: Easton
Financial & listing details
- Price per square foot: $192/sqft
- Tax assessed value: $47,000
- Annual tax amount: $5,124
- Date on market: 7/31/2026
- Ownership type: Fee Simple
Estimated market value
$321,600
$302,000 - $341,000
$2,578/mo
Price history
| Date | Event | Price |
|---|---|---|
| 1/13/2023 | Sold | $207,100+9.1%$128/sqft |
Source:  GLVR #705894 Report a problem GLVR #705894 Report a problem | ||
| 12/13/2022 | Pending sale | $189,900$118/sqft |
Source: GLVR #705894 Report a problem | ||
| 12/9/2022 | Listed for sale | $189,900$118/sqft |
Source: GLVR #705894 Report a problem | ||
Public tax history
| Year | Property taxes | Tax assessment |
|---|---|---|
| 2025 | $5,010 +1.5% | $47,000 |
| 2024 | $4,938 +1.3% | $47,000 |
| 2023 | $4,876 | $47,000 |
| 2022 | $4,876 +779.2% | $47,000 |
| 2021 | $555 | $47,000 |
| 2020 | $555 | $47,000 |
| 2018 | $555 | $47,000 |
| 2017 | -- | $47,000 |
| 2016 | -- | $47,000 |
| 2015 | -- | $47,000 |
| 2014 | -- | $47,000 |
| 2013 | -- | $47,000 |
| 2012 | -- | $47,000 |
| 2011 | -- | $47,000 |
| 2010 | -- | $47,000 |
| 2004 | -- | $47,000 |
| 2003 | -- | $47,000 |
| 2002 | -- | $47,000 |
| 2000 | -- | $47,000 |
Find assessor info on the county website
Monthly payment
Est. payment
Payment breakdown
Explore the cost of this home by adjusting the details. Changes won't be saved.Climate risks
Neighborhood: SouthSide
Nearby schools
GreatSchools rating
- 3/10Cheston El SchoolGrades: K-5Distance: 0.3 mi
- 4/10Easton Area Middle SchoolGrades: 6-8Distance: 2.1 mi
- 4/10Easton Area High SchoolGrades: 9-12Distance: 2.1 mi
Schools provided by the listing agent
- District: Easton
Source: GLVR. This data may not be complete. We recommend contacting the local school district to confirm school assignments for this home.
- $193,8002 bd1 ba948 sqft326 W Lincoln St, Easton, PA 18042Off Market
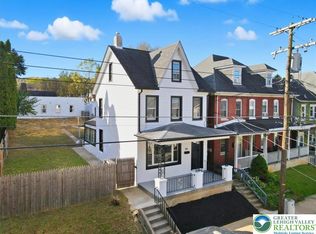
- $315,0004 bd2 ba1.4k sqft338 W Lincoln St, Easton, PA 18042Sold
- $165,7002 bd1 ba792 sqft324 W Lincoln St, Easton, PA 18042Off Market
- $186,4002 bd1 ba1k sqft322 W Lincoln St, Easton, PA 18042Off Market

- $219,9004 bd1 ba1.1k sqft340 W Lincoln St, Easton, PA 18042Off Market
- $269,2004 bd3 ba2.2k sqft320 W Lincoln St, Easton, PA 18042Off Market
- $241,7004 bd1 ba1.5k sqft344 W Lincoln St, Easton, PA 18042Off Market
- $276,4005 bd2 ba2k sqft318 W Lincoln St, Easton, PA 18042Off Market
A local agent can set up tours, give advice and negotiate with sellers.
A local lender can help you make sure your offer is ready when you are.
Similar homes
- $275,0003 bd1 ba1.5k sqft365 Rock St, Easton, PA 18042For Sale
 MLS ID #780165, Dana K. Cardona, Keller Williams Allentown. GLVR
 - $345,0003 bd1 ba1.3k sqft1331 Ridge Trl, Easton, PA 18040For Sale
 MLS ID #781334, Linda Oswald, Weichert Realtors. GLVR
 - $275,0004 bd2 ba1.6k sqft1000 W Wilkes Barre St, Easton, PA 18042For Sale
 MLS ID #780962, Eury Vargas, One Valley Realty LLC. GLVR
 - $335,0004 bd2 ba2k sqft236 Vista Dr, Easton, PA 18042For Sale
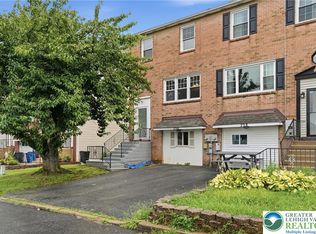 MLS ID #781227, Chris Troxell, Keller Williams Allentown. GLVR
 - $249,0005 bd1 ba2k sqft1402 Washington St, Easton, PA 18042For SaleMLS ID #781368, Andrew L. Groff, BetterHomes&GardensRE/Cassidon. GLVR
- $375,0004 bd2 ba1.2k sqft1536 Bushkill St, Easton, PA 18042For SaleMLS ID #781167, Beth Guadagnino, RE/MAX Real Estate. GLVR
- $265,0003 bd1 ba1.3k sqft56 N 17th St, Easton, PA 18042For SaleMLS ID #781097, Kristina Fattorusso, RE/MAX Real Estate. GLVR
- $275,0003 bd2 ba1.7k sqft1085 Grand St, Phillipsburg Town, NJ 08865For SaleMLS ID #4042738, Dale Kessler, Reocomplete Real Estate Inc. GSMLS
- $324,9003 bd1 ba1.6k sqft2121 6th St, Bethlehem, PA 18020For SaleMLS ID #781370, Jesse J. Chupella, Home Team Real Estate. GLVR
- $339,9003 bd1 ba1.3k sqft706 Stones Crossing Rd, Easton, PA 18045For SaleMLS ID #780490, Barb Gorman, Weichert Realtors - Allentown. GLVR
- $250,0003 bd2 ba1.1k sqft825 S 24th St, Easton, PA 18042For SaleMLS ID #780179, Mirlene Alexandre, Weichert Realtors. GLVR
- $--3 bd1 ba1.1k sqft1137 S 25th St, Easton, PA 18045AuctionAuction.com 2
- $299,9003 bd2 ba1.7k sqft1917 1/2 Ferry St, Easton, PA 18042For SaleMLS ID #780074, Austin Brown, Realty One Group Supreme. GLVR
- $389,9003 bd2 ba1.9k sqft525 Apple Hill Dr, Easton, PA 18040For SaleMLS ID #781181, Laura Gibki, RE/MAX Real Estate. GLVR
- $190,0003 bd1 ba1.3k sqft51 S 9th St, Easton, PA 18042For SaleMLS ID #781372, Sandy Flowers, Weichert Realtors. GLVR
- $--3 bd1 ba1.2k sqft2327 Park Ave, Easton, PA 18045AuctionAuction.com 2
- $349,9002 bd1 ba1.4k sqft2580 Liberty St, Easton, PA 18045For SaleMLS ID #781101, Denise Rich, RE/MAX Real Estate. GLVR
- $256,0003 bd1 ba1.6k sqft1041 Lehigh St, Easton, PA 18042For SaleMLS ID #781029, Yanitza Galvan, I-Do Real Estate. GLVR
- $329,9003 bd2 ba1.2k sqft2728 Nazareth Rd, Easton, PA 18045For SaleMLS ID #778864, Iggy Markow, RE/MAX Real Estate. GLVR
- $299,5004 bd2 ba1.7k sqft1943 Fairview Ave, Easton, PA 18042For SaleMLS ID #778734, Kimberly D. Rosado, Keller Williams Allentown. GLVR
