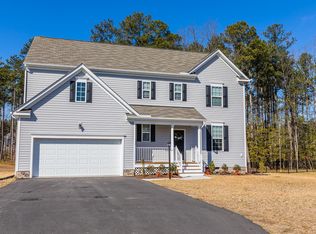
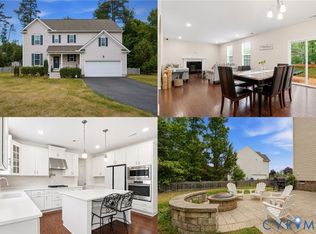
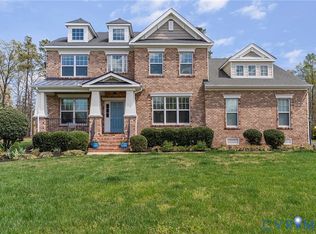
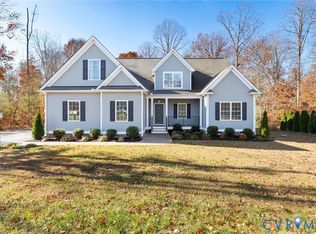
Welcome to this spacious 4-bedroom, 2.5-bath home offering 2,559 square feet on a generous 0.65-acre lot in the established Woodside Estates neighborhood. Featuring a dimensional roof with gutters, this home combines comfort and convenience with easy access to schools, shopping, entertainment, and major highways. The first floor boasts LVP flooring and recessed lighting throughout, highlighted by an open-concept layout connecting the living room, kitchen, and morning room. The family room includes a gas fireplace with a mantle and built-ins, while the chef’s kitchen is equipped with granite countertops, stainless steel appliances, gas cooking, an island, tile backsplash, and a walk-in pantry with custom shelving and drawers, plus a charming garden window. The bright morning room features a chandelier and direct access to the rear deck. A versatile first-floor bedroom with French doors and a walk-in closet can easily serve as a home office. The welcoming foyer includes LVP flooring, two coat closets, and a convenient half bath. Upstairs, the primary owner’s suite offers wall-to-wall carpet, a ceiling fan, a spacious walk-in closet, a walk-in linen closet, and an en-suite bath with double vanities. A large loft area with recessed lighting provides additional living space, complemented by two generously sized bedrooms, each with walk-in closets and ceiling fans. The second floor also features a hall bath with double vanities and a dedicated laundry room with washer, dryer, and shelving. Outdoor living shines with a rear deck overlooking a flat, fenced-in backyard complete with a firepit, treehouse, and peaceful natural backdrop. A large two-car garage and paved driveway complete this exceptional property.
For sale
$610,000
10146 Cameron Ridge Dr, Ashland, VA 23005
4beds
2,559sqft
Est.: Get pre-qualified
Single Family Residence
Built in 2017
0.65 Acres Lot
$601,800 Zestimate®
$238/sqft
$42/mo HOA
What's special
Paved drivewayDimensional roof with guttersCharming garden windowLarge two-car garageGas cookingTile backsplashPeaceful natural backdrop
- 26 days |
- 1,221 |
- 71 |
Likely to sell faster than
Zillow last checked:
Listing updated:
Listed by:
Larry Sanders 804-385-2995,
Hometown Realty
Source: CVRMLS,MLS#: 2611933 Originating MLS: Central Virginia Regional MLS
Originating MLS: Central Virginia Regional MLSTour with a local agent
Facts & features
Interior
Bedrooms & bathrooms
- Bedrooms: 4
- Bathrooms: 3
- Full bathrooms: 2
- 1/2 bathrooms: 1
Primary bedroom
- Description: WW, En-suite Dbl Vanity, WI Closet and Linen, Fan
- Level: Second
- Dimensions: 16.11 x 15.4
Bedroom 2
- Description: LVP, Potential Office, WI, French Doors
- Level: First
- Dimensions: 12.1 x 13.8
Bedroom 3
- Description: WW, WI, Fan
- Level: Second
- Dimensions: 13.3 x 12.9
Bedroom 4
- Description: WW, WI, Fan
- Level: Second
- Dimensions: 13.1 x 11.11
Additional room
- Description: Loft, WW, Recessed Lights
- Level: Second
- Dimensions: 12.0 x 12.3
Foyer
- Description: LVP, 2 Coat Closets, 1/2 Bathroom
- Level: First
- Dimensions: 6.6 x 19.4
Other
- Description: Tub & Shower
- Level: Second
Half bath
- Level: First
Kitchen
- Description: LVP, Granite, SS, Island, WI Pantry, Gas, Tile BS
- Level: First
- Dimensions: 12.11 x 18.7
Laundry
- Description: Tile Floor, W/D, Shelving
- Level: Second
- Dimensions: 5.5 x 5.3
Living room
- Description: LVP, Open Concept, Gas FP w/ Mantel, Built-ins
- Level: First
- Dimensions: 15.6 x 15.4
Sitting room
- Description: LVP, Chandelier, Open Concept, Deck Access
- Level: First
- Dimensions: 10.7 x 15.4
Heating
- Forced Air, Natural Gas
Cooling
- Central Air
Appliances
- Included: Dryer, Dishwasher, Gas Cooking, Gas Water Heater, Microwave, Oven, Refrigerator, Tankless Water Heater, Washer
Features
- Bookcases, Built-in Features, Bedroom on Main Level, Breakfast Area, Ceiling Fan(s), Dining Area, Double Vanity, Eat-in Kitchen, French Door(s)/Atrium Door(s), Fireplace, Granite Counters, Kitchen Island, Loft, Bath in Primary Bedroom, Pantry, Recessed Lighting, Walk-In Closet(s)
- Flooring: Carpet, Tile, Vinyl
- Doors: French Doors, Sliding Doors
- Basement: Crawl Space
- Attic: Access Only
- Number of fireplaces: 1
- Fireplace features: Gas
Interior area
- Total interior livable area: 2,559 sqft
- Finished area above ground: 2,559
- Finished area below ground: 0
Property
Parking
- Total spaces: 2
- Parking features: Attached, Driveway, Garage, Garage Door Opener, Oversized, Paved
- Attached garage spaces: 2
- Has uncovered spaces: Yes
Features
- Levels: Two
- Stories: 2
- Patio & porch: Rear Porch, Deck, Porch
- Exterior features: Deck, Lighting, Porch, Paved Driveway
- Pool features: None
- Fencing: Back Yard,Fenced
Lot
- Size: 0.65 Acres
- Features: Level
- Topography: Level
Details
- Parcel number: 7880881111
- Zoning description: R1
Construction
Type & style
- Home type: SingleFamily
- Architectural style: Colonial,Two Story
- Property subtype: Single Family Residence
Materials
- Brick, Drywall, Frame, Vinyl Siding
Condition
- Resale
- New construction: No
- Year built: 2017
Utilities & green energy
- Sewer: Public Sewer
- Water: Public
Community & HOA
Community
- Features: Common Grounds/Area
- Subdivision: Woodside Estates
HOA
- Has HOA: Yes
- Services included: Association Management, Common Areas, Snow Removal
- HOA fee: $500 annually
Location
- Region: Ashland
Financial & listing details
- Price per square foot: $238/sqft
- Tax assessed value: $499,500
- Annual tax amount: $4,045
- Date on market: 5/4/2026
- Ownership: Individuals
- Ownership type: Sole Proprietor
Estimated market value
$601,800
$572,000 - $632,000
$3,108/mo
Price history
| Date | Event | Price |
|---|---|---|
| 5/5/2026 | Listed for sale | $610,000+55.6%$238/sqft |
Source:  CVRMLS #2611933 Report a problem CVRMLS #2611933 Report a problem | ||
| 8/30/2017 | Sold | $392,029+296%$153/sqft |
Source: CVRMLS #1711127 Report a problem | ||
| 5/19/2017 | Sold | $99,000$39/sqft |
Source: Public Record Report a problem | ||
Public tax history
| Year | Property taxes | Tax assessment |
|---|---|---|
| 2025 | $4,046 +5.2% | $499,500 +5.2% |
| 2024 | $3,848 +7.7% | $475,000 +7.7% |
| 2023 | $3,574 +8.3% | $441,200 +8.3% |
| 2022 | $3,301 | $407,500 +5.1% |
| 2021 | -- | $387,900 |
| 2020 | $3,142 +12.8% | $387,900 +5.4% |
| 2019 | $2,786 | $368,200 +7.1% |
| 2018 | $2,786 | $343,900 |
Find assessor info on the county website
Monthly payment
Est. payment$--/mo
Payment breakdown
Explore the cost of this home by adjusting the details. Changes won't be saved.
All calculations are estimates and provided by Zillow, Inc. for informational purposes only. Actual amounts may vary.
HOA fees may include property taxes on listings classified as Co-Ops. Contact the listing agent and/or owner for fee details.
Mortgage interest rates are dependent on a number of factors, including credit score, down payment, and repayment length. Interest rate data provided by Zillow Group Marketplace, Inc. as of 1/1/1970 from various mortgage lenders with which we have lead or other similar arrangements; the Estimated Payment is an average of those rates.
See how much you could borrow to make a competitive offer.
Climate risks
Neighborhood: 23005
Nearby schools
GreatSchools rating
- 6/10Kersey Creek Elementary SchoolGrades: PK-5Distance: 6.7 mi
- 7/10Oak Knoll Middle SchoolGrades: 6-8Distance: 7.1 mi
- 7/10Hanover High SchoolGrades: 9-12Distance: 6.9 mi
Schools provided by the listing agent
- Elementary: Kersey Creek
- Middle: Oak Knoll
- High: Hanover
Source: CVRMLS. This data may not be complete. We recommend contacting the local school district to confirm school assignments for this home.
A local agent can set up tours, give advice and negotiate with sellers.
- Virginia
- Hanover County
- Ashland
- 23005
- 10146 Cameron Ridge Dr
Nearby cities
Nearby zip codes
Other Ashland Topics
